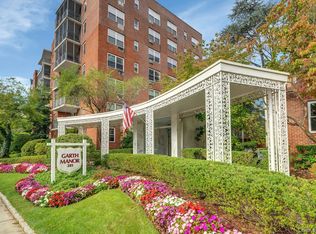
Spacious Top-Floor Living at Garth Woods
Discover the exceptional space and convenience of this expansive 1,437-square-foot, two-bedroom, two-bathroom top-floor co-op in the desirable Garth Woods community. With generously sized rooms, an inviting eat-in kitchen, and a spacious dining room ideal for entertaining, this home offers comfortable living with room to spread out. The primary bedroom features a private en-suite bathroom, creating a welcome retreat at the end of the day.
Ideally located a short distance from the Scarsdale Metro-North station, this home offers convenient access to NYC, as well as the shops and restaurants of Garth Road and Scarsdale Village. Residents enjoy the benefits of the Eastchester School District, with school bus transportation for grades K–12. Nearby Garth Road Park and playground provide outdoor recreation, while Lake Isle Town Club offers Eastchester residents access to golf, swimming, and tennis at reduced resident rates.
A wonderful opportunity to enjoy spacious co-op living in a convenient location close to transportation, recreation, and village amenities.
For sale
$485,000
235 Garth Road #D6A, Scarsdale, NY 10583
2beds
1,437sqft
Stock Cooperative, Residential
Built in 1947
-- sqft lot
$-- Zestimate®
$338/sqft
$-- HOA
What's special
Two-bedroom two-bathroom top-floor co-opGenerously sized roomsInviting eat-in kitchen
- 3 days
- 794
- 54
Likely to sell faster than
Zillow last checked:
Listing updated:
Listed by:
Julia B Fee Sothebys Int. Rlty 914-725-3305,
Agnes A. Seminara Holzberg 914-325-2433,
Josef Muller 914-589-1409,
Julia B Fee Sothebys Int. Rlty
Source: OneKey® MLS as distributed by MLS GRID,MLS#: 1061480
Facts & features
Interior
Bedrooms & bathrooms
- Bedrooms: 2
- Bathrooms: 2
- Full bathrooms: 2
Other
- Description: Entrance Foyer/Dining Room, Eat-in-Kitchen, Living Room, Primary Bedroom w/ en suite bathroom, 2nd Bedroom, full hall bathroom
Heating
- Hot Water
Cooling
- Wall/Window Unit(s)
Appliances
- Included: Dishwasher, Gas Range, Microwave, Refrigerator
- Laundry: In Basement, Laundry Room
Features
- Chefs Kitchen, Eat-in Kitchen, Elevator, Formal Dining, Galley Type Kitchen, Granite Counters, His and Hers Closets, Primary Bathroom
- Flooring: Tile, Wood
- Basement: Common,Storage Space,Walk-Out Access
- Attic: None
- Has fireplace: No
- Common walls with other units/homes: 2+ Common Walls
Interior area
- Total structure area: 1,437
- Total interior livable area: 1,437 sqft
Property
Parking
- Total spaces: 1
- Parking features: Assigned, Garage, On Street, Waitlist
- Garage spaces: 1
- Has uncovered spaces: Yes
Features
- Levels: One
- Patio & porch: None
- Has view: Yes
- View description: Neighborhood
Lot
- Size: 2.06 Acres
Details
- Parcel number: 248904900B000040000001
- Special conditions: None
Construction
Type & style
- Home type: Cooperative
- Property subtype: Stock Cooperative, Residential
- Attached to another structure: Yes
Materials
- Brick
Condition
- Year built: 1947
Utilities & green energy
- Sewer: Public Sewer
- Water: Public
- Utilities for property: Electricity Connected, Natural Gas Connected, Sewer Connected, Trash Collection Public, Water Connected
Community & HOA
HOA
- Has HOA: No
- Services included: Electricity, Gas, Heat, Hot Water, Sewer, Snow Removal, Trash, Water
- HOA name: Garth Woods
Location
- Region: Scarsdale
Financial & listing details
- Price per square foot: $338/sqft
- Date on market: 10/15/2026
- Cumulative days on market: 4 days
- Listing agreement: Exclusive Right To Sell
- Inclusions: Dishwasher, microwave, oven/range, refrigerator, ceiling fans, window a/c's
- Exclusions: none listed
- Electric utility on property: Yes
Estimated market value
Not available
Estimated sales range
Not available
Not available
Price history
| Date | Event | Price |
|---|---|---|
| 10/15/2026 | Listed for sale | $485,000$338/sqft |
Source:  OneKey® MLS as distributed by MLS GRID #1061480 Report a problem | ||
Public tax history
Tax history is unavailable.
Monthly payment
Climate risks
Neighborhood: 10583
Nearby schools
Schools provided by the listing agent
- Elementary: Greenvale
- Middle: Eastchester Middle School
- High: Eastchester Senior High School
Source: OneKey® MLS as distributed by MLS GRID. This data may not be complete. We recommend contacting the local school district to confirm school assignments for this home.

Similar homes
- $449,0002 bd2 ba1.1k sqft281 Garth Road #C2H, Scarsdale, NY 10583For Sale
 MLS ID #1056766, Eileen P. Gilroy, Listing by: Corcoran Legends Realty. OneKey® MLS as distributed by MLS GRID
- $499,0002 bd2 ba1.2k sqft178 Garth Road #TL, Scarsdale, NY 10583For Sale
 MLS ID #1053259, Agnes A. Seminara Holzberg, Listing by: Julia B Fee Sothebys Int. Rlty. OneKey® MLS as distributed by MLS GRID
- $450,0002 bd2 ba1.1k sqft281 Garth Road #B5H, Scarsdale, NY 10583For Sale
 MLS ID #1034160, Kamala Vittal, Listing by: Julia B Fee Sothebys Int. Rlty. OneKey® MLS as distributed by MLS GRID
- $499,9993 bd2 ba1.5k sqft921 Colony Drive, Hartsdale, NY 10530For Sale
 MLS ID #1063108, Maksim Yanevich, Listing by: Real Broker NY LLC. OneKey® MLS as distributed by MLS GRID
- $459,0002 bd1 ba1.2k sqft105 Garth Road #5H, Scarsdale, NY 10583For SaleMLS ID #1061380, Barry Kramer, Listing by: BHG Real Estate Choice Realty. OneKey® MLS as distributed by MLS GRID
- $455,0002 bd2 ba1.1k sqft235 Garth Road #A5B, Scarsdale, NY 10583For SaleMLS ID #1003808, Barry Kramer, Listing by: BHG Real Estate Choice Realty. OneKey® MLS as distributed by MLS GRID
- $425,0002 bd2 ba1.1k sqft281 Garth Road #B1G, Scarsdale, NY 10583For SaleMLS ID #1036322, Barry Kramer, Listing by: BHG Real Estate Choice Realty. OneKey® MLS as distributed by MLS GRID
- $619,0001 bd2 ba1.1k sqft1 Scarsdale Road #507, Tuckahoe, NY 10707For SaleMLS ID #1060312, Nancy Sayegh, Listing by: Coldwell Banker Realty. OneKey® MLS as distributed by MLS GRID
- $599,0002 bd2 ba1.2k sqft1250 North Avenue #202, New Rochelle, NY 10804For SaleMLS ID #1060232, Michelle Licata, Listing by: Douglas Elliman Real Estate. OneKey® MLS as distributed by MLS GRID
- $480,0002 bd1 ba1k sqft12 Field End Lane #2L, Eastchester, NY 10709For SaleMLS ID #1056808, John V. Filiberti, Listing by: The Foxes Real Estate. OneKey® MLS as distributed by MLS GRID
- $479,0002 bd1 ba1k sqft2 Consulate Drive #3G, Tuckahoe, NY 10707For SaleMLS ID #1039272, Kenneth Moran, Listing by: Keller Williams Realty Group. OneKey® MLS as distributed by MLS GRID
- $447,0002 bd2 ba1.2k sqft11 Sentry Place #1D, Scarsdale, NY 10583For SaleMLS ID #994653, Mary Jane Adorno, Listing by: BHG Real Estate Choice Realty. OneKey® MLS as distributed by MLS GRID
- $649,0002 bd2 ba1.4k sqft153 Montgomery Avenue #B, Scarsdale, NY 10583For SaleMLS ID #1049956, Jorge A. Guerrero Jr, Listing by: Home Sweet Home Properties. OneKey® MLS as distributed by MLS GRID
- $258,0001 bd1 ba950 sqft253 Garth Road #2A, Scarsdale, NY 10583For SaleMLS ID #1057336, Robyn A. Rosenberg, Listing by: Houlihan Lawrence Inc.. OneKey® MLS as distributed by MLS GRID
- $475,0002 bd2 ba1k sqft130 Colonial Parkway #3L, Yonkers, NY 10710For SaleMLS ID #1044635, Lesley Amato, Listing by: Corcoran Legends Realty. OneKey® MLS as distributed by MLS GRID
- $589,0002 bd2 ba1.2k sqft143 Garth Road #4N, Scarsdale, NY 10583For SaleMLS ID #1000951, Susan J. Sena, Listing by: BHG Real Estate Choice Realty. OneKey® MLS as distributed by MLS GRID
- $450,0002 bd2 ba1.2k sqft103 Wiltshire Road #D6, Scarsdale, NY 10583For SaleMLS ID #926916, Gezim Nilaj, Listing by: William Raveis Real Estate. OneKey® MLS as distributed by MLS GRID
- $415,0002 bd2 ba1.1k sqft5 Rockledge Road #2A, Hartsdale, NY 10530For SaleMLS ID #1063500, Marina Suh, Listing by: Keller Williams Realty Group. OneKey® MLS as distributed by MLS GRID
- $630,0002 bd2 ba1.2k sqft701 Ridge Hill Boulevard #9C, Yonkers, NY 10710For SaleMLS ID #989464, Eric E. Agosto, Listing by: Compass Greater NY, LLC. OneKey® MLS as distributed by MLS GRID
- $715,0002 bd2 ba1.3k sqft500 Central Park Avenue #212, Scarsdale, NY 10583For SaleMLS ID #1039402, Matthieu Allirot, Listing by: Julia B Fee Sothebys Int. Rlty. OneKey® MLS as distributed by MLS GRID
