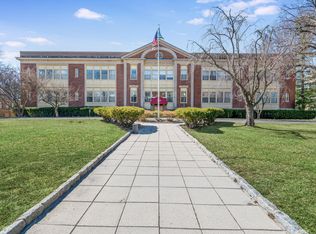
Welcome to this beautifully renovated 2-bedroom, 2-bath residence at the sought-after Roosevelt Terrace, a unique condo converted from a century-old elementary school. Step into an inviting open-concept living and dining area featuring 10-foot ceilings, recessed lighting, hardwood floors, elegant French doors and oversized windows that fill the space with natural light. A wood-burning fireplace adds warmth and charm to the living area. The kitchen is complemented by custom wood cabinetry, stainless steel appliances, granite countertops, and stylish tile backsplash. The spacious primary bedroom features an en-suite bath with two large custom closets, while the second bedroom and full bath offer flexibility for guests, a home office, or additional living space. Freshly painted, this move-in-ready unit blends comfort and modern updates. Building amenities include a gym, sauna, conference room, private storage, and two laundry rooms on each floor. On-site deeded parking included with visitor parking and option to rent additional space. Enjoy the interior courtyard and nearby Roosevelt Park with a children's playground and basketball courts. Conveniently located 2.2 miles from Crestwood Station and 2.4 miles from New Rochelle Station. Walk to shops, restaurants, ACME, Starbucks, CVS, Post Office, and Houses of Worship. Taxes do not reflect STAR savings.
For sale
$599,000
1250 North Avenue #202, New Rochelle, NY 10804
2beds
1,255sqft
Condominium, Residential
Built in 1919
-- sqft lot
$-- Zestimate®
$477/sqft
$521/mo HOA
What's special
Two large custom closetsInterior courtyardSpacious primary bedroomRecessed lightingStainless steel appliancesEn-suite bathCustom wood cabinetry
- 8 days
- 1,186
- 86
Likely to sell faster than
Zillow last checked:
Listing updated:
Listed by:
Douglas Elliman Real Estate 718-884-5815,
Michelle Licata 914-760-1280
Source: OneKey® MLS as distributed by MLS GRID,MLS#: 1060232
Facts & features
Interior
Bedrooms & bathrooms
- Bedrooms: 2
- Bathrooms: 2
- Full bathrooms: 2
Heating
- Forced Air, Natural Gas
Cooling
- Central Air
Appliances
- Included: Cooktop, Dishwasher, Microwave, Oven, Refrigerator, Stainless Steel Appliance(s), Gas Water Heater
- Laundry: Common Area, In Hall
Features
- Built-in Features, Galley Type Kitchen, Granite Counters, High Ceilings, His and Hers Closets, Pantry, Primary Bathroom, Storage
- Flooring: Hardwood
- Windows: Oversized Windows
- Attic: None
- Number of fireplaces: 1
- Fireplace features: Living Room
- Common walls with other units/homes: 2+ Common Walls
Interior area
- Total structure area: 1,255
- Total interior livable area: 1,255 sqft
Video & virtual tour
Property
Parking
- Total spaces: 1
- Parking features: Assigned, Parking Lot
Features
- Levels: One
- Exterior features: Courtyard, Playground
Lot
- Size: 2.96 Acres
- Features: Private
Details
- Parcel number: 1000000005018170001202
- Special conditions: None
Construction
Type & style
- Home type: Condo
- Property subtype: Condominium, Residential
- Attached to another structure: Yes
Materials
- Brick
Condition
- Actual
- Year built: 1919
- Major remodel year: 1986
Utilities & green energy
- Sewer: Public Sewer
- Water: Public
- Utilities for property: Trash Collection Private
Community & HOA
HOA
- Has HOA: Yes
- Amenities included: Business Center, Fitness Center
- Services included: Common Area Maintenance, Maintenance Structure, Maintenance Grounds, Snow Removal, Trash, Water
- HOA fee: $521 monthly
- HOA name: Librett Real Estate Group
- HOA phone: 914-636-6100
Location
- Region: New Rochelle
Financial & listing details
- Price per square foot: $477/sqft
- Tax assessed value: $5,060
- Annual tax amount: $7,974
- Date on market: 10/10/2026
- Cumulative days on market: 9 days
- Listing agreement: Exclusive Right To Sell
Estimated market value
Not available
Estimated sales range
Not available
Not available
Price history
| Date | Event | Price |
|---|---|---|
| 10/10/2026 | Listed for sale | $599,000$477/sqft |
Source:  OneKey® MLS as distributed by MLS GRID #1060232 Report a problem | ||
Public tax history
Tax history is unavailable.
Monthly payment
Climate risks
Neighborhood: Wykagyl
Nearby schools
Schools provided by the listing agent
- Elementary: William B Ward Elementary School
- Middle: Albert Leonard Middle School
- High: New Rochelle High School
Source: OneKey® MLS as distributed by MLS GRID. This data may not be complete. We recommend contacting the local school district to confirm school assignments for this home.
- $287,4001 bd1 ba625 sqft1250 North Ave APT 106, New Rochelle, NY 10804Off Market

- $315,0001 bd1 ba825 sqft1250 North Ave APT 110, New Rochelle, NY 10804Sold
- $---- bd-- ba-- sqft1250 North Ave APT 201, New Rochelle, NY 10804Off Market
- $---- bd1 ba600 sqft1250 North Ave APT 205, New Rochelle, NY 10804Off Market
Similar homes
- $619,0001 bd2 ba1.1k sqft1 Scarsdale Road #507, Tuckahoe, NY 10707For Sale

 MLS ID #1060312, Nancy Sayegh, Listing by: Coldwell Banker Realty. OneKey® MLS as distributed by MLS GRID
- $599,9992 bd2 ba1.1k sqft50 Columbus Avenue #610, Tuckahoe, NY 10707For Sale
 MLS ID #1047658, Justina Martins, Listing by: Century 21 Dawns Gold Realty. OneKey® MLS as distributed by MLS GRID
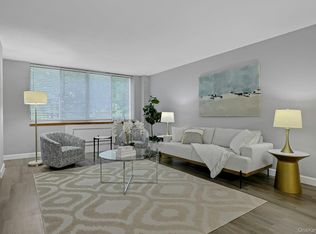
- $682,0002 bd2 ba1.1k sqft1270 North Avenue #1h, New Rochelle, NY 10804For Sale
 MLS ID #1005869, Glorianne Mattesi, Listing by: Douglas Elliman Real Estate. OneKey® MLS as distributed by MLS GRID
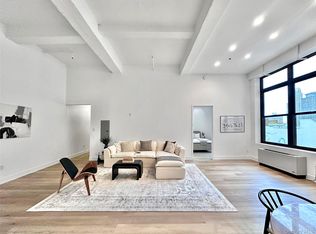
- $630,0002 bd2 ba1.2k sqft25 Leroy Place #415, New Rochelle, NY 10805For Sale
 MLS ID #1023061, Rona Atzmon-Licea, Listing by: Compass Greater NY, LLC. OneKey® MLS as distributed by MLS GRID
- $599,0002 bd1 ba900 sqft1 Elm Street #5B, Tuckahoe, NY 10707For SaleMLS ID #1059571, Christina H. Diminno, Listing by: Julia B Fee Sothebys Int. Rlty. OneKey® MLS as distributed by MLS GRID
- $485,0002 bd2 ba1.4k sqft235 Garth Road #D6A, Scarsdale, NY 10583For SaleMLS ID #1061480, Agnes A. Seminara Holzberg, Listing by: Julia B Fee Sothebys Int. Rlty. OneKey® MLS as distributed by MLS GRID
- $619,0002 bd3 ba1.2k sqft175 Huguenot Street #2107, New Rochelle, NY 10801For SaleMLS ID #1057482, John Oliveri, Listing by: Howard Hanna Rand Realty. OneKey® MLS as distributed by MLS GRID
- $485,0002 bd2 ba1.2k sqft1255 North Avenue #B-4j, New Rochelle, NY 10804For SaleMLS ID #1013253, Glorianne Mattesi, Listing by: Douglas Elliman Real Estate. OneKey® MLS as distributed by MLS GRID
- $749,0002 bd2 ba1.4k sqft46 Robins Road, New Rochelle, NY 10801For SaleMLS ID #1063261, Glorianne Mattesi, Listing by: Douglas Elliman Real Estate. OneKey® MLS as distributed by MLS GRID
- $799,0003 bd2 ba1.7k sqft226 Rosehill Avenue, New Rochelle, NY 10804For SaleMLS ID #1044393, Brian Galvin, Listing by: Houlihan Lawrence Inc.. OneKey® MLS as distributed by MLS GRID
- $648,0002 bd1 ba1.2k sqft16 N Chatsworth Avenue #712, Larchmont, NY 10538For SaleMLS ID #1059966, Megan McCarthy, Listing by: Houlihan Lawrence Inc.. OneKey® MLS as distributed by MLS GRID
- $479,0002 bd1 ba1k sqft2 Consulate Drive #3G, Tuckahoe, NY 10707For SaleMLS ID #1039272, Kenneth Moran, Listing by: Keller Williams Realty Group. OneKey® MLS as distributed by MLS GRID
- $419,0001 bd1 ba946 sqft1270 North Avenue #1c, New Rochelle, NY 10804For SaleMLS ID #1038628, Glorianne Mattesi, Listing by: Douglas Elliman Real Estate. OneKey® MLS as distributed by MLS GRID
- $565,0002 bd2 ba1.3k sqft25 Parkview Avenue #2M, Bronxville, NY 10708For SaleMLS ID #1059905, Alice Regan, Listing by: Julia B Fee Sothebys Int. Rlty. OneKey® MLS as distributed by MLS GRID
- $599,0003 bd2 ba1.2k sqft124 Texas Avenue, Bronxville, NY 10708For SaleMLS ID #1045604, Rose Asprea, Listing by: Houlihan Lawrence Inc.. OneKey® MLS as distributed by MLS GRID
- $799,0004 bd2 ba1.8k sqft232 Clinton Avenue, New Rochelle, NY 10801For SaleMLS ID #1058682, Thomas G. Burns, Listing by: Coldwell Banker Realty. OneKey® MLS as distributed by MLS GRID
- $575,0001 bd1 ba1.1k sqft35 N Chatsworth Avenue #6C, Larchmont, NY 10538For SaleMLS ID #1050435, Catherine Fugazy, Listing by: Julia B Fee Sothebys Int. Rlty. OneKey® MLS as distributed by MLS GRID
- $585,0004 bd2 ba1.7k sqft540 Webster Avenue, New Rochelle, NY 10801For SaleMLS ID #980523, Brandon Lalli, Listing by: Alliance RE Consultants, LLC. OneKey® MLS as distributed by MLS GRID
- $660,0002 bd3 ba1.4k sqft175 Huguenot Street #1606, New Rochelle, NY 10801For SaleMLS ID #1006020, John Oliveri, Listing by: Howard Hanna Rand Realty. OneKey® MLS as distributed by MLS GRID
- $449,0002 bd2 ba1.1k sqft281 Garth Road #C2H, Scarsdale, NY 10583For SaleMLS ID #1056766, Eileen P. Gilroy, Listing by: Corcoran Legends Realty. OneKey® MLS as distributed by MLS GRID
