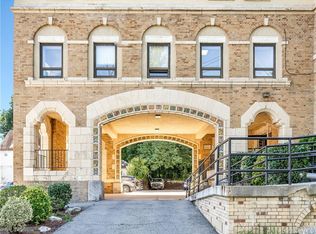
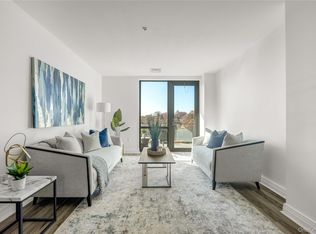
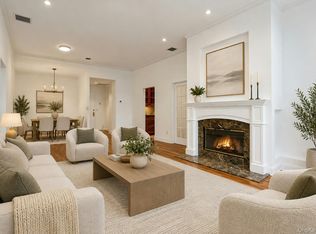
Experience resort-style living at **The Rivervue**, a sought-after luxury condominium community in the heart of Tuckahoe. This spacious 1-bedroom, 1.5-bath residence offers the perfect blend of comfort, style, and convenience. Soaring ceilings and oversized windows create a bright, airy atmosphere, while the inviting living and dining area features a cozy gas fireplace. The well-appointed kitchen offers granite countertops, stainless steel appliances, and ample cabinetry. A generously sized primary bedroom, en-suite bath, convenient guest powder room, and in-unit laundry complete this thoughtfully designed home. Residents of The Rivervue enjoy an exceptional collection of amenities, including 24-hour concierge service, a fitness center, sauna and steam rooms, outdoor swimming pool, tennis court, and beautifully landscaped grounds. Ideally situated just steps from the Tuckahoe Metro-North station, with an easy commute to Grand Central, and moments from charming restaurants, shops, parks, and scenic walking trails. Enjoy the best of luxury living and small-town charm, all just a short train ride from Manhattan!
For sale
$619,000
1 Scarsdale Road #507, Tuckahoe, NY 10707
1beds
1,148sqft
Condominium, Residential
Built in 2000
-- sqft lot
$-- Zestimate®
$539/sqft
$1,246/mo HOA
What's special
Oversized windowsTennis courtCozy gas fireplaceOutdoor swimming poolConvenient guest powder roomBeautifully landscaped groundsSoaring ceilings
- 2 days
- 248
- 6
Zillow last checked:
Listing updated:
Listed by:
Coldwell Banker Realty 914-997-0097,
Nancy Sayegh 914-906-7028,
Sophia Sayegh 914-574-1829,
Coldwell Banker Realty
Source: OneKey® MLS as distributed by MLS GRID,MLS#: 1060312
Facts & features
Interior
Bedrooms & bathrooms
- Bedrooms: 1
- Bathrooms: 2
- Full bathrooms: 1
- 1/2 bathrooms: 1
Heating
- Heat Pump
Cooling
- Central Air
Appliances
- Included: Stainless Steel Appliance(s)
- Laundry: Washer/Dryer Hookup, In Unit
Features
- First Floor Bedroom, Breakfast Bar, Ceiling Fan(s), Elevator, Granite Counters, High Ceilings, Storage
- Flooring: Wood
- Windows: Oversized Windows, Shutters
- Basement: Common
- Attic: None
- Number of fireplaces: 1
- Common walls with other units/homes: 1 Common Wall
Interior area
- Total structure area: 1,148
- Total interior livable area: 1,148 sqft
Property
Parking
- Total spaces: 1
- Parking features: Garage
- Garage spaces: 1
Features
- Levels: One
- Pool features: In Ground, Outdoor Pool
Lot
- Size: 1.85 Acres
Details
- Parcel number: 2403036000000030000001507
- Special conditions: None
Construction
Type & style
- Home type: Condo
- Property subtype: Condominium, Residential
- Attached to another structure: Yes
Materials
- Block
- Foundation: Block
Condition
- Year built: 2000
Utilities & green energy
- Sewer: Public Sewer
- Water: Public
- Utilities for property: Cable Available, Electricity Connected, Sewer Connected, Trash Collection Public, Water Connected
Community & HOA
HOA
- Has HOA: Yes
- Amenities included: Children's Playroom, Concierge, Door Person, Elevator(s), Fitness Center, Lounge, Maintenance, Maintenance Grounds, Parking, Pool, Tennis Court(s)
- Services included: Common Area Maintenance, Maintenance Structure, Maintenance Grounds, Heat, Hot Water, Pool Service, Sewer
- HOA fee: $1,246 monthly
- HOA name: Riverview Condominum
Location
- Region: Tuckahoe
Financial & listing details
- Price per square foot: $539/sqft
- Tax assessed value: $2,360
- Annual tax amount: $7,393
- Date on market: 10/16/2026
- Cumulative days on market: 3 days
- Listing agreement: Exclusive Agency
- Electric utility on property: Yes
Estimated market value
Not available
Estimated sales range
Not available
Not available
Price history
| Date | Event | Price |
|---|---|---|
| 10/16/2026 | Listed for sale | $619,000+45.6%$539/sqft |
Source:  OneKey® MLS as distributed by MLS GRID #1060312 Report a problem | ||
| 8/27/2015 | Sold | $425,000$370/sqft |
Source: OneKey® MLS as distributed by MLS GRID #H4527014 Report a problem | ||
| 6/12/2015 | Listed for sale | $425,000$370/sqft |
Source: Houlihan Lawrence #4527014 Report a problem | ||
| 10/2/2008 | Sold | $425,000$370/sqft |
Source: Agent Provided Report a problem | ||
Public tax history
Tax history is unavailable.
Monthly payment
Climate risks
Neighborhood: Crestwood
Nearby schools
Schools provided by the listing agent
- Elementary: William E Cottle School
- Middle: Tuckahoe Middle School
- High: Tuckahoe High School
Source: OneKey® MLS as distributed by MLS GRID. This data may not be complete. We recommend contacting the local school district to confirm school assignments for this home.
- $932,5002 bd2 ba1.5k sqft1 Scarsdale Rd APT 510, Tuckahoe, NY 10707Off Market
- $861,7002 bd2 ba1.5k sqft1 Scarsdale Rd APT 310, Tuckahoe, NY 10707Off Market
- $490,0002 bd2 ba1.8k sqft1 Scarsdale Rd APT 304, Tuckahoe, NY 10707Off Market
- $490,0003 bd3 ba2k sqft1 Scarsdale Rd APT 621, Tuckahoe, NY 10707Off Market
Similar homes
- $599,9992 bd2 ba1.1k sqft50 Columbus Avenue #610, Tuckahoe, NY 10707For Sale

 MLS ID #1047658, Justina Martins, Listing by: Century 21 Dawns Gold Realty. OneKey® MLS as distributed by MLS GRID
- $599,0002 bd1 ba900 sqft1 Elm Street #5B, Tuckahoe, NY 10707For Sale
 MLS ID #1059571, Christina H. Diminno, Listing by: Julia B Fee Sothebys Int. Rlty. OneKey® MLS as distributed by MLS GRID
- $630,0002 bd2 ba1.2k sqft701 Ridge Hill Boulevard #9C, Yonkers, NY 10710For Sale
 MLS ID #989464, Eric E. Agosto, Listing by: Compass Greater NY, LLC. OneKey® MLS as distributed by MLS GRID
- $599,0002 bd2 ba1.2k sqft1250 North Avenue #202, New Rochelle, NY 10804For Sale
 MLS ID #1060232, Michelle Licata, Listing by: Douglas Elliman Real Estate. OneKey® MLS as distributed by MLS GRID
- $479,0002 bd1 ba1k sqft2 Consulate Drive #3G, Tuckahoe, NY 10707For SaleMLS ID #1039272, Kenneth Moran, Listing by: Keller Williams Realty Group. OneKey® MLS as distributed by MLS GRID
- $565,0002 bd2 ba1.2k sqft1133 Midland Avenue #3K, Bronxville, NY 10708For SaleMLS ID #1002718, Sharene Long, Listing by: Douglas Elliman Real Estate. OneKey® MLS as distributed by MLS GRID
- $485,0002 bd2 ba1.4k sqft235 Garth Road #D6A, Scarsdale, NY 10583For SaleMLS ID #1061480, Agnes A. Seminara Holzberg, Listing by: Julia B Fee Sothebys Int. Rlty. OneKey® MLS as distributed by MLS GRID
- $699,0003 bd1 ba1.6k sqft131 Westminster Drive, Yonkers, NY 10710For SaleMLS ID #1053208, Christina H. Diminno, Listing by: Julia B Fee Sothebys Int. Rlty. OneKey® MLS as distributed by MLS GRID
- $599,0003 bd2 ba1.2k sqft124 Texas Avenue, Bronxville, NY 10708For SaleMLS ID #1045604, Rose Asprea, Listing by: Houlihan Lawrence Inc.. OneKey® MLS as distributed by MLS GRID
- $475,0002 bd2 ba1k sqft130 Colonial Parkway #3L, Yonkers, NY 10710For SaleMLS ID #1044635, Lesley Amato, Listing by: Corcoran Legends Realty. OneKey® MLS as distributed by MLS GRID
- $565,0002 bd2 ba1.3k sqft25 Parkview Avenue #2M, Bronxville, NY 10708For SaleMLS ID #1059905, Alice Regan, Listing by: Julia B Fee Sothebys Int. Rlty. OneKey® MLS as distributed by MLS GRID
- $480,0002 bd1 ba1k sqft12 Field End Lane #2L, Eastchester, NY 10709For SaleMLS ID #1056808, John V. Filiberti, Listing by: The Foxes Real Estate. OneKey® MLS as distributed by MLS GRID
- $519,0001 bd1 ba890 sqft1 Scarsdale Road #409, Tuckahoe, NY 10707For SaleMLS ID #1023040, Nino Petruccelli, Listing by: Howard Hanna Rand Realty. OneKey® MLS as distributed by MLS GRID
- $420,0001 bd1 ba719 sqft1133 Midland Avenue #4B, Bronxville, NY 10708For SaleMLS ID #1012813, Danielle Mango, Listing by: Houlihan Lawrence Inc.. OneKey® MLS as distributed by MLS GRID
- $685,0002 bd2 ba1k sqft701 Ridge Hill Boulevard #12B, Yonkers, NY 10710For SaleMLS ID #1043606, Eric E. Agosto, Listing by: Compass Greater NY, LLC. OneKey® MLS as distributed by MLS GRID
- $425,0001 bd1 ba830 sqft1133 Midland Avenue #1C, Bronxville, NY 10708For SaleMLS ID #1056314, Isaac Oserin, Listing by: ISO Property Corp. OneKey® MLS as distributed by MLS GRID
- $649,0002 bd2 ba1.4k sqft153 Montgomery Avenue #B, Scarsdale, NY 10583For SaleMLS ID #1049956, Jorge A. Guerrero Jr, Listing by: Home Sweet Home Properties. OneKey® MLS as distributed by MLS GRID
- $579,0002 bd2 ba992 sqft48 Clarendon Avenue, Yonkers, NY 10701For SaleMLS ID #1059675, Christopher A. Fulco, Listing by: EXIT Realty Private Client. OneKey® MLS as distributed by MLS GRID
- $620,0003 bd5 ba1.5k sqft12 Bryn Mawr Parkway, Bronxville, NY 10708For SaleMLS ID #1041444, Mary J. Byrne, Listing by: Serhant LLC. OneKey® MLS as distributed by MLS GRID
- $745,0003 bd2 ba1.2k sqft101 Cresthill Road, Yonkers, NY 10710For SaleMLS ID #1029304, John Quartararo, Listing by: DeSimone Real Estate. OneKey® MLS as distributed by MLS GRID
