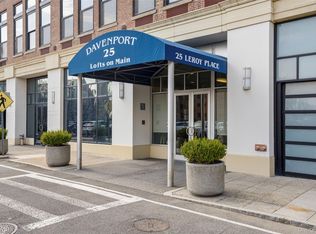
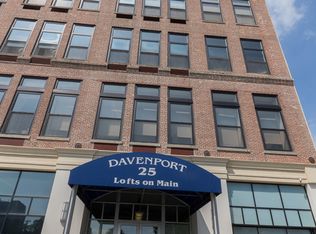
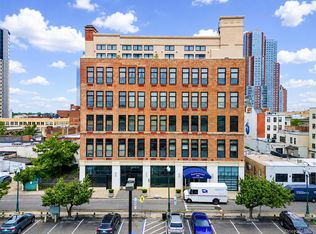
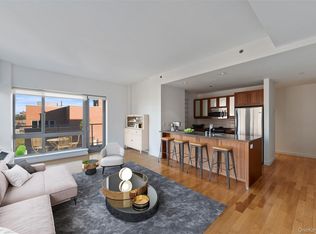
Experience authentic loft living in the historic former Bloomingdale's building, Converted into luxury residences in 2004-This exceptional home seamlessly blends timeless industrial architecture with modern comfort, featuring soaring 14-foot ceilings, oversized industrial-style windows that flood the space with natural light, concrete and steel construction, and custom sound-insulated walls for exceptional privacy and quiet.
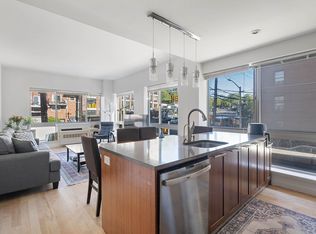
The split-bedroom floor plan is centered around an expansive open-concept great room, creating the perfect setting for entertaining, relaxing, or working from home.The well-appointed kitchen flows effortlessly into the living space, enhancing the home's open loft aesthetic.
The spacious primary suite is a private retreat, complete with California designer closets and an oversized Full marble en-suite bath. A generously sized second bedroom and second full sized guest bath provide comfort and flexibility for family and guests.
Amenities include: Doorman/Concierge, gym, conference room, pet spa.
Storage room included- no fees!
Features:
Tankless water heater
Great light all day long
California closets
Sound Insulated walls
A rare opportunity to own a distinctive luxury residence that combines historic character, sophisticated design, and contemporary convenience in one of downtown New Rochelle's most iconic landmark buildings. Walk to Metro North, restaurants and shopping at your convenience.
For sale
$630,000
25 Leroy Place #415, New Rochelle, NY 10805
2beds
1,218sqft
Condominium, Residential
Built in 1914
-- sqft lot
$-- Zestimate®
$517/sqft
$926/mo HOA
What's special
Generously sized second bedroomSplit-bedroom floor planExpansive open-concept great roomSpacious primary suiteTankless water heaterCalifornia designer closetsWell-appointed kitchen
- 48 days
- 976
- 34
Zillow last checked:
Listing updated:
Listed by:
Compass Greater NY, LLC 914-725-7737,
Rona Atzmon-Licea 914-953-9969
Source: OneKey® MLS as distributed by MLS GRID,MLS#: 1023061
Facts & features
Interior
Bedrooms & bathrooms
- Bedrooms: 2
- Bathrooms: 2
- Full bathrooms: 2
Bedroom 1
- Description: Large living room with city views and oversized California designed closets
Bedroom 2
- Description: Large Chic ensuite bedroom with marble full Bathroom
Bathroom 2
- Description: Chic Large full marble Bathroom
Kitchen
- Description: Long Chef's Galley kitchen opening to lining area- Keeping your privacy cooking and Living room for entertaining.
Living room
- Description: Large open 18ft Soaring ceilings-Loft living Dining Space overlooking The sky and sunsets.
Heating
- Forced Air
Cooling
- Central Air
Appliances
- Included: Dishwasher, Dryer, Electric Cooktop, Electric Oven, Refrigerator, Stainless Steel Appliance(s), Washer, Tankless Water Heater
- Laundry: Washer/Dryer Hookup, In Unit
Features
- Chefs Kitchen, Elevator, Galley Type Kitchen, High Ceilings, Open Floorplan, Stone Counters
- Windows: Oversized Windows
- Attic: None
- Has fireplace: No
- Common walls with other units/homes: 2+ Common Walls
Interior area
- Total structure area: 1,218
- Total interior livable area: 1,218 sqft
Property
Features
- Levels: One
- Has view: Yes
- View description: City
Lot
- Size: 0.43 Acres
Details
- Parcel number: 1000000002004130001415
- Special conditions: None
Construction
Type & style
- Home type: Condo
- Property subtype: Condominium, Residential
- Attached to another structure: Yes
Materials
- Brick
Condition
- Year built: 1914
Utilities & green energy
- Sewer: Public Sewer
- Water: Public
- Utilities for property: Cable Available, Electricity Connected, Sewer Connected, Trash Collection Public, Water Connected
Community & HOA
Community
- Features: Fitness Center, Other
HOA
- Has HOA: Yes
- Amenities included: Door Person, Elevator(s), Fitness Center, Landscaping, Live In Super, Other, Snow Removal
- Services included: Common Area Maintenance, Maintenance Structure, Maintenance Grounds, Internet, Sewer, Snow Removal, Trash
- HOA fee: $926 monthly
- HOA name: Davenport Lofts on Main
- HOA phone: 914-953-9969
Location
- Region: New Rochelle
Financial & listing details
- Price per square foot: $517/sqft
- Tax assessed value: $3,700
- Annual tax amount: $4,116
- Date on market: 9/14/2026
- Cumulative days on market: 48 days
- Listing agreement: Exclusive Right To Sell
- Listing terms: Cash,Conventional,FHA
- Electric utility on property: Yes
Estimated market value
Not available
Estimated sales range
Not available
Not available
Price history
| Date | Event | Price |
|---|---|---|
| 9/14/2026 | Listed for sale | $630,000$517/sqft |
Source:  OneKey® MLS as distributed by MLS GRID #1023061 Report a problem | ||
| 8/14/2019 | Listing removed | $2,950$2/sqft |
Source: Julia B Fee Sotheby's International Realty #4916555 Report a problem | ||
| 6/22/2019 | Price change | $2,950-10.6%$2/sqft |
Source: Julia B Fee Sotheby's International Realty #4916555 Report a problem | ||
| 3/27/2019 | Listed for rent | $3,300+8.2%$3/sqft |
Source: Julia B Fee Sotheby's International Realty #4916555 Report a problem | ||
| 7/24/2013 | Listing removed | $3,050$3/sqft |
Source: Judith Guzzi & Associates, LLC #3317027 Report a problem | ||
| 6/22/2013 | Price change | $3,050-1.6%$3/sqft |
Source: Judith Guzzi & Associates, LLC #3317027 Report a problem | ||
| 5/29/2013 | Listed for rent | $3,100-8.8%$3/sqft |
Source: Judith Guzzi & Associates, LLC #3317027 Report a problem | ||
| 1/18/2013 | Listing removed | $3,400$3/sqft |
Source: Judith Guzzi & Associates, LLC #3234135 Report a problem | ||
| 12/7/2012 | Listed for rent | $3,400$3/sqft |
Source: Judith Guzzi & Associates, LLC #3234135 Report a problem | ||
Public tax history
Tax history is unavailable.
Monthly payment
Climate risks
Neighborhood: 10805
Nearby schools
Schools provided by the listing agent
- Elementary: Trinity Elementary School
- Middle: Isaac E Young Middle School
- High: New Rochelle High School
Source: OneKey® MLS as distributed by MLS GRID. This data may not be complete. We recommend contacting the local school district to confirm school assignments for this home.
Similar homes
- $425,0001 bd1 ba1.1k sqft25 Leroy Place #511, New Rochelle, NY 10805For Sale
 MLS ID #1039890, Jeffrey D. Hanrahan, Listing by: Keller Williams Realty Group. OneKey® MLS as distributed by MLS GRID
- $649,0002 bd2 ba1k sqft460 W 236th St APT 2B, Bronx, NY 10463Active
 MLS ID #S1832546, Jillian Faulls, Listing by: Corcoran. StreetEasy
- $645,0002 bd2 ba1k sqft460 W 236th Street #6A, Bronx, NY 10463For Sale
 MLS ID #954620, Christopher Casey, Listing by: Sotheby's International Realty. OneKey® MLS as distributed by MLS GRID
- $625,0002 bd2 ba1.2k sqftGregory Commons, Weehawken, NJ 07086For Sale
 MLS ID #260018157, MARIE SALOMONE. HCMLS
- $685,0001 bd2 ba1k sqft1 Renaissance Square #10B, White Plains, NY 10601For SaleMLS ID #1063664, John Oliveri, Listing by: Howard Hanna Rand Realty. OneKey® MLS as distributed by MLS GRID
- $795,0002 bd2 ba1k sqft57 W 127th Street 4FL, New York (Manhattan), NY 10027For SaleMLS ID #1057793, Rick Kelly, Listing by: Alta New York. OneKey® MLS as distributed by MLS GRID
