Welcome to this 4 Bedroom / 2 Bath / 1871 sq ft, Colonial located in the Webster Elementary School District. This home has large rooms with hardwood floors throughout. The first floor offers an enclosed front sunroom with three sides of windows heated, Kraftmaid kitchen with access to the backyard, formal dining room with SGD to deck and fenced in yard, butler's pantry and living room with brick fireplace and leaded side windows and pictured wall molding. The second floor offers a master bedroom, 2 additional bedrooms and an hall bathroom. The third floor offers bedroom, hall bathroom and additional attic space. A long driveway for plenty of parking and a 1 car detached garage. Close to all that New Rochelle offers and a great sidewalk neighborhood! This home will not last long!
Pending
Price cut: $40K (10/22)
$759,000
232 Clinton Avenue, New Rochelle, NY 10801
4beds
1,871sqft
Single Family Residence, Residential
Built in 1922
5,688 Square Feet Lot
$-- Zestimate®
$406/sqft
$-- HOA
What's special
Master bedroom
- 28 days
- 3,279
- 291
Likely to sell faster than
Zillow last checked:
Listing updated:
Listed by:
Coldwell Banker Realty 914-967-0059,
Thomas G. Burns 914-373-8515
Source: OneKey® MLS as distributed by MLS GRID,MLS#: 1058682
Facts & features
Interior
Bedrooms & bathrooms
- Bedrooms: 4
- Bathrooms: 2
- Full bathrooms: 2
Bedroom 1
- Description: Master bedroom
- Level: Second
Bedroom 2
- Description: Bedroom
- Level: Second
Bedroom 3
- Description: Bedroom
- Level: Second
Bedroom 4
- Description: Bedroom
- Level: Third
Bathroom 1
- Description: Full hall bathroom
- Level: Second
Bathroom 2
- Description: Full hall bathroom
- Level: Third
Basement
- Description: Full unfinished ,laundry room, above ground oil tank, storage room, toilet closet no fixtures, side entry, crawl space
- Level: Lower
Bonus room
- Description: Enclosed front sunroom with three sides of windows heated
- Level: First
Dining room
- Description: Formal room with sliding glass door to deck and fenced in yard, access to pantry to kitchen
- Level: First
Kitchen
- Description: Kraftmaid kitchen with door to yard
- Level: First
Living room
- Description: Formal room with brick fireplace, hardwood floors ,picture molding accent walls and leaded side windows
- Level: First
Heating
- Oil
Cooling
- Wall/Window Unit(s)
Appliances
- Included: Dishwasher, Dryer, Gas Oven, Oven, Refrigerator, Stainless Steel Appliance(s), Washer, Gas Water Heater
- Laundry: Washer/Dryer Hookup, Gas Dryer Hookup, In Basement, Washer Hookup
Features
- Ceiling Fan(s), Chandelier, Formal Dining, Galley Type Kitchen, Natural Woodwork, Original Details, Pantry, Stone Counters, Storage, Walk Through Kitchen, Walk-In Closet(s)
- Flooring: Carpet, Hardwood, Tile
- Windows: Blinds, Drapes, Screens, Wood Frames
- Basement: Full,See Remarks,Unfinished,Walk-Out Access
- Attic: Storage,Unfinished
- Number of fireplaces: 1
- Fireplace features: Living Room
Interior area
- Total structure area: 1,871
- Total interior livable area: 1,871 sqft
Property
Parking
- Total spaces: 3
- Parking features: Driveway, Garage, On Street
- Garage spaces: 1
- Has uncovered spaces: Yes
Features
- Levels: Three Or More
- Patio & porch: Deck
- Exterior features: Garden, Lighting, Mailbox, Rain Gutters
- Fencing: Back Yard,Fenced,Full
- Has view: Yes
- View description: Neighborhood
Lot
- Size: 5,688 Square Feet
- Features: Back Yard, Front Yard, Garden, Private, Rolling Slope
Details
- Additional structures: Garage(s)
- Parcel number: 1000000005015340000094
- Special conditions: None
Construction
Type & style
- Home type: SingleFamily
- Architectural style: Colonial
- Property subtype: Single Family Residence, Residential
Materials
- Vinyl Siding
- Foundation: Stone
Condition
- Actual
- Year built: 1922
Utilities & green energy
- Sewer: Public Sewer
- Water: Public
- Utilities for property: Cable Available, Cable Connected, Electricity Available, Electricity Connected, Natural Gas Available, Natural Gas Connected, Trash Collection Public, Underground Utilities, Water Available, Water Connected
Community & HOA
HOA
- Has HOA: No
Location
- Region: New Rochelle
Financial & listing details
- Price per square foot: $406/sqft
- Tax assessed value: $12,600
- Annual tax amount: $18,032
- Date on market: 10/16/2026
- Cumulative days on market: 27 days
- Listing agreement: Exclusive Right To Sell
- Electric utility on property: Yes
Estimated market value
Not available
Estimated sales range
Not available
Not available
Price history
| Date | Event | Price |
|---|---|---|
| 10/30/2026 | Pending sale | $759,000$406/sqft |
Source:  OneKey® MLS as distributed by MLS GRID #1058682 Report a problem | ||
| 10/22/2026 | Price change | $759,000-5%$406/sqft |
Source: OneKey® MLS as distributed by MLS GRID #1058682 Report a problem | ||
| 10/16/2026 | Listed for sale | $799,000+180.4%$427/sqft |
Source: OneKey® MLS as distributed by MLS GRID #1058682 Report a problem | ||
| 6/26/2001 | Sold | $285,000$152/sqft |
Source: Agent Provided Report a problem | ||
Public tax history
| Year | Property taxes | Tax assessment |
|---|---|---|
| 2025 | -- | $12,600 |
| 2024 | -- | $12,600 |
| 2023 | -- | $12,600 |
| 2022 | -- | $12,600 |
| 2021 | -- | $12,600 |
| 2020 | -- | $12,600 |
| 2019 | -- | $12,600 |
| 2018 | -- | $12,600 |
| 2017 | -- | $12,600 |
| 2016 | -- | $12,600 |
| 2015 | $9,851 | $12,600 |
| 2014 | $9,851 | $12,600 |
| 2013 | $9,851 | $12,600 |
| 2012 | -- | $12,600 |
| 2011 | -- | $12,600 |
| 2010 | -- | $12,600 |
| 2009 | -- | $12,600 |
| 2008 | -- | $12,600 |
| 2007 | -- | $12,600 |
| 2006 | -- | $12,600 |
| 2005 | -- | $12,600 |
| 2004 | -- | $12,600 |
| 2003 | -- | $12,600 |
| 2002 | -- | $12,600 |
| 2001 | -- | $12,600 |
| 1999 | -- | $12,600 |
Find assessor info on the county website
Monthly payment
Climate risks
Neighborhood: 10801
Nearby schools
Schools provided by the listing agent
- Elementary: Daniel Webster Elementary School
- Middle: Albert Leonard Middle School
- High: New Rochelle High School
Source: OneKey® MLS as distributed by MLS GRID. This data may not be complete. We recommend contacting the local school district to confirm school assignments for this home.


Similar homes
- $849,0004 bd2 ba1.9k sqft51 Lockwood Avenue, Bronxville, NY 10708For Sale
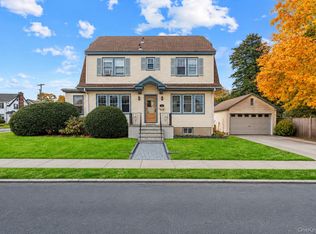
 MLS ID #1070452, Richard Polanco CBR MRP SRS, Listing by: Real Broker NY LLC. OneKey® MLS as distributed by MLS GRID
- $699,0004 bd2 ba1.5k sqft39 Saint Joseph Street, New Rochelle, NY 10805For Sale
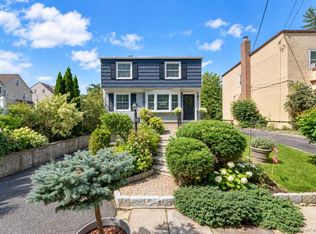 MLS ID #1050474, Julia Mazza, Listing by: Berkshire Hathaway HS NY Prop. OneKey® MLS as distributed by MLS GRID
- $960,0004 bd3 ba1.8k sqft97 Mountain Avenue, New Rochelle, NY 10804For Sale
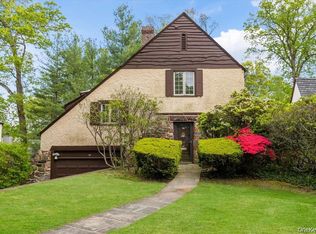 MLS ID #1057911, Elizabeth Winkler, Listing by: Compass Greater NY, LLC. OneKey® MLS as distributed by MLS GRID
- $799,9993 bd3 ba2k sqft156 Forster Avenue, Fleetwood, NY 10552For Sale
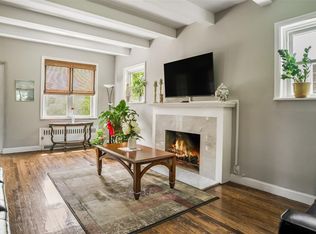 MLS ID #1004251, Claudia N Barnes, Listing by: eXp Realty. OneKey® MLS as distributed by MLS GRID
- $679,0003 bd2 ba1.2k sqft51 Sterling Avenue, Yonkers, NY 10704For SaleMLS ID #1056086, Tony Murphy, Listing by: Houlihan Lawrence Inc.. OneKey® MLS as distributed by MLS GRID
- $799,0003 bd2 ba1.8k sqft255 Commerce Street, Hawthorne, NY 10532For SaleMLS ID #1067958, Michael E. LaMorte, Listing by: Serhant LLC. OneKey® MLS as distributed by MLS GRID
- $719,0003 bd2 ba1.7k sqft309 Bellevue Avenue, Yonkers, NY 10703For SaleMLS ID #1047254, Jean Tickell, Listing by: Howard Hanna Rand Realty. OneKey® MLS as distributed by MLS GRID
- $749,0004 bd2 ba1.6k sqft86 Maple Street, Dobbs Ferry, NY 10522For SaleMLS ID #1024486, Carmen A. Bauman, Listing by: Bauman Realtors. OneKey® MLS as distributed by MLS GRID
- $699,0003 bd2 ba1.3k sqft51 Sunrise Terrace, Yonkers, NY 10703For SaleMLS ID #1058799, Jessica Cuevas-Vinales, Listing by: Locqube New York, Inc.. OneKey® MLS as distributed by MLS GRID
- $875,0003 bd2 ba1.5k sqft201 Park Drive, Eastchester, NY 10709For SaleMLS ID #1052207, Joseph Lukic, Listing by: Compass Greater NY, LLC. OneKey® MLS as distributed by MLS GRID
- $839,0004 bd3 ba1.8k sqft2521 Hollers Avenue, Bronx, NY 10475For SaleMLS ID #1053190, Debbie Rodriguez, Listing by: Keller Williams Realty Group. OneKey® MLS as distributed by MLS GRID
- $699,0004 bd3 ba1.2k sqft3158 Parsifal Place, Bronx, NY 10465For SaleMLS ID #1070138, Marcus E. Soler, Listing by: Soler Realty. OneKey® MLS as distributed by MLS GRID
- $675,0005 bd4 ba2.5k sqft183 Saratoga Avenue, Yonkers, NY 10705For SaleMLS ID #1047732, Abel Brea, Listing by: Besmatch Crosswest Group Corp.. OneKey® MLS as distributed by MLS GRID
- $879,0003 bd3 ba1.5k sqft404 Prescott Street, Yonkers, NY 10701For SaleMLS ID #1036124, Rosaura Bollengier, Listing by: Coldwell Banker Realty. OneKey® MLS as distributed by MLS GRID
- $749,0003 bd2 ba1.3k sqft81 Summers Street, Oyster Bay, NY 11771For SaleMLS ID #1006593, Vicki Walsh, Listing by: Vantage Realty Partners. OneKey® MLS as distributed by MLS GRID
- $615,0002 bd2 ba1.4k sqft75 Dartmouth Avenue, Yonkers, NY 10701For SaleMLS ID #1063996, Nicholas E. McMillan, Listing by: Century 21 Hire Realty. OneKey® MLS as distributed by MLS GRID
- $725,0004 bd3 ba2.1k sqft1 Daisy Court, Nanuet, NY 10954For SaleMLS ID #1062867, Nancy Blaker Weber, Listing by: Howard Hanna Rand Realty. OneKey® MLS as distributed by MLS GRID
- $800,0004 bd2 ba1.7k sqft903 Howard Avenue, Mamaroneck, NY 10543For SaleMLS ID #972891, Jessica Diaz, Listing by: BHHS River Towns Real Estate. OneKey® MLS as distributed by MLS GRID
- $785,0002 bd2 ba1.1k sqft2653 Harding Avenue, Bronx, NY 10465For SaleMLS ID #1058858, Gregory Kafcos, Listing by: Century 21 Kafcos Realty. OneKey® MLS as distributed by MLS GRID
