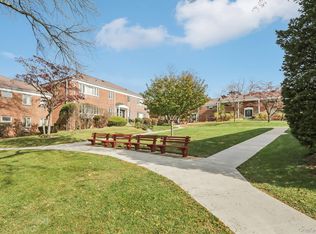
Welcome to this stunningly remodeled 2-bedroom corner co-op at The Sulgrave, perfectly situated in the heart of White Plains just moments from shopping, schools, Metro-North, and major highways for an easy, convenient lifestyle. Thoughtfully redesigned with modern elegance, this bright and inviting residence showcases a beautifully renovated bathroom, updated kitchen, custom lighting, and sophisticated finishes throughout. The stylish kitchen is enhanced by a striking Grace 24" circular chandelier from Circa Lighting, newly installed wood vinyl plank flooring, and a full suite of brand-new Whirlpool appliances including the refrigerator, range, and microwave, complemented by a Bosch dishwasher. Every window is adorned with custom Hunter Douglas shades, adding both luxury and privacy. Additional designer touches include a matte black 15" Orbel light fixture in the hallway and a stunning 30" Belterra chandelier in the second bedroom, both from Circa Lighting. Storage is exceptional with custom Elfa shelving systems from The Container Store featured in the coat closet, second bedroom closet, and spacious primary closet, offering style and functionality throughout. Residents of The Sulgrave enjoy beautifully maintained amenities including a peaceful sitting area, grilling patio, laundry room, storage room, and one assigned outdoor parking space. Monthly maintenance includes heat and hot water, making this move-in-ready home a rare opportunity to enjoy elevated living in one of White Plains’ most convenient locations.
Pending
$295,000
121 N. Broadway #22K, White Plains, NY 10603
2beds
900sqft
Stock Cooperative, Residential
Built in 1954
-- sqft lot
$-- Zestimate®
$328/sqft
$-- HOA
What's special
- 85 days |
- 36 |
- 0 |
Zillow last checked:
Listing updated:
Listed by:
Christie's Int. Real Estate 914-266-9200,
Imma Carletto 914-469-5289
Source: OneKey® MLS as distributed by MLS GRID,MLS#: 997256
Facts & features
Interior
Bedrooms & bathrooms
- Bedrooms: 2
- Bathrooms: 1
- Full bathrooms: 1
Heating
- Hot Water
Cooling
- Wall/Window Unit(s)
Appliances
- Included: Dishwasher, Gas Range, Refrigerator, Stainless Steel Appliance(s)
- Laundry: Common Area
Features
- Chandelier, Formal Dining, Granite Counters, Open Kitchen
- Flooring: Carpet
- Basement: Storage Space
- Attic: None
- Has fireplace: No
- Common walls with other units/homes: End Unit,2+ Common Walls
Interior area
- Total structure area: 900
- Total interior livable area: 900 sqft
Video & virtual tour
Property
Parking
- Total spaces: 1
- Parking features: Assigned
Features
- Has view: Yes
- View description: Neighborhood
Details
- Special conditions: None
Construction
Type & style
- Home type: Cooperative
- Architectural style: Garden
- Property subtype: Stock Cooperative, Residential
- Attached to another structure: Yes
Materials
- Brick
Condition
- Updated/Remodeled
- Year built: 1954
Utilities & green energy
- Sewer: Public Sewer
- Water: Public
- Utilities for property: Electricity Connected, Natural Gas Connected, Sewer Connected, Trash Collection Public, Water Connected
Community & HOA
Community
- Subdivision: The Sulgrave
HOA
- Has HOA: No
- HOA name: The Sulgrave
Location
- Region: White Plains
Financial & listing details
- Price per square foot: $328/sqft
- Date on market: 5/8/2026
- Cumulative days on market: 86 days
- Listing agreement: Exclusive Right To Sell
- Listing terms: Cash,Contract,Conventional
- Electric utility on property: Yes
Estimated market value
Not available
Estimated sales range
Not available
Not available
Price history
| Date | Event | Price |
|---|---|---|
| 5/22/2026 | Pending sale | $295,000$328/sqft |
Source:  OneKey® MLS as distributed by MLS GRID #997256 Report a problem OneKey® MLS as distributed by MLS GRID #997256 Report a problem | ||
| 5/15/2026 | Listing removed | $295,000$328/sqft |
Source: OneKey® MLS as distributed by MLS GRID #997256 Report a problem | ||
| 5/9/2026 | Listed for sale | $295,000+30%$328/sqft |
Source: OneKey® MLS as distributed by MLS GRID #997256 Report a problem | ||
| 7/27/2016 | Sold | $227,000-5.4%$252/sqft |
Source: OneKey® MLS as distributed by MLS GRID #H4605971 Report a problem | ||
| 3/23/2016 | Listing removed | $240,000$267/sqft |
Source: PLI Realty #4605971 Report a problem | ||
| 2/14/2016 | Listed for sale | $240,000-9.4%$267/sqft |
Source: PLI Realty #4605971 Report a problem | ||
| 11/19/2008 | Sold | $265,000-3.6%$294/sqft |
Source: Agent Provided Report a problem | ||
| 8/31/2008 | Price change | $275,000-2.3%$306/sqft |
Source: Prudential Real Estate #2825813 Report a problem | ||
| 8/13/2008 | Listed for sale | $281,500$313/sqft |
Source: Prudential Real Estate #2825813 Report a problem | ||
Public tax history
Tax history is unavailable.
Monthly payment
Climate risks
Neighborhood: North White Plains
Nearby schools
GreatSchools rating
- 7/10Church Street SchoolGrades: K-5Distance: 0.2 mi
- 6/10White Plains Middle SchoolGrades: 6-8Distance: 2.2 mi
- 7/10White Plains Senior High SchoolGrades: 9-12Distance: 2.3 mi
Schools provided by the listing agent
- Elementary: White Plains (Controlled Parents’ Choice)
- Middle: White Plains Middle School
- High: White Plains Senior High School
Source: OneKey® MLS as distributed by MLS GRID. This data may not be complete. We recommend contacting the local school district to confirm school assignments for this home.
- $479,8001 bd1 ba1k sqft121 South Broadway, White Plains, NY 10605Off Market
- $280,0002 bd1 ba950 sqft121 N Broadway APT 21K, White Plains, NY 10605Pending

- $197,5001 bd1 ba850 sqft121 N Broadway, White Plains, NY 10605Sold

- $300,1002 bd1 ba1k sqft121 N Broadway APT 32H, White Plains, NY 10605Off Market

- $280,0002 bd1 ba900 sqft121 N Broadway APT 22F, White Plains, NY 10603Sold
- $238,0001 bd1 ba800 sqft121 N Broadway APT 21D, White Plains, NY 10603Off Market
- $384,0002 bd1 ba1k sqft121 N Broadway APT 11F, White Plains, NY 10603Off Market
- $226,5001 bd1 ba800 sqft121 N Broadway APT 41E, White Plains, NY 10603Off Market
- $298,3002 bd1 ba1k sqft121 N Broadway APT 32A, White Plains, NY 10603Off Market
A local agent can set up tours, give advice and negotiate with sellers.
Similar homes
- $295,0002 bd1 ba1k sqft52 Lawrence Drive #D, White Plains, NY 10603For Sale

 MLS ID #1035808, Brittany A Sandarciero, Listing by: Keller Williams NY Realty. OneKey® MLS as distributed by MLS GRID
 - $279,0001 bd1 ba960 sqft499 N Broadway #7i, White Plains, NY 10603For Sale
 MLS ID #989350, Donna Vieni, Listing by: Howard Hanna Rand Realty. OneKey® MLS as distributed by MLS GRID
 - $359,9992 bd1 ba1k sqft11 Westview Avenue #8-2, White Plains, NY 10603For Sale
 MLS ID #1025642, Carlen Sheer, Listing by: Compass Greater NY, LLC. OneKey® MLS as distributed by MLS GRID
 - $285,0002 bd1 ba950 sqft40 Lawrence Drive #A, White Plains, NY 10603For Sale
 MLS ID #1011859, Trudi Iglesias, Listing by: Howard Hanna Rand Realty. OneKey® MLS as distributed by MLS GRID
 - $345,0002 bd1 ba1.2k sqft12 Westchester Avenue #5A, White Plains, NY 10601For SaleMLS ID #1028557, Jeremy Zucker, Listing by: Keller Williams NY Realty. OneKey® MLS as distributed by MLS GRID
- $300,0002 bd2 ba1.1k sqft2241 Palmer Avenue #3E, New Rochelle, NY 10801For SaleMLS ID #1019646, Ken Wile, Listing by: Redfin Real Estate. OneKey® MLS as distributed by MLS GRID
- $300,0002 bd1 ba1.1k sqft450 Pelham Road #3G, New Rochelle, NY 10805For SaleMLS ID #1034628, Marc Gerber, Listing by: Berkshire Hathaway HS NY Prop. OneKey® MLS as distributed by MLS GRID
- $347,0002 bd1 ba900 sqft9 Bryant Crescent #1G, White Plains, NY 10605For SaleMLS ID #1016014, Alexandra Jacobs, Listing by: Compass Greater NY, LLC. OneKey® MLS as distributed by MLS GRID
- $299,0002 bd1 ba1k sqft25 Shady Glen Court #2C, New Rochelle, NY 10805For SaleMLS ID #998273, Natasha Owens, Listing by: Keller Williams NY Realty. OneKey® MLS as distributed by MLS GRID
- $335,0002 bd1 ba950 sqft13 Bryant Cres #1D, White Plains, NY 10605For SaleMLS ID #942223, Maria Micciari, Listing by: Compass Greater NY LLC. OneKey® MLS as distributed by MLS GRID
- $374,5002 bd1 ba900 sqft2 Bryant Crescent #1N, White Plains, NY 10605For SaleMLS ID #976312, Brent R. VanAken, Listing by: Keller Williams Village Sq Rlt. OneKey® MLS as distributed by MLS GRID
- $315,0002 bd2 ba933 sqftLiberty Square, Stamford, CT 06902For Sale
 MLS ID #24197921, Christopher Giolitto, William Raveis Real Estate. Smart MLS
 - $349,9992 bd2 ba1.1k sqft39 Fieldstone Drive #H2, Hartsdale, NY 10530For SaleMLS ID #1026241, Theresa Crozier, Listing by: Houlihan Lawrence Inc.. OneKey® MLS as distributed by MLS GRID
- $295,0001 bd1 ba850 sqft108 Sagamore Road #3M, Tuckahoe, NY 10707For SaleMLS ID #1025664, Cole Daddario, Listing by: Coldwell Banker Realty. OneKey® MLS as distributed by MLS GRID
- $289,0002 bd1 ba875 sqftFountain Terrace, Stamford, CT 06902For SaleMLS ID #24180734, Jeremy J. Gonzalez, Keller Williams Prestige Prop.. Smart MLS
- $299,9901 bd1 ba861 sqft3 W Lawrence Park Drive #3, Piermont, NY 10968For SaleMLS ID #1016088, Michael P Truiano, Listing by: Howard Hanna Rand Realty. OneKey® MLS as distributed by MLS GRID
- $269,9991 bd1 ba950 sqft84 Pinewood Road #1F, Hartsdale, NY 10530For SaleMLS ID #1030068, Margarita Carozza, Listing by: Houlihan Lawrence Inc.. OneKey® MLS as distributed by MLS GRID
- $269,0002 bd1 ba900 sqft73 Broadway #2J, Pleasantville, NY 10570For SaleMLS ID #1012138, Thomas E. Consaga, Listing by: RE/MAX Ace Realty. OneKey® MLS as distributed by MLS GRID
- $319,0002 bd2 ba1.2k sqft150 Glenwood Avenue #F5, Yonkers, NY 10703For SaleMLS ID #1038568, Wanda Diaferia, Listing by: Howard Hanna Rand Realty. OneKey® MLS as distributed by MLS GRID
- $320,0002 bd1 ba875 sqftFountain Terrace Ii, Stamford, CT 06902For SaleMLS ID #24184208, Arlene Bubbico, Coldwell Banker Realty. Smart MLS
