
THE HAMPSHIRE HOUSE. Welcome home to timeless elegance in this beautiful 2-bedroom, 2-bathroom co-op in Bronxville P.O. Sunlight streams across the newly refinished hardwood floors and every wall is freshly painted giving it a move-in-ready glow just waiting for you to add your personal touch. Two brand-new AC units keep things comfortable through the summer months. A wood burning fireplace adds warmth and ambiance during cooler times of the year. Each apartment includes a storage unit for a welcome bit of extra space. Set within a classic pre-war building known for its architectural character and enduring craftsmanship, this apartment carries a sense of quality and permanence that's hard to find. Step outside and you're just a short distance from Bronxville's charming shops, cafes, and restaurants, with the Metro-North station close enough to make the morning commute feel almost effortless. Garage parking is available via waitlist (no knowledge of how long the list is) and residents are eligible for a Garrett Place resident parking permit from the City of Yonkers for $25/year. Laundry room in the basement. Up to two cats are welcome. This is a property where classic character meets everyday ease — a place to settle in, unpack, and simply enjoy Bronxville living at its best.
For sale
$400,000
250 Bronxville Road #4H, Bronxville, NY 10708
2beds
1,413sqft
Stock Cooperative, Residential
Built in 1928
-- sqft lot
$-- Zestimate®
$283/sqft
$-- HOA
What's special
- 8 days |
- 1,397 |
- 79 |
Zillow last checked:
Listing updated:
Listed by:
Julia B Fee Sothebys Int. Rlty 914-620-8682,
Lorraine De La Parra 310-944-4394
Source: OneKey® MLS as distributed by MLS GRID,MLS#: 1024372
Facts & features
Interior
Bedrooms & bathrooms
- Bedrooms: 2
- Bathrooms: 2
- Full bathrooms: 2
Primary bedroom
- Description: Spacious primary bedroom, dual closets, en suite bathroom
- Level: First
Bedroom 2
- Description: Second bedroom with large closet
- Level: First
Bathroom 2
- Description: Hall bathroom
- Level: First
Kitchen
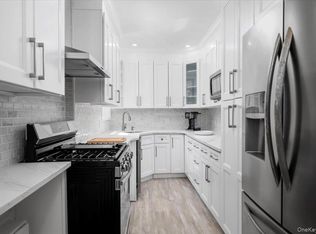
- Description: Kitchen has a stainless steel gas range oven and eat-in space
- Level: First
Living room
- Description: Very large living room with wood burning fireplace
- Level: First
Heating
- Steam
Cooling
- Wall/Window Unit(s)
Appliances
- Included: Dishwasher, Gas Range, Microwave, Refrigerator
- Laundry: Common Area, Laundry Room
Features
- Eat-in Kitchen, Elevator, Entrance Foyer, Original Details, Primary Bathroom
- Flooring: Hardwood, Tile
- Basement: Common,Storage Space,Walk-Out Access
- Number of fireplaces: 1
- Fireplace features: Wood Burning
- Common walls with other units/homes: 2+ Common Walls
Interior area
- Total structure area: 1,413
- Total interior livable area: 1,413 sqft
Property
Parking
- Parking features: Waitlist
- Has garage: Yes
Features
- Levels: One
Details
- Special conditions: Probate Listing
Construction
Type & style
- Home type: Cooperative
- Property subtype: Stock Cooperative, Residential
- Attached to another structure: Yes
Materials
- Brick
Condition
- Year built: 1928
Utilities & green energy
- Sewer: Public Sewer
- Water: Public
- Utilities for property: Electricity Connected, Natural Gas Connected, Sewer Connected, Trash Collection Public, Water Connected
Community & HOA
HOA
- Has HOA: No
- Services included: Heat, Hot Water, Sewer, Snow Removal, Trash, Water
- HOA name: Bronxville-Hampshire Residences-LTD.
- HOA phone: 914-888-2099
Location
- Region: Bronxville
Financial & listing details
- Price per square foot: $283/sqft
- Date on market: 8/1/2026
- Cumulative days on market: 8 days
- Listing agreement: Exclusive Right To Sell
- Inclusions: Refrigerator, Dishwasher, Range, Microwave
- Electric utility on property: Yes
Estimated market value
Not available
Estimated sales range
Not available
Not available
Price history
| Date | Event | Price |
|---|---|---|
| 8/1/2026 | Listed for sale | $400,000$283/sqft |
Source:  OneKey® MLS as distributed by MLS GRID #1024372 Report a problem OneKey® MLS as distributed by MLS GRID #1024372 Report a problem | ||
Public tax history
Tax history is unavailable.
Monthly payment
Climate risks
Neighborhood: Cedar Knolls
Nearby schools
GreatSchools rating
- 7/10Patricia A Dichiaro SchoolGrades: PK-8Distance: 0.3 mi
- 5/10Roosevelt High SchoolGrades: 9-12Distance: 0.9 mi
Schools provided by the listing agent
- Elementary: Yonkers (School Choice)
- Middle: Yonkers (School Choice)
- High: Yonkers (School Choice)
Source: OneKey® MLS as distributed by MLS GRID. This data may not be complete. We recommend contacting the local school district to confirm school assignments for this home.
- $---- bd-- ba-- sqft250 Bronxville Rd APT 5D, Bronxville, NY 10708Off Market
- $---- bd-- ba-- sqft250 Bronxville Rd APT 4E, Bronxville, NY 10708Off Market
- $---- bd-- ba-- sqft250 Bronxville Rd APT 5G, Bronxville, NY 10708Off Market
- $438,3002 bd1 ba1k sqft250 Bronxville Rd APT 5F, Yonkers, NY 10708Off Market
- $349,7002 bd1 ba975 sqft246 Bronxville Rd APT L4, Bronxville, NY 10708Off Market
- $306,4001 bd1 ba850 sqft246 Bronxville Rd APT K4, Bronxville, NY 10708Off Market
- $364,4002 bd1 ba950 sqft246 Bronxville Rd APT L2, Bronxville, NY 10708Off Market
- $---- bd-- ba-- sqft250 Bronxville Rd APT 5L, Bronxville, NY 10708Off Market
A local agent can set up tours, give advice and negotiate with sellers.
Similar homes
- $424,9002 bd2 ba1.4k sqft1468 Midland Avenue #1A, Bronxville, NY 10708For Sale

 MLS ID #1006352, Emilin Arias-Gil, Listing by: eXp Realty. OneKey® MLS as distributed by MLS GRID
 - $385,0002 bd2 ba1.2k sqft1111 Midland Avenue #6G, Bronxville, NY 10708For Sale
 MLS ID #1023995, Dimitrios Kolotouros, Listing by: Compass Greater NY, LLC. OneKey® MLS as distributed by MLS GRID
 - $379,0002 bd2 ba1k sqft1332 Midland Avenue #3F, Bronxville, NY 10708For Sale
 MLS ID #954331, Lesley Amato, Listing by: Corcoran Legends Realty. OneKey® MLS as distributed by MLS GRID
 - $415,0002 bd1 ba1.2k sqft1273 North Avenue #2E, Entry 7, New Rochelle, NY 10804For Sale
 MLS ID #1027752, Lesley Amato, Listing by: Corcoran Legends Realty. OneKey® MLS as distributed by MLS GRID
 - $475,0002 bd2 ba1.1k sqft281 Garth Road #C2H, Scarsdale, NY 10583For SaleMLS ID #997069, Daniel Cezimbra, Listing by: Houlihan Lawrence Inc.. OneKey® MLS as distributed by MLS GRID
- $385,0001 bd1 ba900 sqft210 Martine Avenue #5F, White Plains, NY 10601For SaleMLS ID #1030889, Yaquelin Brea, Listing by: West Green + Assoc RE Brokers. OneKey® MLS as distributed by MLS GRID
- $300,0002 bd1 ba1.1k sqft450 Pelham Road #3G, New Rochelle, NY 10805For SaleMLS ID #1034628, Marc Gerber, Listing by: Berkshire Hathaway HS NY Prop. OneKey® MLS as distributed by MLS GRID
- $449,0002 bd2 ba1.2k sqft3720 Independence Ave APT 5F, Bronx, NY 10463ActiveMLS ID #S1841139, Annette Gould, Listing by: Gould Properties and Management LLC. StreetEasy
- $369,0002 bd1 ba1k sqft3015 Riverdale Ave APT 4E, Bronx, NY 10463ActiveMLS ID #S1840918, Annette Gould, Listing by: Gould Properties and Management LLC. StreetEasy
- $385,0002 bd1 ba1.1k sqft11 Alden Road #6N, Larchmont, NY 10538For SaleMLS ID #1020544, Roberta Rossetti, Listing by: Corcoran MH, LLC. OneKey® MLS as distributed by MLS GRID
- $389,0002 bd2 ba1.2k sqft3512 Oxford Avenue #1C, Bronx, NY 10463For SaleMLS ID #1021343, Abel Brea, Listing by: YourHomeSold Guaranteed Realty. OneKey® MLS as distributed by MLS GRID
- $350,0002 bd1 ba829 sqft1700 Metropolitan Avenue #4F, Bronx, NY 10462For SaleMLS ID #1023746, Emran H. Bhuiyan, Listing by: Emran Estates Realty. OneKey® MLS as distributed by MLS GRID
- $229,0001 bd1 ba750 sqft1344 Midland Avenue #3E, Bronxville, NY 10708For SaleMLS ID #1017359, Lesley Amato, Listing by: Corcoran Legends Realty. OneKey® MLS as distributed by MLS GRID
- $349,0002 bd1 ba1k sqft4784 Boston Post Road #B43, Pelham, NY 10803For SaleMLS ID #1020848, Rose Thomson, Listing by: Keller Williams Realty Group. OneKey® MLS as distributed by MLS GRID
- $380,0003 bd2 ba1.2k sqft941 Jerome Avenue #1011F, Bronx, NY 10452For SaleMLS ID #1027055, Noel P. Cohen, Listing by: Cohen and Cohen Consulting. OneKey® MLS as distributed by MLS GRID
- $399,0002 bd2 ba900 sqftSouthridge Cooperative, Section #4, Inc, Jackson Heights, NY 11372ActiveMLS ID #S1834274, William Kokoris, Listing by: Compass. StreetEasy
- $429,0002 bd1 ba914 sqft114-06 Queens Blvd #D9, Forest Hills, NY 11375ActiveMLS ID #S1840803, Shanie Baran, Listing by: Sovereign Realty of NY Inc. StreetEasy
- $398,8001 bd1 ba715 sqft3965 52nd St Apt 8k, Woodside, NY 11377For SaleMLS ID #1035763, Nataly Fuentes, Listing by: Mint Homes LI LLC. OneKey® MLS as distributed by MLS GRID
- $200,0002 bd1 ba750 sqft758 Brady Court #214, Bronx, NY 10462For SaleMLS ID #1035444, Barbara Gause, Listing by: eXp Realty. OneKey® MLS as distributed by MLS GRID
- $215,0002 bd1 ba1k sqft51 White Oak Street #4D, New Rochelle, NY 10801For SaleMLS ID #1002435, Laura Damore, Listing by: Iconic Pros. OneKey® MLS as distributed by MLS GRID
