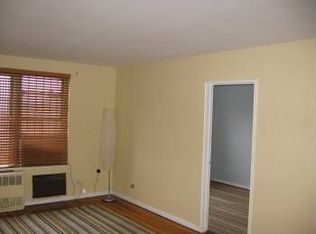
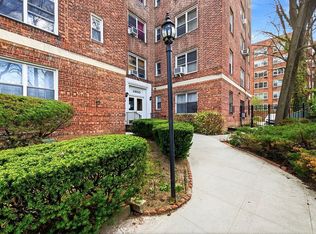
THE PERFECT LOCATION! Beautifully renovated and move-in ready, this spacious 2-bedroom, 2-bath co-op is ideally located in the heart of Central Riverdale, where a peaceful residential setting meets the energy and convenience of Riverdale's vibrant town center. This picture-perfect home features large, spacious bedrooms, an expansive living area, and a remodeled windowed kitchen with abundant cabinetry, and excellent storage. Both bathrooms have been tastefully renovated with elegant vanities and modern finishes. Additional highlights include desirable north west exposures, beautiful hardwood floors throughout, upgraded electrical and lighting, and oversized custom closets offering exceptional storage. Ideally situated just moments from shops, restaurants, parks, schools, and the No. 1 subway, this home offers outstanding convenience. Commuters will appreciate easy access to Metro-North, express buses to Manhattan's East Side, West Side, and Wall Street, local buses connecting to the No. 1 and A trains, as well as the Henry Hudson Parkway and NYS Thruway. Building amenities include a live-in superintendent and common laundry. Monthly maintenance is $1,554. Pets are welcome with board approval. A wonderful opportunity to own a beautifully renovated home in one of Riverdale's most desirable and convenient locations.
For sale
$389,000
3512 Oxford Avenue #1C, Bronx, NY 10463
2beds
1,250sqft
Stock Cooperative, Residential
Built in 1962
-- sqft lot
$-- Zestimate®
$311/sqft
$-- HOA
What's special
Modern finishesLarge spacious bedroomsExcellent storageDesirable north west exposuresElegant vanitiesPeaceful residential settingUpgraded electrical and lighting
- 40 days |
- 684 |
- 38 |
Zillow last checked:
Listing updated:
Listed by:
YourHomeSold Guaranteed Realty 718-324-6060,
Abel Brea 347-203-1731
Source: OneKey® MLS as distributed by MLS GRID,MLS#: 1021343
Facts & features
Interior
Bedrooms & bathrooms
- Bedrooms: 2
- Bathrooms: 2
- Full bathrooms: 2
Heating
- Other
Cooling
- Wall/Window Unit(s)
Appliances
- Included: Gas Oven, Microwave
Features
- First Floor Bedroom, First Floor Full Bath
- Basement: Common
Interior area
- Total structure area: 1,250
- Total interior livable area: 1,250 sqft
Property
Parking
- Parking features: On Street
- Has garage: Yes
- Has uncovered spaces: Yes
Details
- Parcel number: 057920422
- Special conditions: None
Construction
Type & style
- Home type: Cooperative
- Property subtype: Stock Cooperative, Residential
Materials
- Brick
Condition
- Year built: 1962
Utilities & green energy
- Sewer: Public Sewer
- Water: Public
- Utilities for property: Cable Available, Electricity Available, Natural Gas Connected
Community & HOA
HOA
- Has HOA: Yes
Location
- Region: Bronx
Financial & listing details
- Price per square foot: $311/sqft
- Tax assessed value: $2,968,000
- Annual tax amount: $145,290
- Date on market: 7/8/2026
- Cumulative days on market: 41 days
- Listing agreement: Exclusive Right To Sell
- Electric utility on property: Yes
Estimated market value
Not available
Estimated sales range
Not available
Not available
Price history
| Date | Event | Price |
|---|---|---|
| 7/8/2026 | Listed for sale | $389,000$311/sqft |
Source:  OneKey® MLS as distributed by MLS GRID #1021343 Report a problem OneKey® MLS as distributed by MLS GRID #1021343 Report a problem | ||
Public tax history
| Year | Property taxes | Tax assessment |
|---|---|---|
| 2020 | -- | -- |
| 2019 | -- | -- |
| 2018 | $145,290 | $1,335,600 +14.1% |
| 2017 | -- | $1,170,450 |
Find assessor info on the county website
Monthly payment
Climate risks
Neighborhood: Riverdale
Nearby schools
GreatSchools rating
- 10/10Ps 24 Spuyten DuyvilGrades: K-5Distance: 0.3 mi
- 5/10Riverdale Kingsbridge Academy (Ms High School 141)Grades: 6-12Distance: 0.3 mi
Schools provided by the listing agent
- Elementary: Contact Agent
- High: Contact Agent
Source: OneKey® MLS as distributed by MLS GRID. This data may not be complete. We recommend contacting the local school district to confirm school assignments for this home.
- $3,891,0001 bd1 ba43k sqft3512 Oxford Ave, Bronx, NY 10463Off Market
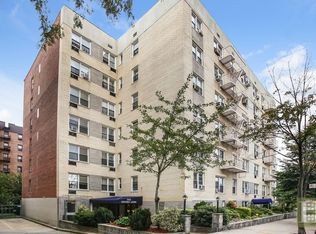
- $267,8002 bd1 ba825 sqft3512 Oxford Ave APT 1D, Bronx, NY 10463Off Market
- $43,0002 bd1 ba850 sqft3512 Oxford Ave APT 1E, Bronx, NY 10463Sold

- $258,100-- bd-- ba-- sqft3512 Oxford Ave APT 5-D, Bronx, NY 10463Off Market
- $314,4002 bd1 ba1k sqft3512 Oxford Ave APT 5F, Bronx, NY 10463Off Market
- $239,000-- bd-- ba-- sqft3512 Oxford Ave APT 1A, Bronx, NY 10463Off Market
- $232,5002 bd1 ba850 sqft3512 Oxford Ave APT 1B, Bronx, NY 10463Sold
- $214,500-- bd-- ba-- sqft3512 Oxford Ave APT 1G, Bronx, NY 10463Off Market
- $262,3002 bd1 ba800 sqft3512 Oxford Ave APT 2D, Bronx, NY 10463Off Market
A local agent can set up tours, give advice and negotiate with sellers.
Similar homes
- $365,0002 bd2 ba1.2k sqft555 Kappock Street #24T, Bronx, NY 10463For Sale
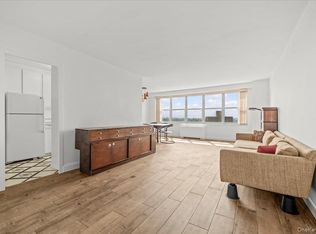
 MLS ID #1032657, Nick Edwards, Listing by: Douglas Elliman Real Estate. OneKey® MLS as distributed by MLS GRID
 - $290,0002 bd1 ba1k sqft180 Van Cortlandt Park S #3F, Bronx, NY 10463For Sale
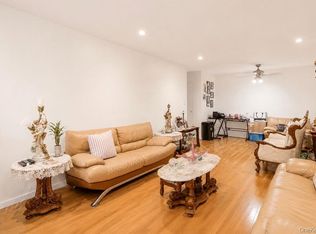 MLS ID #1015787, Kenneth Bascon, Listing by: Real Broker NY LLC. OneKey® MLS as distributed by MLS GRID
 - $349,9991 bd1 ba850 sqft2600 Henry Hudson Pkwy APT 5B, Bronx, NY 10463Active
 MLS ID #S1820651, Henry Perez, Listing by: DeSimone Real Estate. StreetEasy
 - $439,0003 bd2 ba1.2k sqft4901 Henry Hudson Parkway W #6E, Bronx, NY 10471For Sale
 MLS ID #1030353, Steven M. Padernacht, Listing by: Keller Williams Realty NYC Grp. OneKey® MLS as distributed by MLS GRID
 - $299,5002 bd1 ba1.1k sqft510 Kappock St #3BB, Bronx, NY 10463ActiveMLS ID #S1833923, Oneofakind Brokers, Listing by: OOAKB&F INC. StreetEasy
- $299,5002 bd1 ba1k sqft510 Kappock Street #3B, Bronx, NY 10463For SaleMLS ID #1013949, Jackson Santos, Listing by: OOAKB&F Inc. OneKey® MLS as distributed by MLS GRID
- $519,9953 bd2 ba1.4k sqft2390 Palisade Ave APT 2F, Bronx, NY 10463ActiveMLS ID #S1832745, Julia Lansford, Listing by: TriBro NYC LLC. StreetEasy
- $350,0002 bd1 ba829 sqft1700 Metropolitan Avenue #4F, Bronx, NY 10462For SaleMLS ID #1023746, Emran H. Bhuiyan, Listing by: Emran Estates Realty. OneKey® MLS as distributed by MLS GRID
- $380,0003 bd2 ba1.2k sqft941 Jerome Avenue #1011F, Bronx, NY 10452For SaleMLS ID #1027055, Noel P. Cohen, Listing by: Cohen and Cohen Consulting. OneKey® MLS as distributed by MLS GRID
- $350,0003 bd2 ba1.6k sqft2835 Webb Ave APT 6C, Bronx, NY 10468ActiveMLS ID #S1811373, Bryan Dale, Listing by: EXP Realty NYC. StreetEasy
- $259,9991 bd1 ba800 sqft2736 Independence Avenue #2E, Bronx, NY 10463For SaleMLS ID #1033022, Adam M. Macpherson, Listing by: RE/MAX Distinguished Hms.&Prop. OneKey® MLS as distributed by MLS GRID
- $424,9002 bd2 ba1.4k sqft1468 Midland Avenue #1A, Bronxville, NY 10708For SaleMLS ID #1006352, Emilin Arias-Gil, Listing by: eXp Realty. OneKey® MLS as distributed by MLS GRID
- $219,0002 bd1 ba850 sqft3363 Sedgwick Avenue #6N, Bronx, NY 10463For SaleMLS ID #983763, Steven M. Padernacht, Listing by: Keller Williams Realty NYC Grp. OneKey® MLS as distributed by MLS GRID
- $249,0001 bd1 ba736 sqft601 Kappock St APT 5F, Bronx, NY 10463ActiveMLS ID #S1834480, Annette Gould, Listing by: Gould Properties and Management LLC. StreetEasy
- $300,0002 bd1 ba1.1k sqft450 Pelham Road #3G, New Rochelle, NY 10805For SaleMLS ID #1034628, Marc Gerber, Listing by: Berkshire Hathaway HS NY Prop. OneKey® MLS as distributed by MLS GRID
- $399,0002 bd2 ba900 sqftSouthridge Cooperative, Section #4, Inc, Jackson Heights, NY 11372ActiveMLS ID #S1834274, William Kokoris, Listing by: Compass. StreetEasy
- $275,0003 bd2 ba1.3k sqft6 Fordham Hill Oval #10F, Bronx, NY 10468For SaleMLS ID #1022955, Manuel Galan, Listing by: eXp Realty. OneKey® MLS as distributed by MLS GRID
- $400,0002 bd2 ba1.4k sqft250 Bronxville Road #4H, Bronxville, NY 10708For SaleMLS ID #1024372, Lorraine De La Parra, Listing by: Julia B Fee Sothebys Int. Rlty. OneKey® MLS as distributed by MLS GRID
- $240,0001 bd1 ba850 sqft2390 Palisade Ave APT 1G, Bronx, NY 10463ActiveMLS ID #S1813508, Christopher Casey, Listing by: Sotheby's International Realty. StreetEasy
- $385,0001 bd1 ba900 sqft210 Martine Avenue #5F, White Plains, NY 10601For SaleMLS ID #1030889, Yaquelin Brea, Listing by: West Green + Assoc RE Brokers. OneKey® MLS as distributed by MLS GRID
