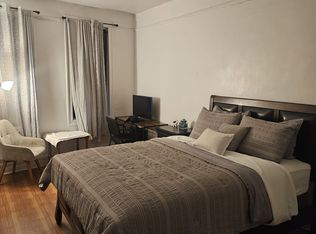
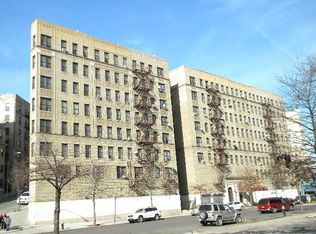
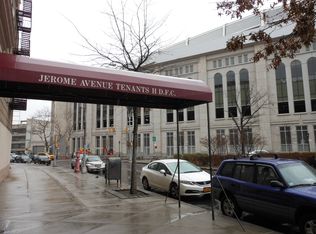
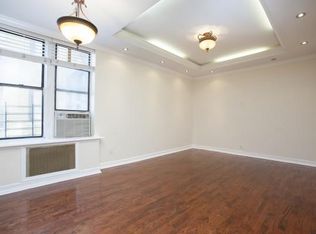
This spacious 3 Bedroom 2 Bath HDFC Coop is located in the Highbridge section of the Bronx. The building is conveniently located right across form Yankee Stadium. Unit features a lovely layout with beautiful hardwood floors, 9' ceilings, walk-in closet and several other closets for your storage and clothing. Unit has a washer/dryer. 1230 sqft!!! A must see to appreciate. Unit will be delivered vacant at closing. Max household GROSS Income not to exceed 1HHS: $95,520, 2HHS: $109,200, 3HHS: $122,880. 4HHS: $136,440 5HHS: $147,360 6HHS: $158,280. Unit is Owner occupied; 24–48-hour notice required. Agent must accompany showing. Limited financing available.
For sale
$380,000
941 Jerome Avenue #1011F, Bronx, NY 10452
3beds
1,230sqft
Stock Cooperative, Residential
Built in 1927
-- sqft lot
$-- Zestimate®
$309/sqft
$-- HOA
What's special
Lovely layoutWalk-in closetBeautiful hardwood floors
- 54 days
- 332
- 25
Zillow last checked:
Listing updated:
Listed by:
Cohen and Cohen Consulting 917-962-4962,
Noel P. Cohen 917-962-4962
Source: OneKey® MLS as distributed by MLS GRID,MLS#: 1027055
Facts & features
Interior
Bedrooms & bathrooms
- Bedrooms: 3
- Bathrooms: 2
- Full bathrooms: 2
Primary bedroom
- Description: Living Room, Foyer, Kitchen, 3 Large Bedroom and 2 Beautiful bathroom
Heating
- Natural Gas, Other, Radiant, See Remarks
Cooling
- Wall/Window Unit(s)
Appliances
- Included: Dishwasher, ENERGY STAR Qualified Appliances, Microwave, Refrigerator, Stainless Steel Appliance(s), Gas Water Heater
- Laundry: Inside
Features
- Cathedral Ceiling(s), Ceiling Fan(s), Eat-in Kitchen, Elevator, Entrance Foyer, High Ceilings, High Speed Internet, Marble Counters, Walk-In Closet(s), Walk Through Kitchen
- Flooring: Hardwood
- Windows: Screens
- Basement: None
- Attic: None
- Common walls with other units/homes: 1 Common Wall,End Unit
Interior area
- Total structure area: 1,230
- Total interior livable area: 1,230 sqft
Property
Parking
- Parking features: On Street, Other
- Has uncovered spaces: Yes
Features
- Levels: One
- Has view: Yes
- View description: City
Lot
- Features: Near Public Transit, Near School, Near Shops
Details
- Parcel number: 02504003600941000001011F
- Special conditions: None
- Other equipment: Intercom
Construction
Type & style
- Home type: Cooperative
- Architectural style: Other
- Property subtype: Stock Cooperative, Residential
- Attached to another structure: Yes
Materials
- Stone
Condition
- Actual
- Year built: 1927
Utilities & green energy
- Sewer: Other, Public Sewer
- Water: Other, Public
- Utilities for property: Trash Collection Public
Community & HOA
Community
- Subdivision: Jerome Ave Owners HDFC
HOA
- Has HOA: No
- Amenities included: Elevator(s), Park
- Services included: Heat, Hot Water, Sewer, Water
- HOA name: Total Realty Assoc
- HOA phone: 914-964-0554
Location
- Region: Bronx
Financial & listing details
- Price per square foot: $309/sqft
- Date on market: 7/16/2026
- Cumulative days on market: 54 days
- Listing agreement: Exclusive Right To Sell
- Listing terms: Contract,Conventional,Other
Estimated market value
Not available
Estimated sales range
Not available
Not available
Price history
| Date | Event | Price |
|---|---|---|
| 7/16/2026 | Listed for sale | $380,000$309/sqft |
Source:  OneKey® MLS as distributed by MLS GRID #1027055 Report a problem OneKey® MLS as distributed by MLS GRID #1027055 Report a problem | ||
| 11/4/2025 | Listing removed | $380,000$309/sqft |
Source: OneKey® MLS as distributed by MLS GRID #810103 Report a problem | ||
| 4/11/2025 | Price change | $380,000-4.8%$309/sqft |
Source: OneKey® MLS as distributed by MLS GRID #810103 Report a problem | ||
| 2/23/2025 | Price change | $399,000+5.3%$324/sqft |
Source: OneKey® MLS as distributed by MLS GRID #810103 Report a problem | ||
| 1/17/2025 | Price change | $379,000-2.6%$308/sqft |
Source: OneKey® MLS as distributed by MLS GRID #810103 Report a problem | ||
| 1/5/2025 | Listed for sale | $389,000-0.2%$316/sqft |
Source: OneKey® MLS as distributed by MLS GRID #810103 Report a problem | ||
| 11/16/2024 | Listing removed | $389,888$317/sqft |
Source: OneKey® MLS as distributed by MLS GRID #H6310677 Report a problem | ||
| 8/21/2024 | Price change | $389,888-2.5%$317/sqft |
Source: OneKey® MLS as distributed by MLS GRID #H6310677 Report a problem | ||
| 7/27/2024 | Price change | $399,888-9.1%$325/sqft |
Source: OneKey® MLS as distributed by MLS GRID #H6310677 Report a problem | ||
| 6/3/2024 | Listed for sale | $439,888+31.3%$358/sqft |
Source: OneKey® MLS as distributed by MLS GRID #H6310677 Report a problem | ||
| 7/8/2021 | Sold | $335,000$272/sqft |
Source: Public Record Report a problem | ||
Public tax history
Tax history is unavailable.
Find assessor info on the county website
Monthly payment
Climate risks
Neighborhood: Highbridge
Nearby schools
Schools provided by the listing agent
- Elementary: Ps 11 Highbridge
- Middle: Bronx High School Of Business
- High: Bronx Center For Sci & Math
Source: OneKey® MLS as distributed by MLS GRID. This data may not be complete. We recommend contacting the local school district to confirm school assignments for this home.
Similar homes
- $380,0003 bd2 ba1.2k sqft941 Jerome Ave APT 10F, Bronx, NY 10452Active
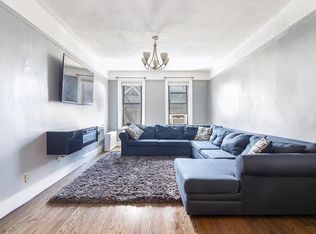 MLS ID #S1838558, Nyheim Cohen, Listing by: Cohen and Cohen Consulting Realty Inc. StreetEasy
 - $350,0004 bd1 ba1.3k sqft229 West 144th Street #34, New York (Manhattan), NY 10030For Sale
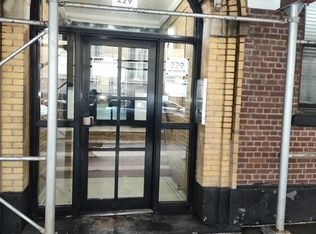
 MLS ID #967942, Michelle J. Smalls, Listing by: Michelle J Smalls. OneKey® MLS as distributed by MLS GRID
 - $375,0002 bd2 ba1.1k sqft91 Van Cortlandt Avenue W #6E, Bronx, NY 10463For Sale
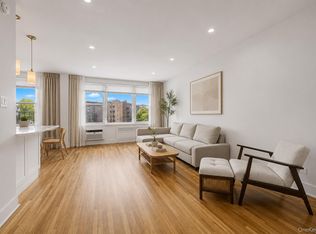 MLS ID #1032967, Edward Meltser, Listing by: RE/MAX In The City. OneKey® MLS as distributed by MLS GRID
 - $389,0002 bd2 ba1.2k sqft3512 Oxford Avenue #1C, Bronx, NY 10463For Sale
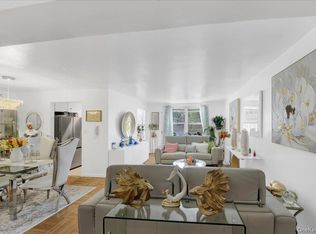 MLS ID #1021343, Abel Brea, Listing by: YourHomeSold Guaranteed Realty. OneKey® MLS as distributed by MLS GRID
 - $279,0002 bd1 ba850 sqft800 GRAND CONCOURSE #LEN, Bronx, NY 10451For SaleMLS ID #1012926, Geynny Cabrera, Listing by: Beacon Homes Intl., Inc. OneKey® MLS as distributed by MLS GRID
- $289,0003 bd1 ba950 sqft827 Fox Street #3A, Bronx, NY 10459For SaleMLS ID #1033952, Bryant Moran, Listing by: YourHomeSold Guaranteed Realty. OneKey® MLS as distributed by MLS GRID
- $375,0001 bd1 ba750 sqft50-05 43rd Avenue #1M, Woodside, NY 11377For SaleMLS ID #995400, Tasmiah A. Chowdhury, Listing by: Mega Homes Realty Inc. OneKey® MLS as distributed by MLS GRID
- $464,9992 bd1 ba1.1k sqft30 Windsor Terrace #AA1, White Plains, NY 10601For SaleMLS ID #1047864, Agnes A. Seminara Holzberg, Listing by: Julia B Fee Sothebys Int. Rlty. OneKey® MLS as distributed by MLS GRID
- $349,0002 bd1 ba900 sqft42-02 Layton Street #202, Elmhurst, NY 11373For SaleMLS ID #1032355, Martin A. Dabao, Listing by: Realty Executives Today. OneKey® MLS as distributed by MLS GRID
- $424,9002 bd2 ba1.4k sqft1468 Midland Avenue #1A, Bronxville, NY 10708For SaleMLS ID #1006352, Emilin Arias-Gil, Listing by: eXp Realty. OneKey® MLS as distributed by MLS GRID
