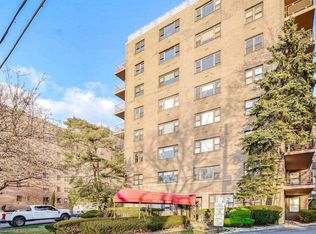
Welcome to 4901 Henry Hudson Parkway West, Unit 6E—a beautiful 3-bedroom, 2-bathroom in Windsor North, one of Riverdale's most desirable full-service residential communities.
This bright and spacious residence features oversized windows that fill the space with natural light, a private terrace, an expansive open-concept living and dining area, and a renovated kitchen with shaker cabinetry, quartz countertops, and stainless steel appliances. The spacious primary suite includes a private en-suite bath and custom-designed closets, while two additional bedrooms offer the flexibility for family, guests, or a home office.
Designed with both comfort and functionality in mind, this residence offers custom closets throughout, providing exceptional storage and organization rarely found in today's market. Central air conditioning ensures year-round comfort, making this cooperative unit truly move-in ready.
Residents enjoy an outstanding collection of amenities, including a 24-hour doorman, seasonal swimming pool, fitness center, parking, storage, on-site staff, outdoor grilling area, two beautifully landscaped private courtyards, two private playgrounds, a private basketball court, and a pet-friendly community. During the winter months, the community's private sledding hill becomes a favorite gathering spot for residents of all ages. Monthly common charges include electricity, gas, heat, and central air conditioning.
Perfectly situated near Wave Hill, parks, shopping, dining, Metro-North, the No. 1 subway, express and local buses, and major highways, this exceptional unit offers the ideal blend of spacious living, abundant storage, and the convenience of one of Riverdale's most sought-after locations.
Pending
$439,000
4901 Henry Hudson Parkway W #6E, Bronx, NY 10471
3beds
1,200sqft
Stock Cooperative, Residential
Built in 1964
-- sqft lot
$-- Zestimate®
$366/sqft
$-- HOA
What's special
- 31 days |
- 2,979 |
- 260 |
Likely to sell faster than
Zillow last checked:
Listing updated:
Listed by:
Keller Williams Realty NYC Grp 718-697-6800,
Steven M. Padernacht 607-669-3361,
Vera Covali 609-810-9930,
Keller Williams Realty NYC Grp
Source: OneKey® MLS as distributed by MLS GRID,MLS#: 1030353
Facts & features
Interior
Bedrooms & bathrooms
- Bedrooms: 3
- Bathrooms: 2
- Full bathrooms: 2
Heating
- Ducts, Forced Air, Natural Gas
Cooling
- Central Air
Appliances
- Included: Dishwasher, Microwave, Refrigerator
- Laundry: Laundry Room
Features
- Breakfast Bar, Elevator
- Flooring: Laminate
- Basement: Common,Finished,Walk-Out Access
- Has fireplace: No
- Common walls with other units/homes: 1 Common Wall
Interior area
- Total structure area: 1,200
- Total interior livable area: 1,200 sqft
Property
Parking
- Total spaces: 1
- Parking features: Assigned, Parking Lot, Private
Features
- Patio & porch: Terrace
Details
- Parcel number: 05912009104901000000006E
- Special conditions: None
Construction
Type & style
- Home type: Cooperative
- Property subtype: Stock Cooperative, Residential
- Attached to another structure: Yes
Materials
- Brick
Condition
- Actual,Updated/Remodeled
- Year built: 1964
Utilities & green energy
- Sewer: Public Sewer
- Water: Public
- Utilities for property: Cable Connected, Electricity Connected, Natural Gas Connected, Phone Connected, Sewer Connected
Community & HOA
Community
- Subdivision: Windsor Apartments
HOA
- Has HOA: No
- Amenities included: Door Person, Elevator(s), Fitness Center, Gated, Landscaping, Live In Super, Maintenance, Parking, Playground, Pool, Security, Trash
- Services included: Air Conditioning, Electricity, Gas, Heat, Hot Water, Sewer, Water
- HOA name: Argo
- HOA phone: 212-896-8600
Location
- Region: Bronx
Financial & listing details
- Price per square foot: $366/sqft
- Date on market: 7/24/2026
- Cumulative days on market: 26 days
- Listing agreement: Exclusive Right To Sell
- Inclusions: Appliances, custom shades
- Electric utility on property: Yes
Estimated market value
Not available
Estimated sales range
Not available
Not available
Price history
| Date | Event | Price |
|---|---|---|
| 8/25/2026 | Pending sale | $439,000$366/sqft |
Source:  OneKey® MLS as distributed by MLS GRID #1030353 Report a problem OneKey® MLS as distributed by MLS GRID #1030353 Report a problem | ||
| 8/19/2026 | Listing removed | $439,000$366/sqft |
Source: OneKey® MLS as distributed by MLS GRID #1030353 Report a problem | ||
| 7/25/2026 | Listed for sale | $439,000+30.1%$366/sqft |
Source: OneKey® MLS as distributed by MLS GRID #1030353 Report a problem | ||
| 1/12/2016 | Sold | $337,500$281/sqft |
Source: Public Record Report a problem | ||
Public tax history
Tax history is unavailable.
Find assessor info on the county website
Monthly payment
Climate risks
Neighborhood: Riverdale
Nearby schools
GreatSchools rating
- 10/10Ps 81 Robert J ChristenGrades: K-5Distance: 0.5 mi
- 5/10Riverdale Kingsbridge Academy (Ms High School 141)Grades: 6-12Distance: 0.6 mi
Schools provided by the listing agent
- Elementary: Ps 81 Robert J Christen
- Middle: Riverdale/Kingsbridge (Ms/Hs 141)
- High: Riverdale/Kingsbridge (Ms/Hs 141)
Source: OneKey® MLS as distributed by MLS GRID. This data may not be complete. We recommend contacting the local school district to confirm school assignments for this home.
- $237,7003 bd2 ba1k sqft4901 Henry Hudson Pkwy W, Bronx, NY 10471Off Market
- $227,4001 bd1 ba700 sqft4901 Henry Hudson Pkwy #7L, Bronx, NY 10471Off Market

- $231,6001 bd1 ba675 sqft4901 Henry Hudson Pkwy W APT 1M, Bronx, NY 10471Off Market

- $--2 bd2 ba1.1k sqft4901 Henry Hudson Pkwy W APT 7D, Bronx, NY 10471Off Market

- $185,000-- bd1 ba500 sqft4901 Henry Hudson Pkwy #8N, Bronx, NY 10471For Sale
- $394,9003 bd2 ba1.2k sqft4901 Henry Hudson Pkwy W APT 9J, Bronx, NY 10471Off Market
- $433,9003 bd2 ba1.4k sqft4901 Henry Hudson Pkwy W APT 2J, Bronx, NY 10471Off Market
- $164,200-- bd1 ba-- sqft4901 Henry Hudson Pkwy #1A, Bronx, NY 10471Off Market
A local agent can set up tours, give advice and negotiate with sellers.
Similar homes
- $449,0002 bd2 ba1.2k sqft3720 Independence Ave APT 5F, Bronx, NY 10463Active
 MLS ID #S1841139, Annette Gould, Listing by: Gould Properties and Management LLC. StreetEasy
 - $499,9002 bd2 ba1k sqft445 W 240th St APT 6A, Bronx, NY 10463Active
 MLS ID #S1838362, Monica Capellan, Listing by: Prominent Properties Sotheby's International Realty. StreetEasy
 - $489,0002 bd1 ba1k sqft2 Consulate Drive #3G, Tuckahoe, NY 10707For Sale

 MLS ID #1039272, Kenneth Moran, Listing by: Keller Williams Realty Group. OneKey® MLS as distributed by MLS GRID
 - $449,0002 bd2 ba1.1k sqft8800 Boulevard East APT 7E, North Bergen, NJ 07047For Sale
 MLS ID #260016418, ALBERI ROSARIO. HCMLS
 - $648,0002 bd2 ba928 sqft550 115th Street #550D, College Point, NY 11356For SaleMLS ID #1042660, Jingyi Li, Listing by: Homix Realty Inc. OneKey® MLS as distributed by MLS GRID
- $455,0002 bd2 ba1.3k sqft235 Garth Road #E1G, Scarsdale, NY 10583For SaleMLS ID #1038035, Jeremy Zucker, Listing by: Keller Williams NY Realty. OneKey® MLS as distributed by MLS GRID
- $470,0002 bd2 ba1.1k sqft281 Garth Road #B5H, Scarsdale, NY 10583For SaleMLS ID #1034160, Kamala Vittal, Listing by: Julia B Fee Sothebys Int. Rlty. OneKey® MLS as distributed by MLS GRID
- $375,0002 bd2 ba1.1k sqft91 Van Cortlandt Avenue W #6E, Bronx, NY 10463For SaleMLS ID #1032967, Edward Meltser, Listing by: RE/MAX In The City. OneKey® MLS as distributed by MLS GRID
- $499,9992 bd2 ba1.4k sqft23 Water Grant Street #4N, Yonkers, NY 10701For SaleMLS ID #1019119, Eric Stein, Listing by: RE/MAX Distinguished Hms.&Prop. OneKey® MLS as distributed by MLS GRID
- $468,0001 bd1 ba814 sqft6393 Woodhaven Boulevard #2F3, Rego Park, NY 11374For SaleMLS ID #1018806, Jing X. Gao, Listing by: Keller Williams Landmark II. OneKey® MLS as distributed by MLS GRID
- $485,0003 bd2 ba1.2k sqft23-55 Bell Boulevard #1H, Bayside, NY 11360For SaleMLS ID #1038272, Michael A. Tepper CBR, Listing by: Douglas Elliman Real Estate. OneKey® MLS as distributed by MLS GRID
- $470,0003 bd2 ba1.1k sqft12205 Flatlands Ave APT 3D, Brooklyn, NY 11207ActiveMLS ID #S1808092, Shawn Bennett, Listing by: Keller Williams NYC. StreetEasy
- $449,9992 bd1 ba1.2k sqft20 Manchester Road #2L, Eastchester, NY 10709For SaleMLS ID #1031288, Harrison Ragone, Listing by: Julia B Fee Sothebys Int. Rlty. OneKey® MLS as distributed by MLS GRID
- $438,0002 bd2 ba1.2k sqft23-20 Bell Blvd APT 5C, Queens, NY 11360ActiveMLS ID #S1830326, Raymond Wong, Listing by: Apple Realty Group Corp. StreetEasy
- $450,0002 bd1 ba950 sqft141-09 28th Avenue #6D, Flushing, NY 11354For SaleMLS ID #1035053, Dayu Li, Listing by: Chous Realty Group Inc. OneKey® MLS as distributed by MLS GRID
- $369,5003 bd2 ba1.3k sqft11 Balint Drive #745, Yonkers, NY 10710For SaleMLS ID #1019093, Renee LaTorre, Listing by: Berkshire Hathaway HS NY Prop. OneKey® MLS as distributed by MLS GRID
- $428,0002 bd2 ba1.1k sqftPort Liberte, Jersey City, NJ 07305For SaleMLS ID #260012113, JOHN YOUNAN. HCMLS
- $300,0002 bd1 ba1.1k sqft450 Pelham Road #3G, New Rochelle, NY 10805For SaleMLS ID #1034628, Marc Gerber, Listing by: Berkshire Hathaway HS NY Prop. OneKey® MLS as distributed by MLS GRID
- $300,0002 bd2 ba1.1k sqft2241 Palmer Avenue #3E, New Rochelle, NY 10801For SaleMLS ID #1019646, Ken Wile, Listing by: Redfin Real Estate. OneKey® MLS as distributed by MLS GRID
- $549,0003 bd2 ba898 sqftMadison Plaza, New York, NY 10035ActiveMLS ID #S1839760, Pazit Levitan, Listing by: Nest Seekers International. StreetEasy
