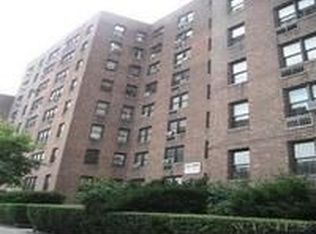
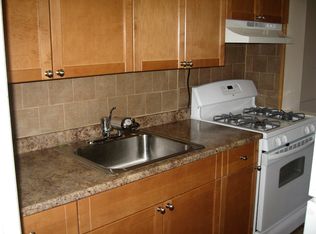
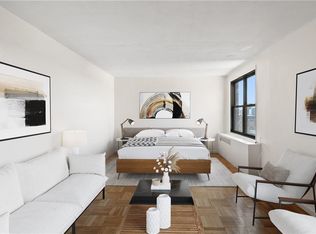
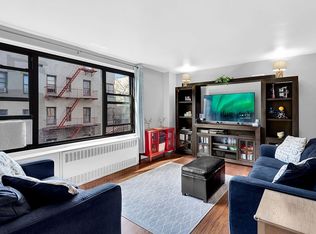
Welcome to this fully renovated, spacious 3-bedroom, 2-bathroom co-op apartment. This stunning home features hardwood floors, an entry foyer, and a dining room with potential for a 4th bedroom. The modern kitchen boasts stainless steel appliances and granite countertops. The huge master bedroom includes an en suite bathroom. The building offers a full-time live-in super and assistant, security cameras, two elevators, a common laundry room, and a parking lot (waitlist). Leasing is permitted with board approval, and the building is pet-friendly with a weight limit. Conveniently located within walking distance to transportation (MTA lines 4/1/D), supermarkets, parks, restaurants, shops, and major highways, this apartment can be purchased with only 10% down. Additional Information: Amenities:Storage,HeatingFuel:Oil Above Ground,
Active
Price cut: $25K (8/17)
$350,000
2835 Webb Ave APT 6C, Bronx, NY 10468
3beds
1,600sqft
Coop
Built in 1959
-- sqft lot
$352,500 Zestimate®
$219/sqft
$2,110/mo HOA
What's special
- 204 days
- 660
- 47
Zillow last checked:
Listing updated:
Listed by:
EXP Realty NYC 914-586-3086,
Bryan Dale
Source: StreetEasy,MLS#: S1811373
Facts & features
Interior
Bedrooms & bathrooms
- Bedrooms: 3
- Bathrooms: 2
- Full bathrooms: 2
Features
- Flooring: Hardwood
- Has fireplace: No
Interior area
- Total structure area: 1,600
- Total interior livable area: 1,600 sqft
Property
Details
- Parcel number: 03250004020154036C
- Special conditions: Resale
Construction
Type & style
- Home type: Cooperative
- Property subtype: Coop
Condition
- Year built: 1959
Community & HOA
Community
- Subdivision: Kingsbridge Heights
HOA
- Services included: Maintenance
- HOA fee: $2,110 monthly
Location
- Region: Bronx
Financial & listing details
- Price per square foot: $219/sqft
- Date on market: 2/17/2026
Estimated market value
$352,500
$335,000 - $370,000
$3,802/mo
Price history
| Date | Event | Price |
|---|---|---|
| 8/17/2026 | Price change | $350,000-6.7%$219/sqft |
Source:  OneKey® MLS as distributed by MLS GRID #961625 Report a problem OneKey® MLS as distributed by MLS GRID #961625 Report a problem | ||
| 5/11/2026 | Listed for sale | $375,000$234/sqft |
Source: OneKey® MLS as distributed by MLS GRID #961625 Report a problem | ||
| 5/8/2026 | Pending sale | $375,000$234/sqft |
Source: OneKey® MLS as distributed by MLS GRID #961625 Report a problem | ||
| 2/14/2026 | Price change | $375,000+4.2%$234/sqft |
Source: OneKey® MLS as distributed by MLS GRID #961625 Report a problem | ||
| 7/8/2024 | Listed for sale | $360,000+47.5%$225/sqft |
Source: StreetEasy #1725286 Report a problem | ||
| 9/18/2015 | Sold | $244,021$153/sqft |
Source: Public Record Report a problem | ||
Public tax history
Tax history is unavailable.
Find assessor info on the county website
Monthly payment
Climate risks
Neighborhood: Kingsbridge
Similar homes
- $349,0002 bd2 ba1.2k sqft1874 Pelham Pkwy S APT 2P, Bronx, NY 10461Active
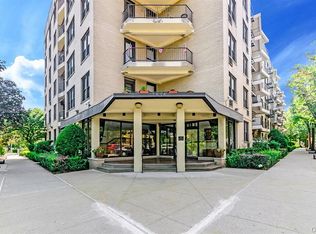 MLS ID #S1827671, Hermi Aquino, Listing by: REMAX Distinguished Homes. StreetEasy
 - $389,0002 bd2 ba1.2k sqft3512 Oxford Avenue #1C, Bronx, NY 10463For Sale
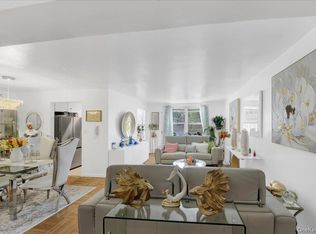
 MLS ID #1021343, Abel Brea, Listing by: YourHomeSold Guaranteed Realty. OneKey® MLS as distributed by MLS GRID
 - $249,0002 bd1 ba900 sqft2835 Webb Avenue #4B, Bronx, NY 10468For Sale
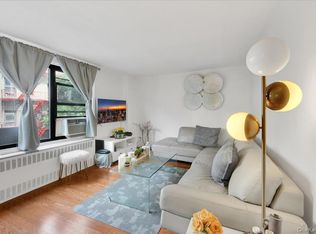 MLS ID #1004267, Juan Carlos Gomez, Listing by: Keller Williams Realty Group. OneKey® MLS as distributed by MLS GRID
 - $420,0002 bd2 ba1k sqft130 Glenwood Avenue #6, Yonkers, NY 10703For Sale
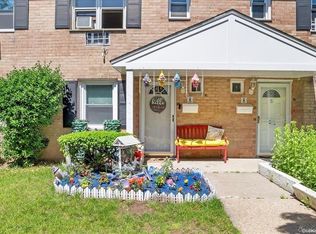 MLS ID #1043565, Aaron Zucker, Listing by: EXP Realty. OneKey® MLS as distributed by MLS GRID
 - $225,0002 bd1 ba950 sqft4 Fordham Hill Oval #16C, Bronx, NY 10468For SaleMLS ID #1045862, Helynn B. Boughner, Listing by: Keller Williams NY Realty. OneKey® MLS as distributed by MLS GRID
- $336,9982 bd2 ba1.2k sqft601 Pelham Parkway N #106, Bronx, NY 10467For SaleMLS ID #973351, Lorena Espaillat, Listing by: Compass Greater NY, LLC. OneKey® MLS as distributed by MLS GRID
- $380,0003 bd2 ba1.2k sqft941 Jerome Avenue #1011F, Bronx, NY 10452For SaleMLS ID #1027055, Noel P. Cohen, Listing by: Cohen and Cohen Consulting. OneKey® MLS as distributed by MLS GRID
- $290,0002 bd1 ba1k sqft180 Van Cortlandt Park S #3F, Bronx, NY 10463For SaleMLS ID #1015787, Kenneth Bascon, Listing by: Real Broker NY LLC. OneKey® MLS as distributed by MLS GRID
- $230,0002 bd1 ba1k sqft8 Fordham Hill Oval #17F, Bronx, NY 10468For SaleMLS ID #944864, Bruce Dominguez, Listing by: Exit Realty DKC. OneKey® MLS as distributed by MLS GRID
- $220,0002 bd1 ba965 sqft8 Fordham Hill Oval #12c, Bronx, NY 10468For SaleMLS ID #H6219741, Ismail S. Kolya, Listing by: eXp Realty. OneKey® MLS as distributed by MLS GRID
- $349,0002 bd1 ba1k sqft4784 Boston Post Road #B43, Pelham, NY 10803For SaleMLS ID #1020848, Rose Thomson, Listing by: Keller Williams Realty Group. OneKey® MLS as distributed by MLS GRID
- $249,9002 bd1 ba1k sqft125 Bronx River Road #2F, Yonkers, NY 10704For SaleMLS ID #1026319, Tony Murphy, Listing by: Houlihan Lawrence Inc.. OneKey® MLS as distributed by MLS GRID
- $289,0003 bd1 ba950 sqft827 Fox Street #3A, Bronx, NY 10459For SaleMLS ID #1033952, Bryant Moran, Listing by: YourHomeSold Guaranteed Realty. OneKey® MLS as distributed by MLS GRID
- $358,0002 bd1 ba950 sqft28-02 141st Street #3D, Flushing, NY 11354For SaleMLS ID #975177, Dayu Li, Listing by: Chous Realty Group Inc. OneKey® MLS as distributed by MLS GRID
- $358,8502 bd1 ba1k sqft224-24 Union Street #4R, Bayside, NY 11364For SaleMLS ID #1042276, Amy Qiu, Listing by: Winzone Realty Inc. OneKey® MLS as distributed by MLS GRID
