Skip main navigation
Sold for $120,000
  • $120,000

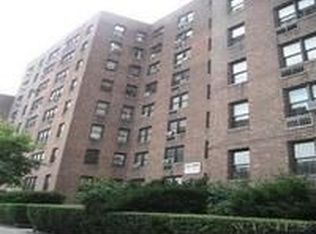
    2835 Webb Avenue #9G, Bronx, NY 10468

    0beds
    600sqft
    Stock Cooperative, Residential

    Built in 1959
    -- sqft lot
    $145,500 Zestimate®
    $200/sqft
    $2,371 Estimated rent

    Home value

    $145,500

    $131,000 - $163,000

    $2,371/mo

    Zestimate® history
    Loading
    Loading...

    Owner options

    List your home for rent

    $2,371/mo

    Rent Zestimate®

    Find your next renter with Zillow Rental Manager. Plus, with online applications, you can quickly screen prospective tenants – for free.

    Learn more

    $2,371/mo

    Rent Zestimate®

    Refinance and save

    $507/mo

    Est. payment

    Refinancing to a lower rate could help reduce your monthly payments and save thousands over the life of the loan.

    See today's rates

    $507/mo

    Est. payment

    Explore your selling options

    Work with a Zillow partner agent

    Leverage their expertise and Zillow's premium Showcase listings to get your home seen by more buyers.

    Get started

    List with your own agent

    Get your home in front of millions of buyers by listing it on Zillow.

    Learn how to do it

    Sell it yourself

    Take full control of how buyers see your home on Zillow by listing For Sale by Owner (FSBO).

    List your home

    What's special

    Common laundry roomHigh ceilingsPolished wood floorsSecurity camerasSpacious foyer
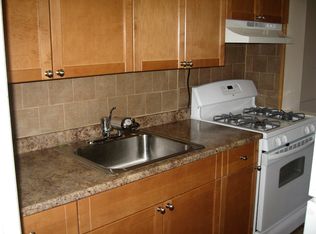
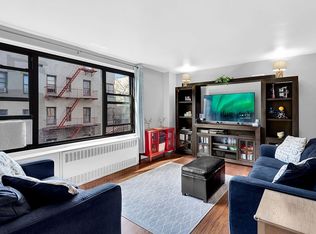
    Welcome to this bright studio apartment. Offering high ceilings, windows in every room, polished wood floors, and two spacious closets. This lovely home has a spacious foyer that can be set up as a dining room or as desired. The kitchen is separate with a stainless steal fridge, a dishwasher and stove. The building amenities include a full time live-in super plus an assistant, security cameras, two elevators, a common laundry room, and a parking-lot (waitlist). Leasing is allowed with board approval and this home is pet friendly. It is also perfectly located in walking distance to daily necessities: transportation (MTA line 4/1/D), supermarkets, parks, restaurants, shops, and major highways. With a beautiful view of the city this apartment is ready for you to call it home!

    Zillow last checked:

    Listing updated:

    Listed by:

    Esperanza Estrella 718-772-7404,

    Pantiga Group Inc. 718-841-0201,

    Oscar Rigamonty 646-314-3734,

    Pantiga Group Inc.

    Bought with:

    Carlos A. Infante Jr., 10401305383

    Coldwell Banker Realty

    Source: OneKey® MLS as distributed by MLS GRID,MLS#: H6271125MLS Logo

    Facts & features

    Interior

    Bedrooms & bathrooms
    • Bedrooms: 0
    • Bathrooms: 1
    • Full bathrooms: 1
    Heating
    • Radiant
    Cooling
    • Wall/Window Unit(s)
    Appliances
    • Included: Dishwasher, Refrigerator, Gas Water Heater
    • Laundry: Common Area
    Features
    • Entrance Foyer
    Interior area
    • Total structure area: 600
    • Total interior livable area: 600 sqft

    Property

    Parking
    • Parking features: Waitlist
    Lot
    • Features: Near Public Transit, Near School, Near Shops
    Details
    • Parcel number: 03250004002835000000009G

    Construction

    Type & style
    • Home type: Cooperative
    • Property subtype: Stock Cooperative, Residential
    Condition
    • Year built: 1959

    Utilities & green energy

    • Sewer: Public Sewer
    • Water: Public
    • Utilities for property: Trash Collection Public

    Community & neighborhood

    Community
    • Community features: Park
    Location
    • Region: Bronx
    • Subdivision: Denn Owners Cooperation

    HOA & financial

    HOA
    • Has HOA: No
    • Amenities included: Elevator(s), Live In Super, Park
    • Services included: Electricity, Gas, Heat, Sewer, Water
    • Association name: Five Star Management
    • Association phone: 201-871-9446

    Other

    Other facts
    • Listing agreement: Exclusive Right To Sell

    Price history

    DateEventPrice
    1/24/2024Sold$120,000-4%$200/sqft
    Source: OneKey® MLS as distributed by MLS GRID #H6271125 Report a problem
    11/6/2023Pending sale$125,000$208/sqft
    Source: OneKey® MLS as distributed by MLS GRID #H6271125 Report a problem
    10/2/2023Listed for sale$125,000+86.6%$208/sqft
    Source: OneKey® MLS as distributed by MLS GRID #H6271125 Report a problem
    10/12/2016Sold$67,000-4.1%$112/sqft
    Source: OneKey® MLS as distributed by MLS GRID #H4603139 Report a problem
    8/26/2016Pending sale$69,900$117/sqft
    Source: Allstate Homes Inc. #4603139 Report a problem
    7/19/2016Price change$69,900-7.4%$117/sqft
    Source: Allstate Homes Inc. #4603139 Report a problem
    6/15/2016Price change$75,500-5.5%$126/sqft
    Source: Allstate Homes Inc. #4603139 Report a problem
    5/16/2016Price change$79,900-10.2%$133/sqft
    Source: Allstate Homes Inc. #4603139 Report a problem
    3/29/2016Pending sale$89,000$148/sqft
    Source: Allstate Homes Inc. #4603139 Report a problem
    2/18/2016Price change$89,000-10.1%$148/sqft
    Source: Allstate Homes Inc. #4603139 Report a problem
    1/27/2016Listed for sale$99,000+91.6%$165/sqft
    Source: Allstate Homes Inc. #4603139 Report a problem
    12/3/2015Sold$51,678$86/sqft
    Source: Public Record Report a problem

    Public tax history

    Tax history is unavailable.

    Find assessor info on the county website

    Neighborhood: Kingsbridge

    Nearby schools

    GreatSchools rating
    Schools provided by the listing agent
    • Elementary: Contact Agent
    • Middle: Contact Agent
    • High: Contact Agent

    Source: OneKey® MLS as distributed by MLS GRID. This data may not be complete. We recommend contacting the local school district to confirm school assignments for this home.