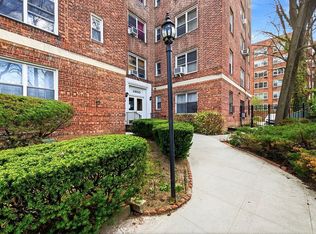
Welcome to a rare opportunity to own over 1,200 square feet of refined living in one of Pelham Parkway’s most desirable pre-war Art Deco buildings. This spacious two-bedroom, two-bath residence blends timeless architectural charm with thoughtful modern updates, featuring soaring ceilings, rich hardwood floors, and an expansive layout that offers both openness and functionality. The oversized living and dining area provides an ideal setting for entertaining or relaxing, while the windowed kitchen offers both practicality and comfort for everyday living. Both bedrooms are generously sized, with the primary suite offering a private bath, a highly sought-after feature, and a second full bathroom adding convenience for guests or shared living. Set within a classic elevator building with on-site laundry, this home reflects the craftsmanship and character of pre-war construction. Ideally located near public transportation, major highways, shopping, dining, the Bronx Zoo, and the New York Botanical Garden, this residence offers the perfect balance of accessibility and neighborhood charm. With its exceptional size, layout, and location, this is a standout opportunity for buyers seeking both value and space in the Bronx.
For sale
Price cut: $3K (8/7)
$336,998
601 Pelham Parkway N #106, Bronx, NY 10467
2beds
1,232sqft
Stock Cooperative, Residential
Built in 1939
-- sqft lot
$-- Zestimate®
$274/sqft
$-- HOA
What's special
- 147 days |
- 1,169 |
- 72 |
Zillow last checked:
Listing updated:
Listed by:
Compass Greater NY, LLC 914-337-0070,
Lorena Espaillat 914-377-5476,
Saulo Espaillat 914-377-5476,
Compass Greater NY, LLC
Source: OneKey® MLS as distributed by MLS GRID,MLS#: 973351
Facts & features
Interior
Bedrooms & bathrooms
- Bedrooms: 2
- Bathrooms: 2
- Full bathrooms: 2
Heating
- Natural Gas, Radiant
Cooling
- Wall/Window Unit(s)
Appliances
- Included: Dishwasher, Gas Cooktop, Microwave, Refrigerator
- Laundry: Common Area
Features
- Ceiling Fan(s), Eat-in Kitchen, Granite Counters
- Flooring: Hardwood
- Basement: Common
- Has fireplace: No
- Common walls with other units/homes: 1 Common Wall
Interior area
- Total structure area: 1,232
- Total interior livable area: 1,232 sqft
Property
Parking
- Parking features: On Street
- Has uncovered spaces: Yes
Features
- Levels: One
Details
- Parcel number: 043370001006010000000106
- Special conditions: None
Construction
Type & style
- Home type: Cooperative
- Architectural style: Other
- Property subtype: Stock Cooperative, Residential
- Attached to another structure: Yes
Materials
- Brick
Condition
- Year built: 1939
Utilities & green energy
- Sewer: Public Sewer
- Water: Public
- Utilities for property: Cable Connected, Electricity Connected
Community & HOA
HOA
- Has HOA: No
Location
- Region: Bronx
Financial & listing details
- Price per square foot: $274/sqft
- Date on market: 3/31/2026
- Cumulative days on market: 308 days
- Listing agreement: Exclusive Right To Sell
- Electric utility on property: Yes
Estimated market value
Not available
Estimated sales range
Not available
Not available
Price history
| Date | Event | Price |
|---|---|---|
| 8/7/2026 | Price change | $336,998-0.9%$274/sqft |
Source:  OneKey® MLS as distributed by MLS GRID #973351 Report a problem OneKey® MLS as distributed by MLS GRID #973351 Report a problem | ||
| 4/27/2026 | Price change | $339,998-2.9%$276/sqft |
Source: OneKey® MLS as distributed by MLS GRID #973351 Report a problem | ||
| 3/31/2026 | Listed for sale | $349,9980%$284/sqft |
Source: OneKey® MLS as distributed by MLS GRID #973351 Report a problem | ||
| 2/23/2026 | Listing removed | $350,000$284/sqft |
Source: OneKey® MLS as distributed by MLS GRID #904367 Report a problem | ||
| 9/4/2025 | Listed for sale | $350,000+29.6%$284/sqft |
Source: OneKey® MLS as distributed by MLS GRID #904367 Report a problem | ||
| 3/23/2017 | Sold | $270,000$219/sqft |
Source: OneKey® MLS as distributed by MLS GRID #H4622276 Report a problem | ||
Public tax history
Tax history is unavailable.
Find assessor info on the county website
Monthly payment
Climate risks
Neighborhood: Bronxwood
Nearby schools
GreatSchools rating
- 8/10Ps 96 Richard RodgersGrades: PK-5Distance: 0.3 mi
- 5/10Bronx Green Middle SchoolGrades: 6-8Distance: 0.5 mi
- 5/10Bronx High School For The Visual ArtsGrades: 9-12Distance: 0.5 mi
Schools provided by the listing agent
- Elementary: Bedford Park Elementary School
- Middle: Angelo Patri Middle School (The)
- High: Bronx High School Of Science
Source: OneKey® MLS as distributed by MLS GRID. This data may not be complete. We recommend contacting the local school district to confirm school assignments for this home.
- $212,600-- bd-- ba-- sqft601 Pelham Pkwy N APT 108, Bronx, NY 10467Off Market
- $231,6001 bd1 ba820 sqft601 Pelham Pkwy N APT 311, Bronx, NY 10467Off Market

- $488,3003 bd2 ba1.4k sqft601 Pelham Pkwy N APT 203, Bronx, NY 10467Off Market
- $225,700-- bd-- ba-- sqft601 Pelham Pkwy N APT 107, Bronx, NY 10467Off Market
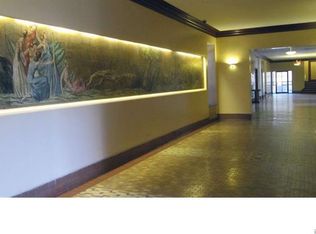
- $211,000-- bd-- ba-- sqft601 Pelham Pkwy N APT 111, Bronx, NY 10467Off Market
- $233,9001 bd1 ba900 sqft601 Pelham Pkwy N APT 112, Bronx, NY 10467Off Market
- $256,7001 bd1 ba900 sqft601 Pelham Pkwy N APT 208, Bronx, NY 10467Off Market
- $219,600-- bd-- ba-- sqft601 Pelham Pkwy N APT 211, Bronx, NY 10467Off Market
A local agent can set up tours, give advice and negotiate with sellers.
Similar homes
- $329,0002 bd2 ba1.2k sqft3875 Waldo Ave APT 2C, Bronx, NY 10463Active
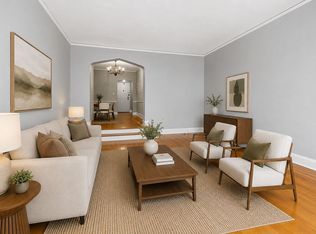 MLS ID #S1833956, Michael Brown, Listing by: Keller Williams Realty Group. StreetEasy
 - $255,0002 bd1 ba900 sqft2750 Olinville Ave APT 1K, Bronx, NY 10467Active
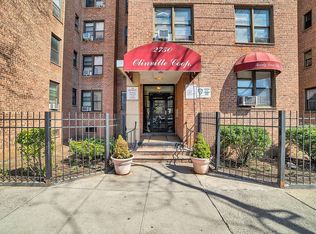 MLS ID #S1838327, Marco Vasile, Listing by: Keller Williams NY Realty. StreetEasy
 - $375,0002 bd2 ba1.1k sqft91 Van Cortlandt Avenue W #6E, Bronx, NY 10463For Sale
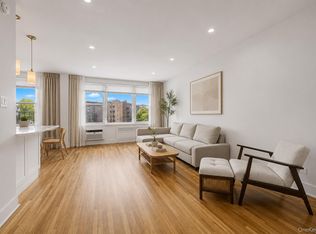
 MLS ID #1032967, Edward Meltser, Listing by: RE/MAX In The City. OneKey® MLS as distributed by MLS GRID
 - $349,9991 bd1 ba850 sqft2600 Henry Hudson Pkwy APT 5B, Bronx, NY 10463Active
 MLS ID #S1820651, Henry Perez, Listing by: DeSimone Real Estate. StreetEasy
 - $369,0002 bd1 ba1k sqft180 Van Cortlandt Park S #5C, Bronx, NY 10463For SaleMLS ID #1025039, Laura Neumann, Listing by: LLK Homes Realty Inc.. OneKey® MLS as distributed by MLS GRID
- $274,0002 bd2 ba1.2k sqft2835 Webb Ave APT 9E, Bronx, NY 10468ActiveMLS ID #S1837877, Al Morrobel, Listing by: Locqube New York Inc. StreetEasy
- $300,0002 bd1 ba1.1k sqft450 Pelham Road #3G, New Rochelle, NY 10805For SaleMLS ID #1034628, Marc Gerber, Listing by: Berkshire Hathaway HS NY Prop. OneKey® MLS as distributed by MLS GRID
- $349,0002 bd1 ba900 sqft42-02 Layton Street #202, Elmhurst, NY 11373For SaleMLS ID #1032355, Martin A. Dabao, Listing by: Realty Executives Today. OneKey® MLS as distributed by MLS GRID
- $299,5002 bd1 ba1.1k sqft510 Kappock St #3BB, Bronx, NY 10463ActiveMLS ID #S1833923, Oneofakind Brokers, Listing by: OOAKB&F INC. StreetEasy
- $335,0002 bd1 ba950 sqft21 Fairview Avenue #426, Tuckahoe, NY 10707For SaleMLS ID #1012626, Victoria Cocozza, Listing by: Keller Williams Realty Group. OneKey® MLS as distributed by MLS GRID
- $499,9002 bd2 ba1k sqft445 W 240th St APT 6A, Bronx, NY 10463ActiveMLS ID #S1838362, Monica Capellan, Listing by: Prominent Properties Sotheby's International Realty. StreetEasy
- $289,0003 bd1 ba950 sqft827 Fox Street #3A, Bronx, NY 10459For SaleMLS ID #1033952, Bryant Moran, Listing by: YourHomeSold Guaranteed Realty. OneKey® MLS as distributed by MLS GRID
- $387,9002 bd2 ba1.2k sqft3515 Henry Hudson Parkway #5G, Bronx, NY 10463For SaleMLS ID #968381, Lee Moskof, Listing by: Brown Harris Stevens. OneKey® MLS as distributed by MLS GRID
- $305,0002 bd1 ba1.1k sqft472 Gramatan Avenue #A3, Mount Vernon, NY 10552For SaleMLS ID #997029, Barbara Guarino Lester, Listing by: Coldwell Banker Realty. OneKey® MLS as distributed by MLS GRID
- $249,0002 bd1 ba900 sqft2835 Webb Avenue #4B, Bronx, NY 10468For SaleMLS ID #1004267, Juan Carlos Gomez, Listing by: Keller Williams Realty Group. OneKey® MLS as distributed by MLS GRID
- $399,0002 bd2 ba900 sqftSouthridge Cooperative, Section #4, Inc, Jackson Heights, NY 11372ActiveMLS ID #S1834274, William Kokoris, Listing by: Compass. StreetEasy
- $367,0002 bd1 ba1k sqft2 Westchester Avenue #4J, White Plains, NY 10601For SaleMLS ID #1010673, Holly Gluck, Listing by: Berkshire Hathaway HS NY Prop. OneKey® MLS as distributed by MLS GRID
- $369,9992 bd1 ba950 sqftBeech Hills, Douglaston, NY 11362For SaleMLS ID #11589396, Amanda Zambrzycki, Listing by: EAST COAST NEW YORK. NY State MLS
- $369,0001 bd1 ba750 sqftLafayette Gardens, Manhattan, NY 10033ActiveMLS ID #S1821466, Louis Pulice, Listing by: Brown Harris Stevens. StreetEasy
- $239,2402 bd1 ba750 sqft333 Bronx River Road #609, Yonkers, NY 10704For SaleMLS ID #1021742, Ariel R. Pena, Listing by: RE/MAX Voyage Realty. OneKey® MLS as distributed by MLS GRID
