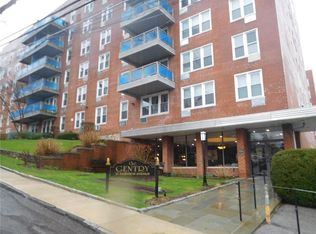
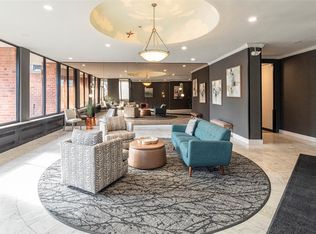
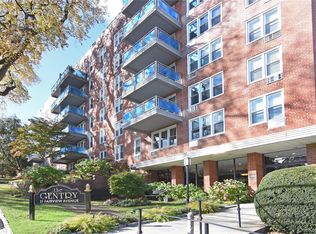
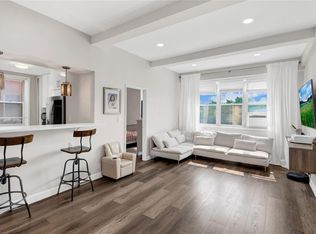
Just A 3 MINUTE WALK to the Train Station! This Gentry Unit is located in the quaint Village of Tuckahoe with 2 bedrooms and 1 full bath. Oversized bright sunny living room, formal dining room, updated kitchen with granite counters and stainless steel appliances. Hardwood floors throughout unit. Plenty of closet space throughout. Common laundry on each floor. ELEVATOR access. 1 ASSIGNED outdoor parking spot. An abundance of Village shopping AND restaurants and NEAR major highways. These are just a few of the great amenities that are steps away from this sought after Coop. Request a private showing today ! Won't LAST!
For sale
$335,000
21 Fairview Avenue #426, Tuckahoe, NY 10707
2beds
950sqft
Stock Cooperative, Residential
Built in 1965
-- sqft lot
$-- Zestimate®
$353/sqft
$-- HOA
What's special
Hardwood floors throughout unitFormal dining room
- 41 days |
- 2,139 |
- 116 |
Likely to sell faster than
Zillow last checked:
Listing updated:
Listed by:
Keller Williams Realty Group 914-713-3270,
Victoria Cocozza 914-438-3526
Source: OneKey® MLS as distributed by MLS GRID,MLS#: 1012626
Facts & features
Interior
Bedrooms & bathrooms
- Bedrooms: 2
- Bathrooms: 1
- Full bathrooms: 1
Heating
- Baseboard
Cooling
- Wall/Window Unit(s)
Appliances
- Included: Dishwasher, Gas Oven, Microwave, Refrigerator, Stainless Steel Appliance(s)
- Laundry: Common Area, In Hall
Features
- First Floor Bedroom, First Floor Full Bath
- Attic: None
- Has fireplace: No
- Common walls with other units/homes: 2+ Common Walls
Interior area
- Total structure area: 950
- Total interior livable area: 950 sqft
Property
Parking
- Total spaces: 1
- Parking features: Assigned, Parking Lot, Private
Lot
- Size: 2.05 Acres
Details
- Parcel number: 2403027000000040000001
- Special conditions: None
Construction
Type & style
- Home type: Cooperative
- Architectural style: Other
- Property subtype: Stock Cooperative, Residential
- Attached to another structure: Yes
Materials
- Brick
Condition
- Year built: 1965
- Major remodel year: 1965
Utilities & green energy
- Sewer: Public Sewer
- Water: Public
- Utilities for property: Cable Connected, Electricity Connected, Natural Gas Connected
Community & HOA
HOA
- Has HOA: No
Location
- Region: Tuckahoe
Financial & listing details
- Price per square foot: $353/sqft
- Date on market: 6/24/2026
- Cumulative days on market: 39 days
- Listing agreement: Exclusive Right To Sell
- Electric utility on property: Yes
Estimated market value
Not available
Estimated sales range
Not available
Not available
Price history
| Date | Event | Price |
|---|---|---|
| 6/23/2026 | Listed for sale | $335,000+24.1%$353/sqft |
Source:  OneKey® MLS as distributed by MLS GRID #1012626 Report a problem OneKey® MLS as distributed by MLS GRID #1012626 Report a problem | ||
| 1/28/2019 | Sold | $270,000+4.2%$284/sqft |
Source: OneKey® MLS as distributed by MLS GRID #H4847794 Report a problem | ||
| 1/25/2019 | Pending sale | $259,000$273/sqft |
Source: Keller Williams Realty Group #4847794 Report a problem | ||
| 1/25/2019 | Listed for sale | $259,000$273/sqft |
Source: Keller Williams Realty Group #4847794 Report a problem | ||
| 11/21/2018 | Listing removed | $259,000$273/sqft |
Source: Keller Williams Realty Group #4847794 Report a problem | ||
| 11/6/2018 | Pending sale | $259,000$273/sqft |
Source: Keller Williams Realty Group #4847794 Report a problem | ||
| 10/19/2018 | Listed for sale | $259,000+17.7%$273/sqft |
Source: Keller Williams Realty Group #4847794 Report a problem | ||
| 11/23/2011 | Listing removed | $220,000$232/sqft |
Source: Julia B. Fee Sotheby's International Realty #3129727 Report a problem | ||
| 11/14/2011 | Listed for rent | $1,600$2/sqft |
Source: Julia B. Fee Sotheby's International Realty #3132995 Report a problem | ||
| 9/27/2011 | Listed for sale | $220,000$232/sqft |
Source: Julia B. Fee Sotheby's International Realty #3129727 Report a problem | ||
Public tax history
Tax history is unavailable.
Monthly payment
Climate risks
Neighborhood: 10707
Nearby schools
GreatSchools rating
- 9/10William E Cottle SchoolGrades: PK-5Distance: 0.9 mi
- 7/10Tuckahoe Middle SchoolGrades: 6-8Distance: 0.9 mi
- 8/10Tuckahoe High SchoolGrades: 9-12Distance: 0.9 mi
Schools provided by the listing agent
- Elementary: William E Cottle School
- Middle: Tuckahoe Middle School
- High: Tuckahoe High School
Source: OneKey® MLS as distributed by MLS GRID. This data may not be complete. We recommend contacting the local school district to confirm school assignments for this home.
- $195,0001 bd1 ba750 sqft21 Fairview Ave APT 625, Tuckahoe, NY 10707Sold
- $346,0002 bd1 ba912 sqft21 Fairview Ave APT 621, Tuckahoe, NY 10707Sold
- $225,0001 bd1 ba750 sqft21 Fairview Ave APT 525, Tuckahoe, NY 10707Sold

- $160,000-- bd1 ba625 sqft21 Fairview Ave APT 217, Tuckahoe, NY 10707Sold
- $---- bd-- ba-- sqft21 Fairview Ave APT 630, Tuckahoe, NY 10707Off Market
- $---- bd-- ba-- sqft21 Fairview Ave APT 523, Tuckahoe, NY 10707Off Market
- $290,0002 bd1 ba900 sqft21 Fairview Ave APT 620, Tuckahoe, NY 10707Sold
- $---- bd-- ba-- sqft21 Fairview Ave APT 627, Tuckahoe, NY 10707Off Market
- $---- bd-- ba-- sqft21 Fairview Ave APT 420, Tuckahoe, NY 10707Off Market
A local agent can set up tours, give advice and negotiate with sellers.
Similar homes
- $315,0002 bd1 ba900 sqft365 Bronx River Road #1F, Yonkers, NY 10704For Sale
 MLS ID #1032796, Jermaine T. Robinson, Listing by: Real Broker NY LLC. OneKey® MLS as distributed by MLS GRID
 - $325,0002 bd2 ba1k sqft1 Sadore Lane #3X, Yonkers, NY 10710For Sale
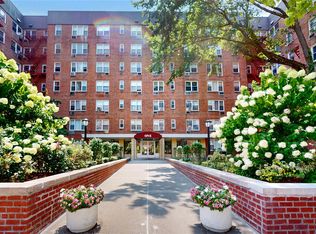 MLS ID #1030216, Jeanette Justiniano, Listing by: Howard Hanna Rand Realty. OneKey® MLS as distributed by MLS GRID
 - $225,0001 bd1 ba667 sqft36 Westview Avenue #1B, Tuckahoe, NY 10707For Sale
 MLS ID #1018556, Diane Capone, Listing by: Berkshire Hathaway HS NY Prop. OneKey® MLS as distributed by MLS GRID
 - $325,0002 bd2 ba1.2k sqft615 Palmer Road #806, Yonkers, NY 10701For Sale
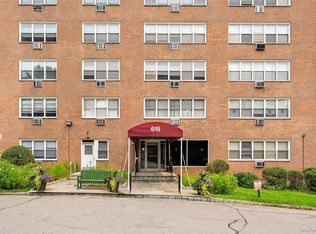 MLS ID #1027829, Patricia Breen, Listing by: Compass Greater NY, LLC. OneKey® MLS as distributed by MLS GRID
 - $239,2402 bd1 ba750 sqft333 Bronx River Road #609, Yonkers, NY 10704For SaleMLS ID #1021742, Ariel R. Pena, Listing by: RE/MAX Voyage Realty. OneKey® MLS as distributed by MLS GRID
- $275,0001 bd1 ba754 sqft42 Pondfield W #6D, Bronxville, NY 10708For SaleMLS ID #991224, Diane F. Hackett, Listing by: Compass Greater NY, LLC. OneKey® MLS as distributed by MLS GRID
- $345,0002 bd1 ba829 sqft14 Metropolitan Oval #8G, Bronx, NY 10462For SaleMLS ID #1018512, Miriam Soto, Listing by: RE/MAX Top. OneKey® MLS as distributed by MLS GRID
- $345,0001 bd1 ba825 sqft30 Lake Street #7A, White Plains, NY 10603For SaleMLS ID #1030674, Jodie Ann Mitchell, Listing by: Berkshire Hathaway HS NY Prop. OneKey® MLS as distributed by MLS GRID
- $449,9992 bd1 ba1.2k sqft20 Manchester Road #2L, Eastchester, NY 10709For SaleMLS ID #1031288, Harrison Ragone, Listing by: Julia B Fee Sothebys Int. Rlty. OneKey® MLS as distributed by MLS GRID
- $345,0002 bd2 ba1k sqft118 Lawn Terrace Terrace #1E, Mamaroneck, NY 10543For SaleMLS ID #952699, Mary Childs, Listing by: Berkshire Hathaway HS NE Prop.. OneKey® MLS as distributed by MLS GRID
- $255,0002 bd1 ba900 sqft609 Palmer Road #7C, Yonkers, NY 10701For SaleMLS ID #1016234, Diane F. Hackett, Listing by: Compass Greater NY, LLC. OneKey® MLS as distributed by MLS GRID
- $249,9002 bd1 ba1k sqft125 Bronx River Road #2F, Yonkers, NY 10704For SaleMLS ID #1026319, Tony Murphy, Listing by: Houlihan Lawrence Inc.. OneKey® MLS as distributed by MLS GRID
- $260,0002 bd2 ba1.2k sqft1234 Midland Ave #5F, Bronxville, NY 10708For SaleMLS ID #1023263, Richard J. Davidian, Listing by: Compass Greater NY, LLC. OneKey® MLS as distributed by MLS GRID
- $299,0002 bd1 ba1.2k sqft80 E Hartsdale Avenue #T20, Hartsdale, NY 10530For SaleMLS ID #1025358, Dean M. Nugent, Listing by: Mary Jane Pastor Realty. OneKey® MLS as distributed by MLS GRID
- $252,0001 bd1 ba750 sqft42 Pondfield Road W #4F, Bronxville, NY 10708For SaleMLS ID #1006341, Ralph R. Ragette, Jr, Listing by: Ragette Real Estate, Inc.. OneKey® MLS as distributed by MLS GRID
- $378,0001 bd1 ba850 sqft35 Knightsbridge Road #2-B, Great Neck, NY 11021For SaleMLS ID #1021026, Yelena Doljansky, Listing by: Edna Mashaal Realty LLC. OneKey® MLS as distributed by MLS GRID
- $225,0002 bd1 ba865 sqft11 Bronx River Road #1M, Yonkers, NY 10704For SaleMLS ID #1008339, Felix J. Hernandez, Listing by: Real Broker NY LLC. OneKey® MLS as distributed by MLS GRID
- $269,9001 bd1 ba900 sqft30 E Hartsdale Avenue #1H, Hartsdale, NY 10530For SaleMLS ID #987432, Kori Sassower, Listing by: Compass Greater NY, LLC. OneKey® MLS as distributed by MLS GRID
- $368,0002 bd1 ba950 sqft27-10 Parsons Boulevard #4B, Flushing, NY 11354For SaleMLS ID #1014792, Dayu Li, Listing by: Chous Realty Group Inc. OneKey® MLS as distributed by MLS GRID
- $274,0002 bd2 ba1.2k sqft2835 Webb Ave APT 9E, Bronx, NY 10468ActiveMLS ID #S1837877, Al Morrobel, Listing by: Locqube New York Inc. StreetEasy
