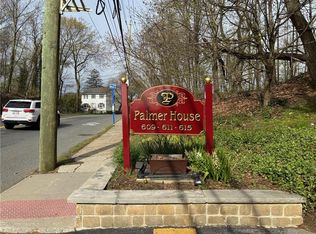
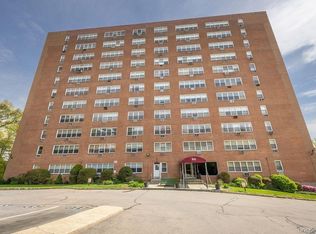
Welcome to Palmer House which is a private gated community. Set within beautifully landscaped, park-like grounds with inviting seating areas throughout, Palmer House offers a rare blend of tranquility and convenience. The recently renovated lobby provides a warm, welcoming entry to this well-maintained residence. Unit 806 is a lovely corner residence positioned high in the building, delivering stunning views from every window. The open floor plan creates a bright, spacious living space, freshly painted with newly refinished hardwood floors. This unit is truly move-in ready.
Commuters will love the unbeatable access to Manhattan via Metro-North Railroad, local bus routes, and all major highways. Everything you need is within easy reach. The Palmer House Community features a Gatehouse with 24/7 security guard, renovated lobby, common laundry in basement, outdoor assigned parking ($75/month, guaranteed at closing), complimentary storage room, and bike room. Please note that the Minimum Financial Requirements for Purchase Applicants includes Minimum Equifax FICO 5.0 credit score of 740 or above per applicant required, a debt-to-income ratio must not exceed 30%, inclusive of maintenance, mortgage, taxes, and other real estate obligations. There is a minimum 20% total down payment required and 10% due at contract signing, balance due at closing. In addition a minimum two years of salary and employment history isrequired. Applicants must demonstrate a minimum cash balance sufficient to cover six months of living expenses after payment of down payment and all related closing costs.
Pending
$325,000
615 Palmer Road #806, Yonkers, NY 10701
2beds
1,250sqft
Stock Cooperative, Residential
Built in 1965
-- sqft lot
$-- Zestimate®
$260/sqft
$-- HOA
What's special
Open floor planWarm welcoming entryInviting seating areas throughoutFreshly paintedBeautifully landscaped park-like groundsNewly refinished hardwood floorsBright spacious living space
- 84 days
- 64
- 2
Zillow last checked:
Listing updated:
Listed by:
Compass Greater NY, LLC 914-337-0070,
Patricia Breen 914-804-1126,
Therese M. Walsh 914-806-9695,
Compass Greater NY, LLC
Source: OneKey® MLS as distributed by MLS GRID,MLS#: 1027829
Facts & features
Interior
Bedrooms & bathrooms
- Bedrooms: 2
- Bathrooms: 2
- Full bathrooms: 2
Other
- Description: Entry hall, open Living Room and Dining Area with full wall of windows looking to the north , Kitchen, Primary Bedroom with full Bath and Dressing Area, Bedroom and Hall Bath.
Heating
- Hot Water
Cooling
- Wall/Window Unit(s)
Appliances
- Included: Dishwasher, Microwave, Range, Refrigerator
- Laundry: Common Area
Features
- Elevator, Primary Bathroom, Walk Through Kitchen
- Flooring: Wood
- Basement: Common
- Has fireplace: No
- Common walls with other units/homes: 1 Common Wall
Interior area
- Total structure area: 1,250
- Total interior livable area: 1,250 sqft
Property
Parking
- Total spaces: 1
- Parking features: Assigned, Parking Lot
Features
- Levels: One
- Exterior features: Garden
- Has view: Yes
- View description: Neighborhood, Skyline
Details
- Special conditions: None
Construction
Type & style
- Home type: Cooperative
- Property subtype: Stock Cooperative, Residential
Materials
- Brick
Condition
- Actual
- Year built: 1965
Utilities & green energy
- Sewer: Public Sewer
- Water: Public
- Utilities for property: Cable Available, Electricity Connected, Sewer Connected, Trash Collection Public, Water Connected
Community & HOA
Community
- Features: Gated
- Security: Gated Community, Security Gate, Video Cameras
HOA
- Has HOA: No
- HOA name: AKAM
- HOA phone: 914-674-2100
Location
- Region: Yonkers
Financial & listing details
- Price per square foot: $260/sqft
- Date on market: 7/24/2026
- Cumulative days on market: 74 days
- Listing agreement: Exclusive Right To Sell
- Inclusions: Heat, Hot Water and Taxes
- Electric utility on property: Yes
Estimated market value
Not available
Estimated sales range
Not available
Not available
Price history
| Date | Event | Price |
|---|---|---|
| 9/8/2026 | Pending sale | $325,000$260/sqft |
Source:  OneKey® MLS as distributed by MLS GRID #1027829 Report a problem OneKey® MLS as distributed by MLS GRID #1027829 Report a problem | ||
| 7/24/2026 | Listed for sale | $325,000$260/sqft |
Source: OneKey® MLS as distributed by MLS GRID #1027829 Report a problem | ||
Public tax history
Tax history is unavailable.
Monthly payment
Climate risks
Neighborhood: Lawrence Park
Nearby schools
Schools provided by the listing agent
- Elementary: Yonkers (School Choice)
- Middle: Yonkers (School Choice)
- High: Yonkers (School Choice)
Source: OneKey® MLS as distributed by MLS GRID. This data may not be complete. We recommend contacting the local school district to confirm school assignments for this home.
Similar homes
- $329,0002 bd2 ba1.1k sqft609 Palmer #7D, Yonkers, NY 10701For Sale

 MLS ID #1056251, Diane F. Hackett, Listing by: Compass Greater NY, LLC. OneKey® MLS as distributed by MLS GRID
 - $319,0002 bd2 ba1.2k sqft150 Glenwood Avenue #F5, Yonkers, NY 10703For Sale
 MLS ID #1038568, Wanda Diaferia, Listing by: Howard Hanna Rand Realty. OneKey® MLS as distributed by MLS GRID
 - $349,0002 bd1 ba1.2k sqft900 Palmer Road #6D, Bronxville, NY 10708For Sale
 MLS ID #1005552, Alice Regan, Listing by: Julia B Fee Sothebys Int. Rlty. OneKey® MLS as distributed by MLS GRID
 - $225,0001 bd1 ba950 sqft615 Palmer Road #507, Yonkers, NY 10701For Sale
 MLS ID #1048961, Ann Rende, Listing by: Julia B Fee Sothebys Int. Rlty. OneKey® MLS as distributed by MLS GRID
 - $285,0002 bd2 ba1.2k sqft110 DeHaven Drive #416, Yonkers, NY 10703For SaleMLS ID #1037410, Carla DeMarsh, Listing by: DeMarsh Properties Inc.. OneKey® MLS as distributed by MLS GRID
- $300,0002 bd1 ba1.1k sqft450 Pelham Road #3G, New Rochelle, NY 10805For SaleMLS ID #1034628, Marc Gerber, Listing by: Berkshire Hathaway HS NY Prop. OneKey® MLS as distributed by MLS GRID
- $243,0002 bd2 ba1.2k sqft1234 Midland Avenue #6E, Bronxville, NY 10708For SaleMLS ID #1027876, Xiao T. Chen, Listing by: Century 21 Dawns Gold Realty. OneKey® MLS as distributed by MLS GRID
- $259,9002 bd2 ba958 sqft1841 Central Park Avenue #18A, Yonkers, NY 10710For SaleMLS ID #1007239, Gregory Tsougranis, Listing by: Keller Williams Realty NYC Grp. OneKey® MLS as distributed by MLS GRID
- $249,9002 bd1 ba1k sqft125 Bronx River Road #2F, Yonkers, NY 10704For SaleMLS ID #1026319, Tony Murphy, Listing by: Houlihan Lawrence Inc.. OneKey® MLS as distributed by MLS GRID
- $270,0002 bd1 ba950 sqft485 Bronx River Road #A51, Yonkers, NY 10704For SaleMLS ID #1027156, Jason Kerwar, Listing by: William Raveis Real Estate. OneKey® MLS as distributed by MLS GRID
- $215,0002 bd1 ba868 sqft247 Parkview Avenue #3P, Bronxville, NY 10708For SaleMLS ID #1033744, Elizabeth C. Ritchie, Listing by: Julia B Fee Sothebys Int. Rlty. OneKey® MLS as distributed by MLS GRID
- $229,8881 bd1 ba875 sqft1 Bronxville Road #6A, Bronxville, NY 10708For SaleMLS ID #996503, Brent R. VanAken, Listing by: Keller Williams Village Sq Rlt. OneKey® MLS as distributed by MLS GRID
- $250,0002 bd2 ba935 sqft4 Fordham Hill Oval #8G, Bronx, NY 10468For SaleMLS ID #1061523, Jose R. Ortiz, Listing by: Apex Realty. OneKey® MLS as distributed by MLS GRID
- $250,0002 bd1 ba1.1k sqft245 Bronx River Road #7C, Yonkers, NY 10704For SaleMLS ID #942719, Gerald L. Boone Jr, Listing by: Real Broker NY LLC. OneKey® MLS as distributed by MLS GRID
- $459,0003 bd2 ba1.2k sqft30 Gateway Road #102N, Yonkers, NY 10701For SaleMLS ID #1041592, Zoya Litinetskaya, Listing by: Compass Greater NY, LLC. OneKey® MLS as distributed by MLS GRID
- $339,9991 bd1 ba750 sqft330 S Broadway #B11, Tarrytown, NY 10591For SaleMLS ID #1038514, Luba Sydor, Listing by: Houlihan Lawrence Inc.. OneKey® MLS as distributed by MLS GRID
- $169,0002 bd1 ba1k sqft517 Riverdale Avenue #2H, Yonkers, NY 10705For SaleMLS ID #1056665, Denise Aversa, Listing by: Howard Hanna Rand Realty. OneKey® MLS as distributed by MLS GRID
