Commuter's dream! 1,200 square foot corner apartment with golf course views. The entry foyer takes you directly into the spacious living room, kitchen and dining room. Glass doors lead out to the private terrace where you can enjoy your morning coffee or unwind with a glass of wine while watching deer graze along the creek. Two full bedrooms, flow-through galley kitchen with stone counter tops, backsplash and stainless steel appliances, and bathroom with double sinks. Abundant closet space in nearly every room. The building has laundry on every floor, two elevators and is cat friendly. Covered parking available. Quick walk to the Bee Line bus, Metro North (NYC in under 30 – a commuter’s dream!) and all the bustling new restaurants and shops in Hartsdale Village.
Pending
$299,000
80 E Hartsdale Avenue #T20, Hartsdale, NY 10530
2beds
1,200sqft
Stock Cooperative, Residential
Built in 1968
-- sqft lot
$-- Zestimate®
$249/sqft
$-- HOA
What's special
Private terraceCorner apartmentGolf course viewsBathroom with double sinksStainless steel appliancesEntry foyerStone countertops
- 47 days
- 1,511
- 135
Zillow last checked:
Listing updated:
Listed by:
Mary Jane Pastor Realty 914-682-1799,
Dean M. Nugent 914-860-6519
Source: OneKey® MLS as distributed by MLS GRID,MLS#: 1025358
Facts & features
Interior
Bedrooms & bathrooms
- Bedrooms: 2
- Bathrooms: 1
- Full bathrooms: 1
Other
- Description: Entry Foyer, Living Room, Kitchen, Dining Room, 2 bedrooms, 1 Bathroom
Heating
- Hot Water, Oil
Cooling
- Wall/Window Unit(s)
Appliances
- Included: Dishwasher, Gas Range, Microwave, Refrigerator, Stainless Steel Appliance(s)
- Laundry: Common Area
Features
- Elevator, Quartz/Quartzite Counters
- Flooring: Hardwood
- Basement: None
- Attic: None
- Has fireplace: No
- Common walls with other units/homes: 1 Common Wall,End Unit,No One Below
Interior area
- Total structure area: 1,200
- Total interior livable area: 1,200 sqft
Property
Parking
- Total spaces: 2
- Parking features: Assigned, Carport, Covered, Garage, Off Street, Parking Lot
- Garage spaces: 1
- Carport spaces: 1
Features
- Levels: One
- Patio & porch: Terrace
- Exterior features: Balcony
Lot
- Features: Near Public Transit, Near School, Near Shops
Details
- Special conditions: None
Construction
Type & style
- Home type: Cooperative
- Architectural style: Other
- Property subtype: Stock Cooperative, Residential
- Attached to another structure: Yes
Materials
- Brick
Condition
- Actual
- Year built: 1968
- Major remodel year: 1983
Utilities & green energy
- Sewer: Public Sewer
- Water: Public
- Utilities for property: Trash Collection Public
Community & HOA
Community
- Subdivision: The Homestead
HOA
- Has HOA: No
- Amenities included: Elevator(s)
- Services included: Heat, Hot Water
- HOA name: Garthchester
- HOA phone: 914-725-3600
Location
- Region: Hartsdale
Financial & listing details
- Price per square foot: $249/sqft
- Date on market: 7/14/2026
- Cumulative days on market: 43 days
- Listing agreement: Exclusive Right To Sell
Estimated market value
Not available
Estimated sales range
Not available
Not available
Price history
| Date | Event | Price |
|---|---|---|
| 8/24/2026 | Pending sale | $299,000$249/sqft |
Source:  OneKey® MLS as distributed by MLS GRID #1025358 Report a problem OneKey® MLS as distributed by MLS GRID #1025358 Report a problem | ||
| 8/19/2026 | Listing removed | $299,000$249/sqft |
Source: OneKey® MLS as distributed by MLS GRID #1025358 Report a problem | ||
| 7/14/2026 | Listed for sale | $299,000$249/sqft |
Source: OneKey® MLS as distributed by MLS GRID #1025358 Report a problem | ||
| 7/13/2026 | Listing removed | $299,000$249/sqft |
Source: OneKey® MLS as distributed by MLS GRID #959451 Report a problem | ||
| 4/17/2026 | Pending sale | $299,000$249/sqft |
Source: OneKey® MLS as distributed by MLS GRID #959451 Report a problem | ||
| 2/10/2026 | Listed for sale | $299,000$249/sqft |
Source: OneKey® MLS as distributed by MLS GRID #959451 Report a problem | ||
Public tax history
Tax history is unavailable.
Monthly payment
Climate risks
Neighborhood: 10530
Nearby schools
Schools provided by the listing agent
- Elementary: EARLY CHILDHOOD PROGRAM
- Middle: Woodlands Middle/High School
- High: Woodlands Middle/High School
Source: OneKey® MLS as distributed by MLS GRID. This data may not be complete. We recommend contacting the local school district to confirm school assignments for this home.
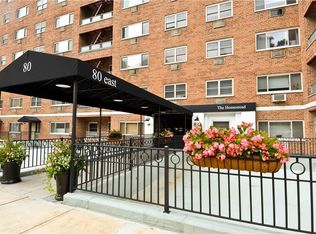
- $160,0001 bd1 ba600 sqft80 E Hartsdale Ave APT 615, Hartsdale, NY 10530Sold
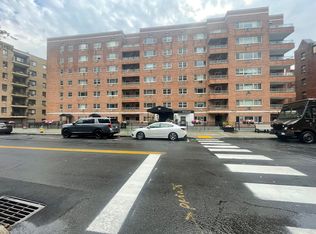
- $---- bd1 ba500 sqft80 E Hartsdale Ave APT 701, Hartsdale, NY 10530Off Market
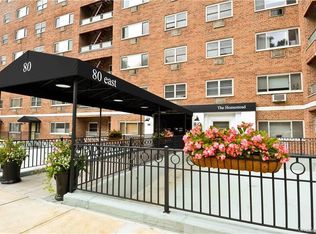
- $455,0003 bd3 ba1.3k sqft80 E Hartsdale Ave SUITE 103, Hartsdale, NY 10530Sold
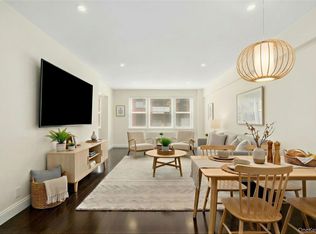
- $295,0002 bd1 ba1.1k sqft80 E Hartsdale Ave APT T18, Hartsdale, NY 10530Sold
Similar homes
- $255,9001 bd1 ba900 sqft30 E Hartsdale Avenue #1H, Hartsdale, NY 10530For Sale
 MLS ID #987432, Kori Sassower, Listing by: Compass Greater NY, LLC. OneKey® MLS as distributed by MLS GRID
 - $385,0002 bd2 ba1k sqft5 Rockledge Avenue #1A, Hartsdale, NY 10530For Sale
 MLS ID #1030791, Yekaterina Brinkman, Listing by: Houlihan Lawrence Inc.. OneKey® MLS as distributed by MLS GRID
 - $300,0001 bd1 ba850 sqft325 Main Street #1J, White Plains, NY 10601For Sale
 MLS ID #1030837, Ken Wile, Listing by: Redfin Real Estate. OneKey® MLS as distributed by MLS GRID
 - $325,0002 bd1 ba900 sqft820 Boynton Avenue #11 K, Bronx, NY 10473For Sale
 MLS ID #1043147, Cleveland Jones, Listing by: Keller Williams Legendary. OneKey® MLS as distributed by MLS GRID
 - $315,0002 bd1 ba900 sqft365 Bronx River Road #1F, Yonkers, NY 10704For SaleMLS ID #1032796, Jermaine T. Robinson, Listing by: Real Broker NY LLC. OneKey® MLS as distributed by MLS GRID
- $245,9221 bd1 ba800 sqft25 Franklin Avenue #6D, White Plains, NY 10601For SaleMLS ID #1038535, Dorothy Botsoe, Listing by: Dorothy Jensen Realty, Inc.. OneKey® MLS as distributed by MLS GRID
- $445,0002 bd2 ba1.3k sqft235 Garth Road #E1G, Scarsdale, NY 10583For SaleMLS ID #1038035, Jeremy Zucker, Listing by: Keller Williams NY Realty. OneKey® MLS as distributed by MLS GRID
- $245,0001 bd1 ba840 sqft10 Franklin Avenue #2A, White Plains, NY 10601For SaleMLS ID #1035588, Derrick Chaney, Listing by: Houlihan Lawrence Inc.. OneKey® MLS as distributed by MLS GRID
- $325,0002 bd2 ba1k sqft1 Sadore Lane #3X, Yonkers, NY 10710For SaleMLS ID #1030216, Jeanette Justiniano, Listing by: Howard Hanna Rand Realty. OneKey® MLS as distributed by MLS GRID
- $290,0002 bd2 ba1k sqft1910 Pelham Parkway S #5C, Bronx, NY 10461For SaleMLS ID #1031240, Abraham Fernandez, Listing by: Serhant LLC. OneKey® MLS as distributed by MLS GRID
- $250,0002 bd1 ba1.2k sqft360 Westchester Avenue #314, Port Chester, NY 10573For SaleMLS ID #1024110, Nancy Everett, Listing by: Houlihan Lawrence Inc.. OneKey® MLS as distributed by MLS GRID
- $250,0002 bd2 ba1.3k sqft171 Pearsall Drive #6E/6F, Mount Vernon, NY 10552For SaleMLS ID #1032961, Rita D'Alesandro, Listing by: Keller Williams NY Realty. OneKey® MLS as distributed by MLS GRID
- $395,0001 bd1 ba833 sqft1155 Warburton Avenue #2S, Yonkers, NY 10701For SaleMLS ID #1043213, Sara C. Reel, Listing by: Julia B Fee Sothebys Int. Rlty. OneKey® MLS as distributed by MLS GRID
- $439,0002 bd1 ba900 sqft5 Greenridge Avenue #B4, White Plains, NY 10605For SaleMLS ID #1029263, Lisa Graziano, Listing by: eXp Realty. OneKey® MLS as distributed by MLS GRID
- $395,0002 bd1 ba1.2k sqft300 S Broadway #1 G, Tarrytown, NY 10591For SaleMLS ID #1011779, Michele R. Gonzalez, Listing by: Julia B Fee Sothebys Int. Rlty. OneKey® MLS as distributed by MLS GRID
- $249,0002 bd1 ba850 sqft665 Thwaites Place #5H, Bronx, NY 10467For SaleMLS ID #1035102, Edward J. Gallagher, Listing by: AmeriHome Realty Corp.. OneKey® MLS as distributed by MLS GRID
- $249,0002 bd1 ba1.1k sqft590 E 3rd Street #1L, Mount Vernon, NY 10553For SaleMLS ID #1039489, Angel Colon, Listing by: Houlihan Lawrence Inc.. OneKey® MLS as distributed by MLS GRID
- $245,0002 bd1 ba1k sqft60 White Oak Street #2F, New Rochelle, NY 10801For SaleMLS ID #1009701, Tony Murphy, Listing by: Houlihan Lawrence Inc.. OneKey® MLS as distributed by MLS GRID
