**Classic Pre-War Charm Meets Modern Living at 3875 Waldo Avenue**
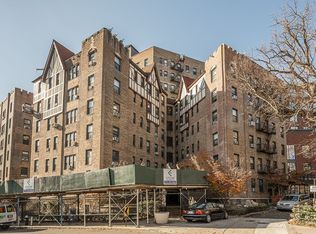
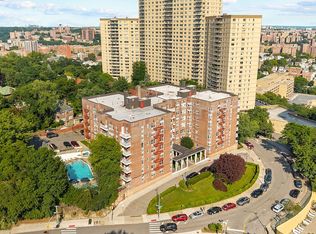
Welcome to this exceptionally spacious 2-bedroom, 2-bath co-op in one of Riverdale's most sought-after Tudor-style buildings. Offering approximately 1,200 square feet of beautifully designed living space, this home combines timeless architectural details with everyday comfort—all within a pet-friendly building.
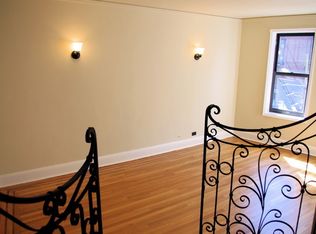
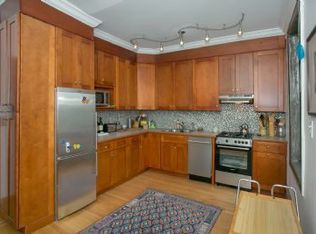
Step inside to discover a gracious sunken living room featuring gleaming hardwood floors, elegant crown molding, and original wall sconces that showcase the home's classic pre-war character. The windowed eat-in kitchen offers a dishwasher, generous pantry, and abundant cabinetry, making both everyday living and entertaining a breeze.
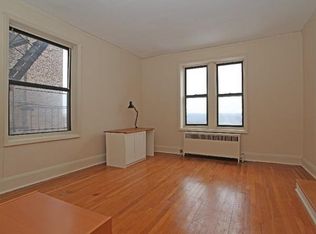
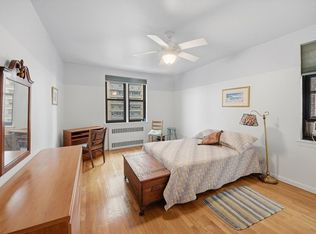
A separate formal dining room provides the perfect setting for dinner parties, holiday gatherings, or a flexible home office. The expansive king-sized primary bedroom features multiple exposures and a deep closet, while the oversized second bedroom offers exceptional versatility for guests, family, or work-from-home needs.
Rounding out the home are two full bathrooms—a true rarity in co-op living—and an abundance of closets throughout for exceptional storage and organization.
Residents enjoy the convenience of an on-site laundry room and fitness center, along with easy access to the 1 train for a seamless commute. Just moments from Van Cortlandt Park, you'll have miles of scenic trails, golf courses, sports fields, and year-round outdoor recreation right outside your door.
Classic architecture, generous proportions, modern conveniences, and an unbeatable Riverdale location—this exceptional home truly has it all.
Active
Price cut: $21K (7/7)
$329,000
3875 Waldo Ave APT 2C, Bronx, NY 10463
2beds
1,200sqft
Coop
Built in 1931
-- sqft lot
$328,900 Zestimate®
$274/sqft
$1,500/mo HOA
What's special
Abundance of closets throughoutExpansive king-sized primary bedroomOriginal wall sconcesOversized second bedroomDeep closetSeparate formal dining roomClassic pre-war character
- 42 days |
- 964 |
- 75 |
Zillow last checked:
Listing updated:
Listed by:
Keller Williams Realty Group 718-541-6149,
Michael Brown
Source: StreetEasy,MLS#: S1833956
Facts & features
Interior
Bedrooms & bathrooms
- Bedrooms: 2
- Bathrooms: 2
- Full bathrooms: 2
Rooms
- Room types: Media Room
Appliances
- Laundry: Inside
Features
- Has fireplace: No
Interior area
- Total structure area: 1,200
- Total interior livable area: 1,200 sqft
Property
Details
- Parcel number: 05778087920918752C
- Special conditions: Resale
Construction
Type & style
- Home type: Cooperative
- Property subtype: Coop
Condition
- Year built: 1931
Community & HOA
Community
- Subdivision: Riverdale
HOA
- Has HOA: Yes
- Amenities included: Laundry, Fitness Center
- Services included: Maintenance
- HOA fee: $1,500 monthly
Location
- Region: Bronx
Financial & listing details
- Price per square foot: $274/sqft
- Date on market: 6/16/2026
Estimated market value
$328,900
$312,000 - $345,000
$3,671/mo
Price history
| Date | Event | Price |
|---|---|---|
| 7/7/2026 | Price change | $329,000-6%$274/sqft |
Source:  OneKey® MLS as distributed by MLS GRID #1014110 Report a problem OneKey® MLS as distributed by MLS GRID #1014110 Report a problem | ||
| 11/28/2025 | Price change | $350,000-12.5%$292/sqft |
Source: OneKey® MLS as distributed by MLS GRID #892057 Report a problem | ||
| 7/28/2025 | Listed for sale | $399,999+21.6%$333/sqft |
Source: OneKey® MLS as distributed by MLS GRID #892057 Report a problem | ||
| 1/11/2021 | Listing removed | -- |
Source: Bronx-Manhattan MLS Report a problem | ||
| 9/3/2020 | Pending sale | $329,000$274/sqft |
Source: EZ Premier Realty LLC. #67709 Report a problem | ||
| 9/3/2020 | Listed for sale | $329,000$274/sqft |
Source: EZ Premier Realty LLC. #67709 Report a problem | ||
| 4/10/2020 | Listing removed | $329,000$274/sqft |
Source: EZ Premier Realty LLC. #67709 Report a problem | ||
| 7/9/2019 | Pending sale | $329,000$274/sqft |
Source: EZ Premier Realty LLC. #67709 Report a problem | ||
| 7/9/2019 | Listed for sale | $329,000$274/sqft |
Source: EZ Premier Realty LLC. #67709 Report a problem | ||
| 1/15/2019 | Listing removed | $329,000$274/sqft |
Source: EZ Premier Realty LLC. #67709 Report a problem | ||
| 5/25/2018 | Pending sale | $329,000$274/sqft |
Source: EZ Premier Realty LLC. #67709 Report a problem | ||
| 4/25/2018 | Listed for sale | $329,000+3.5%$274/sqft |
Source: EZ Premier Realty LLC. #67709 Report a problem | ||
| 9/3/2014 | Sold | $318,000-9.1%$265/sqft |
Source: Public Record Report a problem | ||
| 4/26/2007 | Sold | $350,000$292/sqft |
Source: Public Record Report a problem | ||
Public tax history
Tax history is unavailable.
Find assessor info on the county website
Monthly payment
Climate risks
Neighborhood: Riverdale
Nearby schools
GreatSchools rating
- 10/10Ps 81 Robert J ChristenGrades: K-5Distance: 1 mi
- 5/10Riverdale Kingsbridge Academy (Ms High School 141)Grades: 6-12Distance: 0.6 mi
- $210,0001 bd1 ba750 sqft3875 Waldo Ave APT 10M, Bronx, NY 10463Sold
- $218,7001 bd1 ba-- sqft3875 Waldo Ave APT 8P, Bronx, NY 10463Off Market
- $280,0001 bd1 ba-- sqft3875 Waldo Ave APT 11J, Bronx, NY 10463Sold
- $200,000-- bd1 ba612 sqft3875 Waldo Ave APT 10S, Bronx, NY 10463Off Market
- $402,1002 bd2 ba1.3k sqft3875 Waldo Ave APT 3H, Bronx, NY 10463Off Market
- $288,2002 bd1 ba950 sqft3875 Waldo Ave APT 9J, Bronx, NY 10463Off Market
- $198,2001 bd1 ba700 sqft3875 Waldo Ave APT 7M, Bronx, NY 10463Off Market
- $429,6003 bd2 ba1.3k sqft3875 Waldo Ave APT 6A, Bronx, NY 10463Off Market
- $211,9001 bd1 ba-- sqft3875 Waldo Ave APT 6J, Bronx, NY 10463Off Market
A local agent can set up tours, give advice and negotiate with sellers.
Similar homes
- $349,9002 bd2 ba1.2k sqft525 W 235th St APT 6E, Bronx, NY 10463Active
 MLS ID #S1834949, Edward Meltser, Listing by: Re/Max In The City. StreetEasy
 - $320,0002 bd2 ba900 sqft601 Kappock St APT 4J, Bronx, NY 10463Active
 MLS ID #S1837668, Emanuel Smith, Listing by: Re/Max In The City. StreetEasy
 - $299,5002 bd1 ba1.1k sqft510 Kappock St #3BB, Bronx, NY 10463Active
 MLS ID #S1833923, Oneofakind Brokers, Listing by: OOAKB&F INC. StreetEasy
 - $349,0002 bd1 ba1k sqftThe Cayuga, Bronx, NY 10471Active
 MLS ID #S1826038, Nanette Gran, Listing by: Brown Harris Stevens. StreetEasy
 - $349,9991 bd1 ba850 sqft2600 Henry Hudson Pkwy APT 5B, Bronx, NY 10463ActiveMLS ID #S1820651, Henry Perez, Listing by: DeSimone Real Estate. StreetEasy
- $270,0002 bd1 ba1k sqft3215 Arlington Ave APT 3E, Bronx, NY 10463ActiveMLS ID #S1836128, Edward Meltser, Listing by: Re/Max In The City. StreetEasy
- $455,0002 bd2 ba1.2k sqft3616 Henry Hudson Pkwy APT 6AN, Bronx, NY 10463ActiveMLS ID #S1833624, Sandhya Tidke, Listing by: Brown Harris Stevens. StreetEasy
- $339,9982 bd2 ba1.2k sqft601 Pelham Parkway N #106, Bronx, NY 10467For Sale
 MLS ID #973351, Lorena Espaillat, Listing by: Compass Greater NY, LLC. OneKey® MLS as distributed by MLS GRID
 - $260,0001 bd1 ba800 sqft629 Kappock St APT 7N, Bronx, NY 10463ActiveMLS ID #S1839216, Mary Phelan Kavanagh, Listing by: Douglas Elliman. StreetEasy
- $239,0001 bd1 ba800 sqft525 W 236th St APT 3J, Bronx, NY 10463ActiveMLS ID #S1816324, Nick Edwards, Listing by: Douglas Elliman. StreetEasy
- $330,0002 bd1 ba950 sqft800 Grand Concourse APT 4EN, Bronx, NY 10451ActiveMLS ID #S1821584, Maria Capotorto, Listing by: Douglas Elliman. StreetEasy
- $239,0001 bd1 ba800 sqft525 W 236th St APT 2D, Bronx, NY 10463ActiveMLS ID #S1735044, Nanette Gran, Listing by: Brown Harris Stevens. StreetEasy
- $380,0003 bd2 ba1.2k sqft941 Jerome Ave APT 10F, Bronx, NY 10452ActiveMLS ID #S1838558, Nyheim Cohen, Listing by: Cohen and Cohen Consulting Realty Inc. StreetEasy
- $249,0001 bd1 ba736 sqft601 Kappock St APT 5F, Bronx, NY 10463ActiveMLS ID #S1834480, Annette Gould, Listing by: Gould Properties and Management LLC. StreetEasy
- $229,0011 bd1 ba800 sqft3017 Riverdale Avenue #3C, Bronx, NY 10463For SaleMLS ID #975271, Cynthia Leite, Listing by: ERA Insite Realty Services. OneKey® MLS as distributed by MLS GRID
- $249,0002 bd1 ba900 sqft2835 Webb Avenue #4B, Bronx, NY 10468For SaleMLS ID #1004267, Juan Carlos Gomez, Listing by: Keller Williams Realty Group. OneKey® MLS as distributed by MLS GRID
- $250,0001 bd1 ba800 sqft601 Kappock St APT 2F, Bronx, NY 10463ActiveMLS ID #S1823182, Terhi Edwards, Listing by: Douglas Elliman. StreetEasy
- $450,0002 bd1 ba1k sqft4260 Broadway APT 202, New York, NY 10033ActiveMLS ID #S1826358, Louis Pulice, Listing by: Brown Harris Stevens. StreetEasy
- $355,0003 bd1 ba820 sqft92 Saint Nicholas Ave APT 3G, New York, NY 10026ActiveMLS ID #S1832204, Maria Capotorto, Listing by: Douglas Elliman. StreetEasy
- $250,0002 bd1 ba1k sqft2080 Barnes Ave APT 3B, Bronx, NY 10462ActiveMLS ID #S1828938, Maria Capotorto, Listing by: Douglas Elliman. StreetEasy
