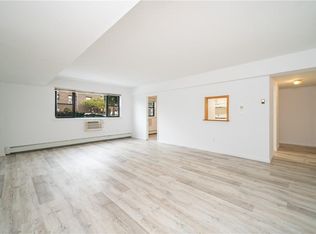
Welcome to this bright and beautifully updated 545 sq. ft. studio cooperative, ideally situated in New Rochelle near the Larchmont border. This spacious first-floor residence offers an open, airy layout with abundant natural light and plenty of room to create distinct living, sleeping, and dining areas.
The apartment features modern wood-look vinyl plank flooring throughout, window blinds, a remote-controlled A/C unit, and a remote-controlled ceiling fan for added comfort and convenience. The updated kitchen is equipped with stainless steel appliances, ample cabinetry, and a clean, modern finish. The beautifully renovated bathroom completes the space with contemporary finishes, a glass-enclosed shower, and a bidet. Residents enjoy the convenience of common laundry located on the first floor, along with desirable building amenities including an in-ground community pool and access to the fitness center. Even better, the unit comes with one assigned parking space, with ample street parking and visitor parking available as well. And... you control the heat! Another great perk is the location—beautiful Five Islands Park is only about a 20-minute walk away, offering easy access to waterfront scenery and outdoor recreation. A wonderful opportunity to enjoy a spacious, move-in-ready studio with modern updates, desirable amenities, parking, and a convenient New Rochelle location near the Larchmont border. Renting is allowed after living in complex for 5 years. Conveniently located close to both Larchmont (10 – 15 min walk) & New Rochelle train stations & I-95., shops, dining, cafes & much more. 2 pets allowed (Dogs or Cats w/no size restrictions)! Storage available (waitlist).
For sale
$139,000
2261 Palmer Avenue #1G, New Rochelle, NY 10801
0beds
545sqft
Stock Cooperative, Residential
Built in 1968
-- sqft lot
$-- Zestimate®
$255/sqft
$-- HOA
What's special
Contemporary finishesAbundant natural lightBeautifully renovated bathroomSpacious first-floor residenceWindow blindsOpen airy layoutStainless steel appliances
- 3 days |
- 284 |
- 15 |
Zillow last checked:
Listing updated:
Listed by:
Coldwell Banker Realty 914-997-0097,
Amy Marino 914-966-9494
Source: OneKey® MLS as distributed by MLS GRID,MLS#: 1041864
Facts & features
Interior
Bedrooms & bathrooms
- Bedrooms: 0
- Bathrooms: 1
- Full bathrooms: 1
Heating
- Baseboard, Oil
Cooling
- Wall/Window Unit(s)
Appliances
- Included: Dishwasher, Microwave, Oven, Refrigerator
- Laundry: Common Area
Features
- Bidet, Ceiling Fan(s), Recessed Lighting
- Flooring: Vinyl
- Windows: Blinds
- Attic: None
- Has fireplace: No
- Common walls with other units/homes: 1 Common Wall
Interior area
- Total structure area: 545
- Total interior livable area: 545 sqft
Property
Parking
- Total spaces: 1
- Parking features: Assigned, On Street
- Has uncovered spaces: Yes
Features
- Pool features: Community, In Ground, Outdoor Pool
Details
- Special conditions: None
Construction
Type & style
- Home type: Cooperative
- Property subtype: Stock Cooperative, Residential
- Attached to another structure: Yes
Materials
- Brick
- Foundation: Brick/Mortar
Condition
- Year built: 1968
Utilities & green energy
- Sewer: Public Sewer
- Water: Public
- Utilities for property: Trash Collection Private
Community & HOA
Community
- Features: Fitness Center, Pool
HOA
- Has HOA: No
- Amenities included: Elevator(s), Fitness Center, Landscaping, Maintenance, Maintenance Grounds, Parking, Pool, Snow Removal, Trash
- Services included: Common Area Maintenance, Maintenance Structure, Heat, Hot Water, Pool Service, Sewer, Snow Removal, Trash
- HOA name: PMI Hudson
- HOA phone: 914-222-1183
Location
- Region: New Rochelle
Financial & listing details
- Price per square foot: $255/sqft
- Date on market: 8/22/2026
- Cumulative days on market: 4 days
- Listing agreement: Exclusive Right To Sell
- Inclusions: Blinds, All Stainless Steel Kitchen Appliances, Remote Control Ceiling Fan, Remote Control AC
- Exclusions: None
Estimated market value
Not available
Estimated sales range
Not available
Not available
Price history
| Date | Event | Price |
|---|---|---|
| 8/22/2026 | Listed for sale | $139,000+68.5%$255/sqft |
Source:  OneKey® MLS as distributed by MLS GRID #1041864 Report a problem OneKey® MLS as distributed by MLS GRID #1041864 Report a problem | ||
| 1/30/2019 | Sold | $82,500-2.8%$151/sqft |
Source: OneKey® MLS as distributed by MLS GRID #H4840931 Report a problem | ||
| 11/8/2018 | Pending sale | $84,900$156/sqft |
Source: Julia B Fee Sotheby's International Realty #4840931 Report a problem | ||
| 9/18/2018 | Price change | $84,900+10.3%$156/sqft |
Source: Julia B Fee Sothebys Int. Rlty #4840931 Report a problem | ||
| 1/16/2013 | Listed for sale | $77,000$141/sqft |
Source: Prudential Wykagyl Rittenberg Realty #3301256 Report a problem | ||
| 7/30/2010 | Listing removed | $77,000$141/sqft |
Source: Prudential Real Estate #3021038 Report a problem | ||
| 6/23/2010 | Listed for sale | $77,000$141/sqft |
Source: Prudential Wykagyl Rittenberg Realty #3021038 Report a problem | ||
Public tax history
Tax history is unavailable.
Monthly payment
Climate risks
Neighborhood: 10801
Nearby schools
GreatSchools rating
- 6/10Trinity Elementary SchoolGrades: K-5Distance: 1.6 mi
- 7/10Isaac E Young Middle SchoolGrades: 6-8Distance: 1.6 mi
- 4/10New Rochelle High SchoolGrades: 9-12Distance: 1.3 mi
Schools provided by the listing agent
- Elementary: Trinity Elementary School
- Middle: Isaac E Young Middle School
- High: New Rochelle High School
Source: OneKey® MLS as distributed by MLS GRID. This data may not be complete. We recommend contacting the local school district to confirm school assignments for this home.

- $265,0002 bd2 ba1.1k sqft2261 Palmer Ave APT 1E, New Rochelle, NY 10801Sold
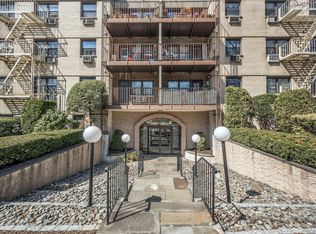
- $140,0001 bd1 ba700 sqft2261 Palmer Ave APT 2R, New Rochelle, NY 10801Sold
- $240,0002 bd2 ba1.1k sqft2261 Palmer Ave APT 2M, New Rochelle, NY 10801Sold
- $--1 bd1 ba-- sqft2261 Palmer Ave #776F18CCB, New Rochelle, NY 10801Off Market
- $--2 bd2 ba-- sqft2261 Palmer Ave #F320A52C6, New Rochelle, NY 10801Off Market
- $--1 bd1 ba-- sqft2261 Palmer Ave #1, New Rochelle, NY 10801Off Market
- $145,0001 bd1 ba650 sqft2261 Palmer Ave APT 2N, New Rochelle, NY 10801Pending
- $---- bd-- ba-- sqft2261 Palmer Ave APT 3M, New Rochelle, NY 10801Off Market
- $139,900-- bd1 ba500 sqft2261 Palmer Ave APT 4L, New Rochelle, NY 10801For Sale
A local agent can set up tours, give advice and negotiate with sellers.
Similar homes
- $139,900-- bd1 ba500 sqft2261 Palmer Avenue #4L, New Rochelle, NY 10801For Sale

 MLS ID #999990, Sally Ann Possidente, Listing by: Coldwell Banker Realty. OneKey® MLS as distributed by MLS GRID
 - $149,000-- bd1 ba500 sqft2221 Palmer Avenue #3G, New Rochelle, NY 10801For Sale
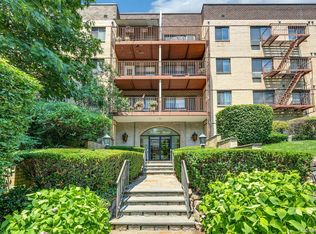 MLS ID #1020380, Julia Mazza, Listing by: Berkshire Hathaway HS NY Prop. OneKey® MLS as distributed by MLS GRID
 - $196,9001 bd1 ba750 sqft70 Locust Avenue #B508, New Rochelle, NY 10801For Sale
 MLS ID #1041907, Anika Hall, Listing by: RE/MAX Distinguished Hms.&Prop. OneKey® MLS as distributed by MLS GRID
 - $145,0001 bd1 ba650 sqft671 Bronx River Road #LG, Yonkers, NY 10704For Sale
 MLS ID #1034059, Laura Nardone, Listing by: RE/MAX Prime Properties. OneKey® MLS as distributed by MLS GRID
 - $139,000-- bd1 ba550 sqft445 Gramatan Avenue #GC2, Mount Vernon, NY 10552For SaleMLS ID #830700, Xiao T. Chen, Listing by: Century 21 Dawns Gold Realty. OneKey® MLS as distributed by MLS GRID
- $115,700-- bd1 ba450 sqft395 Westchester Avenue #6O, Port Chester, NY 10573For SaleMLS ID #1034615, Monica P. Monaco, Listing by: PLI Realty. OneKey® MLS as distributed by MLS GRID
- $165,0001 bd1 ba740 sqft25 Trinity Place #3M, New Rochelle, NY 10805For SaleMLS ID #1034718, Steven M. Librett, Listing by: Librett Real Estate Group Inc. OneKey® MLS as distributed by MLS GRID
- $144,9001 bd1 ba750 sqft485 Bronx River Road #C24, Yonkers, NY 10704For SaleMLS ID #973262, Trudi Iglesias, Listing by: Howard Hanna Rand Realty. OneKey® MLS as distributed by MLS GRID
- $135,0001 bd1 ba600 sqft2035 Central Park Avenue #AA4, Yonkers, NY 10710For SaleMLS ID #1036411, Lesley Amato, Listing by: Corcoran Legends Realty. OneKey® MLS as distributed by MLS GRID
- $190,0001 bd1 ba700 sqft60 Locust Avenue #A-609, New Rochelle, NY 10801For SaleMLS ID #1034721, Gayle Dinerstein, Listing by: Howard Hanna Rand Realty. OneKey® MLS as distributed by MLS GRID
- $145,000-- bd1 ba500 sqft64 Rockledge Road Rockledge #2B, Hartsdale, NY 10530For SaleMLS ID #1035815, Gay Rosen, Listing by: Julia B Fee Sothebys Int. Rlty. OneKey® MLS as distributed by MLS GRID
- $145,0001 bd1 ba750 sqft1 Fisher Drive #607, Mount Vernon, NY 10552For SaleMLS ID #1009636, Maira J. Fret-Coleman, Listing by: eXp Realty. OneKey® MLS as distributed by MLS GRID
- $150,0001 bd1 ba750 sqft671 Bronx River Road #4G, Yonkers, NY 10704For SaleMLS ID #1018314, Justina Martins, Listing by: Century 21 Dawns Gold Realty. OneKey® MLS as distributed by MLS GRID
- $159,0001 bd1 ba700 sqft590 E 3rd Street #1M, Mount Vernon, NY 10553For SaleMLS ID #1039464, Angel Colon, Listing by: Houlihan Lawrence Inc.. OneKey® MLS as distributed by MLS GRID
- $138,000-- bd1 ba468 sqft4 Sadore Lane #1-O, Yonkers, NY 10710For SaleMLS ID #1021411, Antoinette Calderon, Listing by: Corcoran Legends Realty. OneKey® MLS as distributed by MLS GRID
- $134,000-- bd1 ba423 sqft309 N broadway Broadway #2G, Yonkers, NY 10701For SaleMLS ID #1031743, Annette M. Gould, Listing by: Gould Properties & Management. OneKey® MLS as distributed by MLS GRID
- $192,0001 bd1 ba750 sqft9 Stokes Road #2B, Yonkers, NY 10710For SaleMLS ID #1040662, Teresa M. Peteli, Listing by: PLI Realty. OneKey® MLS as distributed by MLS GRID
- $169,0001 bd1 ba650 sqft1273 North Avenue #1G. Entry 3, New Rochelle, NY 10804For SaleMLS ID #937448, Lesley Amato, Listing by: Corcoran Legends Realty. OneKey® MLS as distributed by MLS GRID
- $130,000-- bd1 ba500 sqft182 Pinewood Road #25, Hartsdale, NY 10530For SaleMLS ID #1016709, Marilyn Krizansky, Listing by: Houlihan Lawrence Inc.. OneKey® MLS as distributed by MLS GRID
- $155,0001 bd1 ba814 sqft3520 Tryon Avenue #208, Bronx, NY 10467For SaleMLS ID #1029560, Betzaida Vericain, Listing by: Q Home Sales. OneKey® MLS as distributed by MLS GRID
