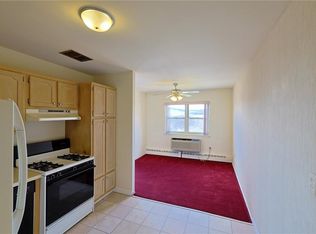
FULLY AVAILABLE ! Why rent when you can own? Enjoy affordable homeownership in this beautifully maintained 1-bedroom, 1 bath cooperative located in the desirable Peekskill Towers. Situated on the fourth floor, by elevator, this inviting home offers the perfect blend of comfort, style and convenience.
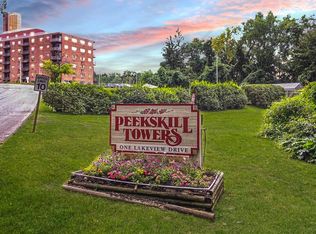
Step through the tiled foyer into a bright, open living space designed for every day living and entertaining. The spacious primary bedroom features an impressive floor to ceiling closet providing exceptional storage. A private balcony offers the perfect spot to enjoy your morning coffee, unwind after a long day, or take in the surrounding views. The complex has a beautiful pool and a small exercise room which are available at a minimal cost as an extra amenity if your buyer wishes to join. Seasonal pool pass is $75.00 and monthly gym cost is $5.00
Additional highlights include abundant closet space, Laundry down the hall and larger units on the ground level,on-site parking and a move-in-ready interior. Ideally located in the heart of Peekskill, you'll enjoy easy access to Peekskill Metro-North Railroad, major commuter routes including the Bear Mountain Parkway, Taconic State Parkway, Route 9 and close proximity to pretty much anything you need. The Art District, Waterfront and Riverfront Green, The Paramount Hudson Valley Theatre, local 5 star dining and the beautiful river front are all at your door step !! Here is your chance....make your appointment today.
For sale
Price cut: $2K (9/30)
$143,000
1 Lakeview Drive #4-0, Peekskill, NY 10566
1beds
900sqft
Stock Cooperative, Residential
Built in 1965
-- sqft lot
$-- Zestimate®
$159/sqft
$961/mo HOA
What's special
Beautiful poolSpacious primary bedroomPrivate balconyInviting homeTiled foyerMove-in-ready interiorAbundant closet space
- 142 days
- 454
- 23
Zillow last checked:
Listing updated:
Listed by:
Jefferson Valley Realty 914-245-4444,
Kristine M. Hansmann 914-582-3956,
Beth Ann Ainsworth 845-242-2350,
Jefferson Valley Realty
Source: OneKey® MLS as distributed by MLS GRID,MLS#: 1005077
Facts & features
Interior
Bedrooms & bathrooms
- Bedrooms: 1
- Bathrooms: 1
- Full bathrooms: 1
Primary bedroom
- Description: Large Bedroom with oversize windows, Walk In Closets
- Level: First
Dining room
- Level: First
Kitchen
- Level: First
Living room
- Description: View to Patio
- Level: First
Heating
- Baseboard, Natural Gas
Cooling
- Central Air
Appliances
- Included: Dishwasher, Refrigerator, Trash Compactor
- Laundry: Common Area, In Hall
Features
- Elevator, Open Kitchen, Walk-In Closet(s)
- Flooring: Carpet, Ceramic Tile
- Has fireplace: No
Interior area
- Total structure area: 900
- Total interior livable area: 900 sqft
Property
Parking
- Total spaces: 1
- Parking features: Assigned
Features
- Exterior features: Lighting
- Pool features: Community
Lot
- Size: 19.62 Acres
- Features: Historic District, Landscaped, Near Public Transit, Near School, Near Shops, Views
Details
- Parcel number: 1200022020000020000003
- Special conditions: None
Construction
Type & style
- Home type: Cooperative
- Property subtype: Stock Cooperative, Residential
Materials
- Brick
Condition
- Actual
- Year built: 1965
Utilities & green energy
- Sewer: Public Sewer
- Water: Public
- Utilities for property: Trash Collection Public
Community & HOA
Community
- Features: Clubhouse, Park, Pool
- Subdivision: Peekskill Towers
HOA
- Has HOA: Yes
- Amenities included: Clubhouse, Elevator(s), Landscaping, Live In Super, Lounge, Maintenance, Maintenance Grounds, Park, Parking, Pool, Snow Removal, Trash
- Services included: Common Area Maintenance, Maintenance Structure, Maintenance Grounds, Heat, Hot Water, Pool Service, Snow Removal, Trash, Water
- HOA fee: $961 monthly
- HOA name: AKAM
- HOA phone: 914-674-2100
Location
- Region: Peekskill
Financial & listing details
- Price per square foot: $159/sqft
- Date on market: 6/5/2026
- Cumulative days on market: 85 days
- Listing agreement: Exclusive Right To Sell
- Inclusions: Dishwasher, Range, Refrigerator
Estimated market value
Not available
Estimated sales range
Not available
Not available
Price history
| Date | Event | Price |
|---|---|---|
| 9/30/2026 | Price change | $143,000-1.4%$159/sqft |
Source:  OneKey® MLS as distributed by MLS GRID #1005077 Report a problem OneKey® MLS as distributed by MLS GRID #1005077 Report a problem | ||
| 9/17/2026 | Listed for sale | $145,000$161/sqft |
Source: OneKey® MLS as distributed by MLS GRID #1005077 Report a problem | ||
| 7/21/2026 | Pending sale | $145,000$161/sqft |
Source: OneKey® MLS as distributed by MLS GRID #1005077 Report a problem | ||
| 6/6/2026 | Listed for sale | $145,000$161/sqft |
Source: OneKey® MLS as distributed by MLS GRID #1005077 Report a problem | ||
Public tax history
Tax history is unavailable.
Monthly payment
Climate risks
Neighborhood: 10566
Nearby schools
Schools provided by the listing agent
- Elementary: Oakside School
- Middle: Peekskill Middle School
- High: Peekskill High School
Source: OneKey® MLS as distributed by MLS GRID. This data may not be complete. We recommend contacting the local school district to confirm school assignments for this home.


Similar homes
- $129,9001 bd1 ba650 sqft1 Lakeview Drive #3A, Peekskill, NY 10566For Sale
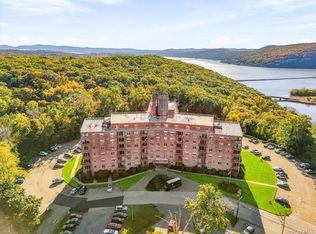
 MLS ID #1061564, Barbara Sawin, Listing by: Houlihan Lawrence Inc.. OneKey® MLS as distributed by MLS GRID
 - $149,0001 bd1 ba700 sqft150 Overlook Avenue #1P, Peekskill, NY 10566For Sale
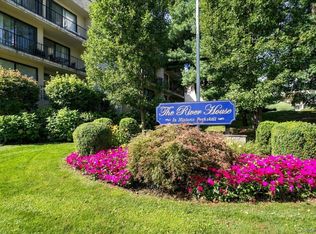 MLS ID #1050866, Ann Hoffman, Listing by: Keller Williams Realty Partner. OneKey® MLS as distributed by MLS GRID
 - $149,5001 bd1 ba900 sqft1840 Crompond Road #2-C3, Peekskill, NY 10566For Sale
 MLS ID #1059036, Jenny Angamarca, Listing by: Joseph Baratta Company Realty. OneKey® MLS as distributed by MLS GRID
 - $169,9002 bd1 ba1k sqft1840 Crompond Road #7D4, Peekskill, NY 10566For Sale
 MLS ID #1017475, Michelle Drenga, Listing by: Weichert Realtor Future Vision. OneKey® MLS as distributed by MLS GRID
 - $123,0001 bd1 ba700 sqft1840 Crompond Road #1A4, Peekskill, NY 10566For SaleMLS ID #982872, Cecilia Feng, Listing by: BHHS River Towns Real Estate. OneKey® MLS as distributed by MLS GRID
- $165,0001 bd1 ba889 sqft1840 Crompond Road #6C3, Peekskill, NY 10566For SaleMLS ID #1026343, Maria Campanelli, Listing by: BHHS River Towns Real Estate. OneKey® MLS as distributed by MLS GRID
- $115,0001 bd1 ba750 sqft1879 Crompond Road #F6, Peekskill, NY 10566For SaleMLS ID #1049551, Susan McMullen, Listing by: eXp Realty. OneKey® MLS as distributed by MLS GRID
- $120,0001 bd1 ba700 sqft1840 Crompond Road #9B7, Peekskill, NY 10566For SaleMLS ID #957085, Elizabeth A. Arias, Listing by: Corcoran Baer & McIntosh. OneKey® MLS as distributed by MLS GRID
- $157,0001 bd1 ba940 sqft1840 Crompond Road #3B4, Peekskill, NY 10566For SaleMLS ID #1037863, Laura Fasciglione, Listing by: Keller Williams Realty Partner. OneKey® MLS as distributed by MLS GRID
- $155,0001 bd1 ba700 sqft150 Overlook #5F, Peekskill, NY 10566For SaleMLS ID #1010912, Teresa A. McManus, Listing by: Coldwell Banker Realty. OneKey® MLS as distributed by MLS GRID
- $154,9001 bd1 ba750 sqft13 Scenic Drive #L, Croton-on-Hudson, NY 10520For SaleMLS ID #1054392, Donna Nikic, Listing by: Compass Greater NY, LLC. OneKey® MLS as distributed by MLS GRID
- $89,000-- bd1 ba550 sqft150 Overlook Avenue #5E, Peekskill, NY 10566For SaleMLS ID #1041547, Gabriela Kosek, Listing by: ERA Insite Realty Services. OneKey® MLS as distributed by MLS GRID
- $145,0002 bd1 ba750 sqft29 Manor Drive #29, Cornwall, NY 12518For SaleMLS ID #1036563, Kathleen Rafferty, Listing by: RE/MAX Benchmark Realty Group. OneKey® MLS as distributed by MLS GRID
- $145,900-- bd1 ba560 sqft8 Dove Court #8B, Croton-on-Hudson, NY 10520For SaleMLS ID #1049679, Karen M. Serrao Cabrera, Listing by: West Green + Assoc RE Brokers. OneKey® MLS as distributed by MLS GRID
- $149,0001 bd1 ba780 sqft13 Scenic #F, Croton-on-Hudson, NY 10520For SaleMLS ID #1023966, Pamela Burns, Listing by: Corcoran Legends Realty. OneKey® MLS as distributed by MLS GRID
- $162,5001 bd1 ba750 sqft77 Carpenter Avenue #3B, Mount Kisco, NY 10549For SaleMLS ID #1026490, Carla Palacios, Listing by: ERA Insite Realty Services. OneKey® MLS as distributed by MLS GRID
- $140,5001 bd1 ba800 sqft10 Oakwood Terrace #115, New Windsor, NY 12553For SaleMLS ID #1049632, Lisa M. Wade-Sebring, Listing by: Hudson Valley Home Connection. OneKey® MLS as distributed by MLS GRID
- $98,0003 bd2 ba900 sqft3155 Lexington Avenue #18AB, Mohegan Lake, NY 10567For SaleMLS ID #880547, Ryan C. Schwarz, Listing by: Houlihan Lawrence Inc.. OneKey® MLS as distributed by MLS GRID
- $73,0001 bd1 ba800 sqft3155 Lexington Avenue #14, Mohegan Lake, NY 10567For SaleMLS ID #906692, Ryan C. Schwarz, Listing by: Houlihan Lawrence Inc.. OneKey® MLS as distributed by MLS GRID
- $135,0004 bd1 ba720 sqft136 Quaker Road, Pomona, NY 10970For SaleMLS ID #1058585, Valery A. Espejo, Listing by: Century 21 Full Service Realty. OneKey® MLS as distributed by MLS GRID
