Beautiful Modern Manufactured Home on the Hudson River in Historic Stony Point! Discover the perfect blend of comfort, convenience, and scenic beauty in this stunning 3-year-young manufactured home nestled along the Hudson River in historic Stony Point. Offering 3 spacious bedrooms and 2 full baths, this bright, open floorplan home is designed for modern living. Enjoy a spacious eat-in kitchen featuring a large center island with seating, complemented by a separate dining area ideal for family meals or entertaining guests. This home delivers the gift of affordable homeownership with many thoughtful amenities. The community enhances your lifestyle with a private boat slip, breathtaking Hudson River views, a playground, and is perfectly situated across from Vincent A. Clark Park, which includes a pavilion, picnic tables, and an additional playground, all along the river. Monthly lot fee of $1,858 covers property taxes, landscaping, snow removal, trash, exterior maintenance, and recycling, ensuring stress-free living. Experience all that the Town of Stony Point has to offer: a town pool, 12 parks including the Veterans Memorial Park, a summer outdoor Concert Series at Riverfront Park, Patriot Paws Dog Park, and proximity to Patriot Hills Golf Club. Nature lovers will appreciate being close to Harriman State Park—the second-largest state park in New York—and part of the Appalachian Trail, complete with lakes, camping, and hiking trails. For commuters and convenience seekers, enjoy easy access to the Palisades Interstate Parkway, the Mario Cuomo Bridge, the ferry, and a variety of shopping and restaurant options. This home offers an unparalleled lifestyle in a vibrant community—embrace affordable riverside living with all the comforts and amenities you desire.
For sale
$129,000
24 Leeward Lane, Stony Point, NY 10980
3beds
1,056sqft
Manufactured Home, Residential
Built in 2023
-- sqft lot
$-- Zestimate®
$122/sqft
$1,858/mo HOA
What's special
Breathtaking hudson river viewsBright open floorplanBeautiful modern manufactured homePrivate boat slipSpacious eat-in kitchen
- 58 days |
- 1,533 |
- 65 |
Zillow last checked:
Listing updated:
Listed by:
Keller Williams Hudson Valley 845-639-0300,
Susan E Trugman 646-209-0368,
Alan Trugman 845-300-3960,
Keller Williams Hudson Valley
Source: OneKey® MLS as distributed by MLS GRID,MLS#: 1008207
Facts & features
Interior
Bedrooms & bathrooms
- Bedrooms: 3
- Bathrooms: 2
- Full bathrooms: 2
Primary bedroom
- Description: Primary Ensuite Bath and Walk-in Closet
- Level: First
Bedroom 2
- Level: First
Bedroom 3
- Level: First
Primary bathroom
- Description: Spacious Bathroom with walk-in shower
- Level: First
Bathroom 2
- Description: Hall Bathroom with Tub/Shower
- Level: First
Dining room
- Description: Open Floorplan Dining Room adjacent to kitchen
- Level: First
Kitchen
- Level: First
Laundry
- Level: First
Living room
- Level: First
Heating
- Forced Air
Cooling
- Central Air
Appliances
- Included: Dishwasher, Dryer, Oven, Range, Refrigerator, Washer
- Laundry: Laundry Room
Features
- First Floor Bedroom, First Floor Full Bath, Breakfast Bar, Eat-in Kitchen, Kitchen Island, Open Floorplan, Open Kitchen, Primary Bathroom
- Flooring: Laminate
- Attic: None
- Has fireplace: No
Interior area
- Total structure area: 1,056
- Total interior livable area: 1,056 sqft
Video & virtual tour
Property
Parking
- Total spaces: 2
- Parking features: Driveway
- Has uncovered spaces: Yes
Features
- Levels: One
- Exterior features: Mailbox, Playground
- Has view: Yes
- View description: Mountain(s), Neighborhood, Trees/Woods
- Waterfront features: River Access, River Front
Details
- Special conditions: Probate Listing
Construction
Type & style
- Home type: MobileManufactured
- Architectural style: Modern,Ranch
- Property subtype: Manufactured Home, Residential
Condition
- Year built: 2023
- Major remodel year: 2023
Details
- Builder model: Champion
Utilities & green energy
- Sewer: Public Sewer
- Water: Public
- Utilities for property: Cable Available, Electricity Connected, Natural Gas Connected, Phone Available, Sewer Connected, Trash Collection Public, Underground Utilities, Water Connected
Community & HOA
Community
- Features: Other, Playground
HOA
- Has HOA: Yes
- Amenities included: Landscaping, Maintenance Grounds, Park, Playground, Powered Boats Allowed, Snow Removal, Trash
- Services included: Common Area Maintenance, Maintenance Structure, Maintenance Grounds, Other, Snow Removal, Trash
- HOA fee: $1,858 monthly
Location
- Region: Stony Pt
Financial & listing details
- Price per square foot: $122/sqft
- Annual tax amount: $1,858
- Date on market: 6/8/2026
- Cumulative days on market: 59 days
- Listing agreement: Exclusive Right To Sell
- Electric utility on property: Yes
- Body type: Single Wide

Alan and Susan Trugman
(845) 300-3960
By pressing Contact Agent, you agree that the real estate professional identified above may call/text you about your search, which may involve use of automated means and pre-recorded/artificial voices. You don't need to consent as a condition of buying any property, goods, or services. Message/data rates may apply. You also agree to our Terms of Use. Zillow does not endorse any real estate professionals. We may share information about your recent and future site activity with your agent to help them understand what you're looking for in a home.
Estimated market value
Not available
Estimated sales range
Not available
Not available
Price history
| Date | Event | Price |
|---|---|---|
| 6/8/2026 | Listed for sale | $129,000$122/sqft |
Source:  OneKey® MLS as distributed by MLS GRID #1008207 Report a problem OneKey® MLS as distributed by MLS GRID #1008207 Report a problem | ||
Public tax history
Tax history is unavailable.
Monthly payment
Climate risks
Neighborhood: 10980
Nearby schools
GreatSchools rating
- 4/10Stony Point Elementary SchoolGrades: K-3Distance: 1.2 mi
- 3/10Fieldstone Secondary SchoolGrades: 7-8Distance: 3 mi
- 6/10North Rockland High SchoolGrades: 9-12Distance: 2.2 mi
Schools provided by the listing agent
- Elementary: Stony Point Elementary School
- Middle: James A Farley Elementary School
- High: North Rockland High School
Source: OneKey® MLS as distributed by MLS GRID. This data may not be complete. We recommend contacting the local school district to confirm school assignments for this home.
- $---- bd-- ba-- sqft69 Lisa Ln, Stony Pt, NY 10980Off Market
- $173,0004 bd2 ba1.2k sqft69A Lisa Ln, Stony Point, NY 10980Off Market
- $216,1003 bd2 ba1.2k sqft10 Ba Mar Dr #70, Stony Point, NY 10980Off Market
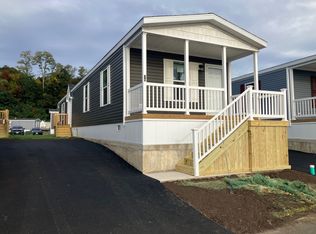
- $---- bd-- ba-- sqft61 Irene Ln, Stony Pt, NY 10980Off Market
- $232,4003 bd3 ba1.4k sqft300 Ba Mar Dr, Stony Point, NY 10980Off Market
- $160,0003 bd2 ba1k sqft32 Ba Mar Dr, Stony Pt, NY 10980For Sale
- $155,0003 bd2 ba1k sqft12 Ba Mar Dr, Stony Pt, NY 10980Pending
- $---- bd-- ba-- sqft71 Lisa Ln, Stony Pt, NY 10980Off Market
Similar homes
- $148,9003 bd2 ba1.1k sqft34 Windward Way, Stony Point, NY 10980For Sale
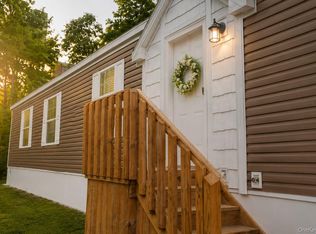
 MLS ID #1007372, Yasmine Delgado, Listing by: BHG Real Estate Green Team. OneKey® MLS as distributed by MLS GRID
 - $147,0003 bd2 ba1k sqft30 Windward Way, Stony Point, NY 10980For Sale
 MLS ID #1023120, Moshe Reyhanian, Listing by: Keller Williams Hudson Valley. OneKey® MLS as distributed by MLS GRID
 - $155,0003 bd2 ba1k sqft16 Ba Mar Dr #67, Stony Point, NY 10980New Construction
 RHP Properties
 - $147,0003 bd2 ba1k sqft11 Windward Way, Stony Point, NY 10980For Sale
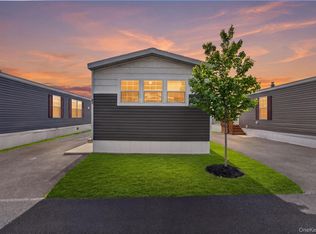 MLS ID #1000592, Kimberly Bellamy, Listing by: Keller Williams Hudson Valley. OneKey® MLS as distributed by MLS GRID
 - $164,9003 bd2 ba1.1k sqft37 Windward, Stony Point, NY 10980For SaleMLS ID #1013171, Natalia Gerbino, Listing by: Howard Hanna Rand Realty. OneKey® MLS as distributed by MLS GRID
- $119,9002 bd1 ba960 sqft31 N Mountainview MHP, Stony Point, NY 10980For SaleMLS ID #980763, Amy B Brown-Vigotsky, Listing by: Howard Hanna Rand Realty. OneKey® MLS as distributed by MLS GRID
- $160,0003 bd2 ba1k sqft32 Ba Mar Dr #59, Stony Point, NY 10980New ConstructionRHP Properties
- $160,0003 bd2 ba1k sqft32 Ba Mar Drive, Stony Point, NY 10980For SaleMLS ID #930036, Erin K Connolly-Frontino, Listing by: Artisan Realty. OneKey® MLS as distributed by MLS GRID
- $169,9002 bd2 ba896 sqft3 North Mountainview MHP, Stony Point, NY 10980For SaleMLS ID #997094, John Nahass, Listing by: Century 21 Full Service Realty. OneKey® MLS as distributed by MLS GRID
- $185,0002 bd2 ba1.2k sqft214 W Mountainview Dr, Stony Pt, NY 10980For SaleMLS ID #11539759, John Nahass, Listing by: CENTURY 21 FULL SERVICE REALTY. NY State MLS
- $137,0004 bd1 ba720 sqft136 Quaker Rd Trailer Park, Pomona, NY 10970For SaleMLS ID #1002048, Taryn L. Soto, Listing by: Century 21 Full Service Realty. OneKey® MLS as distributed by MLS GRID
- $98,9002 bd1 ba875 sqft451 Call Hollow Unit29 Road, Stony Point, NY 10980For SaleMLS ID #948805, Natalia Gerbino, Listing by: Howard Hanna Rand Realty. OneKey® MLS as distributed by MLS GRID
- $128,0001 bd1 ba700 sqft1840 Crompond Road #1A4, Peekskill, NY 10566For SaleMLS ID #982872, Cecilia Feng, Listing by: BHHS River Towns Real Estate. OneKey® MLS as distributed by MLS GRID
- $145,0001 bd1 ba850 sqft40 S Cole Avenue #1H, Spring Valley, NY 10977For SaleMLS ID #1032855, Bryant Moran, Listing by: YourHomeSold Guaranteed Realty. OneKey® MLS as distributed by MLS GRID
- $139,9991 bd1 ba950 sqft20 Main #13, Garnerville, NY 10923For SaleMLS ID #1029657, Liz Benuscak, Listing by: Century 21 Full Service Realty. OneKey® MLS as distributed by MLS GRID
- $129,9001 bd1 ba700 sqft1840 Crompond Road #9B7, Peekskill, NY 10566For SaleMLS ID #957085, Elizabeth A. Arias, Listing by: Corcoran Baer & McIntosh. OneKey® MLS as distributed by MLS GRID
- $178,0002 bd2 ba1k sqft15 Kimberly, Pomona, NY 10970For SaleMLS ID #1006896, John Nahass, Listing by: Century 21 Full Service Realty. OneKey® MLS as distributed by MLS GRID
- $175,0001 bd1 ba889 sqft1840 Crompond Road #6C3, Peekskill, NY 10566For SaleMLS ID #1026343, Maria Campanelli, Listing by: BHHS River Towns Real Estate. OneKey® MLS as distributed by MLS GRID
- $122,0001 bd1 ba750 sqft1840 Crompond Road #4A3, Peekskill, NY 10566For SaleMLS ID #965867, Christine M. MacDonald, Listing by: Houlihan Lawrence Inc.. OneKey® MLS as distributed by MLS GRID
- $98,0003 bd2 ba900 sqft3155 Lexington Avenue #18AB, Mohegan Lake, NY 10567For SaleMLS ID #880547, Ryan C. Schwarz, Listing by: Houlihan Lawrence Inc.. OneKey® MLS as distributed by MLS GRID
