This amazing mobile home is only 11 YEARS OLD!!! That's right and at 16 x 68 it has over 1000 square feet. There are two big bedrooms and lots of closet space in each. Also, 2 full bathrooms. Located at the end of Kimberly Lane, it is on a dead end cul-de-sac. Huge open floor plan living room-dining room-kitchen with laundry area as well. Very large deck for relaxing and entertaining also has an electric sunshade for comfort. Big storage shed as well. 2015 Skyline - 16 x 68 = 1088 square feet - serial number 31110522H - All occupants over 18 must complete application and provide two forms of id and verifiable income. Dogs not on restricted list are allowed. Lot rent of $1515 incudes water, garbage and recycling pick up and road maintenance. Grandview/Lime Kiln elementary schools, Pomona middle school and East Ramapo High School.
Monthly lot rent of $1515 includes tax, water, garbage, recycling and road maintenance. Security deposit of up to one month’s rent. Proof of funds or pre-approval required for all offers. Standard mortgage WILL NOT work, must be a chattel (mobile home) loan. SentriKey on front door. Anyone over 18 must complete $20 park application. You will need the following: *Approved Proof of Income; *Two (2) Approved Forms of ID - East Ramapo School district - 2015 Skyline - 16 x 68 = 1088 square feet - serial number 31110522H
For sale
$178,000
15 Kimberly, Pomona, NY 10970
2beds
1,088sqft
Manufactured Home, Residential
Built in 2015
-- sqft lot
$-- Zestimate®
$164/sqft
$1,165/mo HOA
What's special
Big storage shedTwo big bedrooms
- 68 days |
- 571 |
- 14 |
Zillow last checked:
Listing updated:
Listed by:
Century 21 Full Service Realty 845-639-1234,
John Nahass 845-598-6108
Source: OneKey® MLS as distributed by MLS GRID,MLS#: 1006896
Facts & features
Interior
Bedrooms & bathrooms
- Bedrooms: 2
- Bathrooms: 2
- Full bathrooms: 2
Heating
- Forced Air
Cooling
- Wall/Window Unit(s)
Appliances
- Included: Dishwasher, Dryer, Gas Range, Refrigerator, Stainless Steel Appliance(s), Washer, Gas Water Heater
- Laundry: Washer/Dryer Hookup
Features
- First Floor Bedroom, First Floor Full Bath, Cathedral Ceiling(s), Ceiling Fan(s), Eat-in Kitchen, High Ceilings, Open Floorplan, Primary Bathroom, Master Downstairs, Storage, Walk Through Kitchen, Walk-In Closet(s)
- Attic: None
- Has fireplace: No
Interior area
- Total structure area: 1,088
- Total interior livable area: 1,088 sqft
Property
Parking
- Parking features: Driveway
- Has uncovered spaces: Yes
Features
- Levels: One
- Patio & porch: Deck
- Exterior features: Awning(s)
Details
- Additional structures: Shed(s)
- Special conditions: None
Construction
Type & style
- Home type: MobileManufactured
- Architectural style: Ranch
- Property subtype: Manufactured Home, Residential
Materials
- Vinyl Siding
Condition
- Actual
- Year built: 2015
- Major remodel year: 2015
Utilities & green energy
- Sewer: Public Sewer
- Water: Shared Well
- Utilities for property: Cable Available, Electricity Connected, Natural Gas Connected, Sewer Connected, Trash Collection Public, Water Connected
Community & HOA
HOA
- Has HOA: Yes
- Amenities included: None
- Services included: Sewer, Snow Removal
- HOA fee: $1,165 monthly
- HOA name: Horizon
Location
- Region: Pomona
Financial & listing details
- Price per square foot: $164/sqft
- Date on market: 6/1/2026
- Cumulative days on market: 69 days
- Listing agreement: Exclusive Right To Sell
- Electric utility on property: Yes
- Body type: Single Wide

John Nahass
(845) 598-6108
By pressing Contact Agent, you agree that the real estate professional identified above may call/text you about your search, which may involve use of automated means and pre-recorded/artificial voices. You don't need to consent as a condition of buying any property, goods, or services. Message/data rates may apply. You also agree to our Terms of Use. Zillow does not endorse any real estate professionals. We may share information about your recent and future site activity with your agent to help them understand what you're looking for in a home.
Estimated market value
Not available
Estimated sales range
Not available
Not available
Price history
| Date | Event | Price |
|---|---|---|
| 6/1/2026 | Listed for sale | $178,000+15.6%$164/sqft |
Source:  OneKey® MLS as distributed by MLS GRID #1006896 Report a problem OneKey® MLS as distributed by MLS GRID #1006896 Report a problem | ||
| 10/5/2023 | Listing removed | -- |
Source: NY State MLS #11181332 Report a problem | ||
| 6/24/2023 | Listing removed | $154,000$142/sqft |
Source: NY State MLS #11181332 Report a problem | ||
| 6/6/2023 | Listed for sale | $154,000+73%$142/sqft |
Source: NY State MLS #11181332 Report a problem | ||
| 11/28/2018 | Listing removed | $89,000$82/sqft |
Source: CENTURY 21 Full Service Realty #Mobile Home Report a problem | ||
| 10/5/2018 | Pending sale | $89,000$82/sqft |
Source: CENTURY 21 Full Service Realty #Mobile Home Report a problem | ||
| 8/14/2018 | Listed for sale | $89,000$82/sqft |
Source: CENTURY 21 Full Service Realty #Mobile Home Report a problem | ||
Public tax history
Tax history is unavailable.
Monthly payment
Climate risks
Neighborhood: Mount Ivy
Nearby schools
GreatSchools rating
- 4/10Thiells Elementary SchoolGrades: K-3Distance: 1.4 mi
- 3/10Fieldstone Secondary SchoolGrades: 7-8Distance: 1.8 mi
- 6/10North Rockland High SchoolGrades: 9-12Distance: 1.8 mi
Schools provided by the listing agent
- Elementary: Grandview Elementary School
- Middle: Pomona Middle School
- High: Ramapo High School
Source: OneKey® MLS as distributed by MLS GRID. This data may not be complete. We recommend contacting the local school district to confirm school assignments for this home.
- $40,3322 bd2 ba-- sqft11 Kimberly Ln, Pomona, NY 10970Off Market
- $180,8003 bd2 ba1.3k sqft23 Kimberly Ln, Pomona, NY 10970Off Market
- $142,7002 bd2 ba880 sqft7 Kimberly Ln, Pomona, NY 10970Off Market
- $166,7002 bd2 ba1.1k sqft25 Kimberly Ln, Pomona, NY 10970Off Market
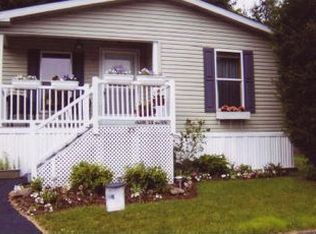
- $178,7002 bd2 ba-- sqft3 Kimberly Ln, Pomona, NY 10970Off Market
- $35,000-- bd-- ba-- sqft16 Kimberly Ln, Pomona, NY 10970Off Market
- $158,3003 bd2 ba-- sqft20 Kimberly Ln, Pomona, NY 10970Off Market
- $424,5003 bd2 ba-- sqft22 Kimberly Ln, Pomona, NY 10970Off Market
Similar homes
- $235,0003 bd2 ba1.5k sqft146 Parkway Trailer CT., Pomona, NY 10970For Sale

 MLS ID #1022704, Jane C Nguyen, Listing by: Coldwell Banker Realty. OneKey® MLS as distributed by MLS GRID
 - $137,0004 bd1 ba720 sqft136 Quaker Rd Trailer Park, Pomona, NY 10970For Sale
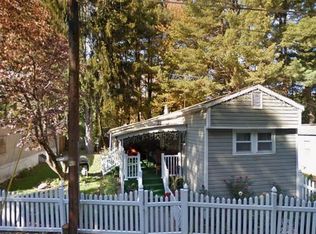 MLS ID #1002048, Taryn L. Soto, Listing by: Century 21 Full Service Realty. OneKey® MLS as distributed by MLS GRID
 - $169,9002 bd2 ba896 sqft3 North Mountainview MHP, Stony Point, NY 10980For Sale
 MLS ID #997094, John Nahass, Listing by: Century 21 Full Service Realty. OneKey® MLS as distributed by MLS GRID
 - $169,9002 bd1 ba1k sqft1840 Crompond Road #7D4, Peekskill, NY 10566For Sale
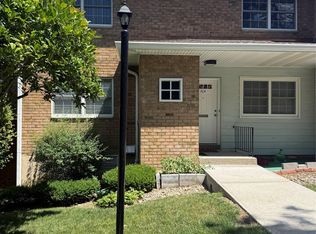 MLS ID #1017475, Michelle Drenga, Listing by: Weichert Realtor Future Vision. OneKey® MLS as distributed by MLS GRID
 - $159,9001 bd2 ba1.2k sqft107 Sneden Place W #107, Spring Valley, NY 10977For SaleMLS ID #1032214, Anthony Marion, Listing by: Howard Hanna Rand Realty. OneKey® MLS as distributed by MLS GRID
- $165,0002 bd2 ba900 sqft64 W. Sneden Place #64, Spring Valley, NY 10977For SaleMLS ID #1029476, Michelle M Francois, Listing by: Sohn Real Estate Corp. OneKey® MLS as distributed by MLS GRID
- $265,0001 bd1 ba947 sqft376 Country Club Lane, Pomona, NY 10970For SaleMLS ID #1017609, Elise Ennis, Listing by: Terrie OConnor. OneKey® MLS as distributed by MLS GRID
- $148,9003 bd2 ba1.1k sqft34 Windward Way, Stony Point, NY 10980For SaleMLS ID #1007372, Yasmine Delgado, Listing by: BHG Real Estate Green Team. OneKey® MLS as distributed by MLS GRID
- $200,0003 bd2 ba1.3k sqft30 South Cole Avenue #5E, Spring Valley, NY 10977For SaleMLS ID #1016453, Barrington Harvey, Listing by: Howard Hanna Rand Realty. OneKey® MLS as distributed by MLS GRID
- $175,0002 bd1 ba750 sqft42 Manor Drive #42, Cornwall, NY 12518For SaleMLS ID #1029986, Donna Brunell, Listing by: RE/MAX Benchmark Realty Group. OneKey® MLS as distributed by MLS GRID
- $175,0001 bd1 ba889 sqft1840 Crompond Road #6C3, Peekskill, NY 10566For SaleMLS ID #1026343, Maria Campanelli, Listing by: BHHS River Towns Real Estate. OneKey® MLS as distributed by MLS GRID
- $199,9002 bd2 ba1.2k sqft7 Secora Road #H7, Monsey, NY 10952For SaleMLS ID #1025766, Carol Ruderman-Seidel, Listing by: Weichert Realtors. OneKey® MLS as distributed by MLS GRID
- $119,9002 bd1 ba960 sqft31 N Mountainview MHP, Stony Point, NY 10980For SaleMLS ID #980763, Amy B Brown-Vigotsky, Listing by: Howard Hanna Rand Realty. OneKey® MLS as distributed by MLS GRID
- $173,0001 bd1 ba940 sqft1840 Crompond Road #7C6, Peekskill, NY 10566For SaleMLS ID #969415, Annemarie Credentino, Listing by: BHHS River Towns Real Estate. OneKey® MLS as distributed by MLS GRID
- $200,0002 bd2 ba1.2k sqft2 Secora Road #C7, Spring Valley, NY 10952For SaleMLS ID #967945, Hana Kogan, Listing by: Mark One Real Estate. OneKey® MLS as distributed by MLS GRID
- $147,0003 bd2 ba1k sqft11 Windward Way, Stony Point, NY 10980For SaleMLS ID #1000592, Kimberly Bellamy, Listing by: Keller Williams Hudson Valley. OneKey® MLS as distributed by MLS GRID
- $129,0003 bd2 ba1k sqft24 Leeward Lane, Stony Point, NY 10980For SaleMLS ID #1008207, Susan E Trugman, Listing by: Keller Williams Hudson Valley. OneKey® MLS as distributed by MLS GRID
- $165,0001 bd1 ba832 sqft156 Parkside Drive #156, Suffern, NY 10901For SaleMLS ID #1035985, Denisse Mirauti, Listing by: Keller Williams Hudson Valley. OneKey® MLS as distributed by MLS GRID
- $225,0001 bd1 ba700 sqft25 Village Mill, Haverstraw, NY 10927For SaleMLS ID #1034962, Kim Adele Rosner, Listing by: Wright Bros Real Estate Inc.. OneKey® MLS as distributed by MLS GRID
- $235,0003 bd2 ba1.4k sqft30 South Cole Avenue #2E, Spring Valley, NY 10977For SaleMLS ID #1033520, Joy C. Jackson, Listing by: Howard Hanna Rand Realty. OneKey® MLS as distributed by MLS GRID
