Move In Ready! Welcome to this bright and spacious 1-bedroom co-op located in the desirable Stonegate community in the heart of Suffern. This well-maintained unit offers approximately 832 square feet of comfortable living space, featuring an open living and dining area, an oversized bedroom with a large walk-in closet, and a full bath. The kitchen was fully renovated and new carpets installed in Dec 2023. Step inside to discover a remodeled kitchen featuring stainless steel appliances, newer flooring, and a bright windowed area that fills the space with natural light. The kitchen appliances will remain for its next owner! Step outside to your deck, right out of the bedroom. Additional highlights include a new ceiling fan in the living room, two new A/C units, private storage in the basement and 1 assigned parking spot. Enjoy the benefits of being a homeowner, as co-op ownership deductions and NYS STAR tax savings could apply. Monthly maintenance includes heat and water, adding extra value and convenience. Located in the Ramapo-Suffern school district, this home is close to local shops, restaurants, parks, and public transportation, including easy access to the Suffern train and bus stations—making commuting to New York City simple. Enjoy the charm of suburban living while remaining within reach of everything Rockland County has to offer. Perfect for first-time buyers, downsizers, or commuters seeking a comfortable and convenient lifestyle.
For sale
$165,000
156 Parkside Drive #156, Suffern, NY 10901
1beds
832sqft
Stock Cooperative, Residential
Built in 1973
-- sqft lot
$-- Zestimate®
$198/sqft
$961/mo HOA
What's special
Newer flooring
- 9 days |
- 364 |
- 13 |
Zillow last checked:
Listing updated:
Listed by:
Keller Williams Hudson Valley 845-639-0300,
Denisse Mirauti 914-414-2664,
Stephen Mirauti 917-584-6135,
Keller Williams Hudson Valley
Source: OneKey® MLS as distributed by MLS GRID,MLS#: 1035985
Facts & features
Interior
Bedrooms & bathrooms
- Bedrooms: 1
- Bathrooms: 1
- Full bathrooms: 1
Heating
- Baseboard
Cooling
- Wall/Window Unit(s)
Appliances
- Included: Cooktop, Dishwasher, Exhaust Fan, Gas Oven, Gas Range, Microwave, Refrigerator, Stainless Steel Appliance(s)
- Laundry: Common Area
Features
- First Floor Bedroom, First Floor Full Bath, Ceiling Fan(s), Eat-in Kitchen, Open Kitchen, Quartz/Quartzite Counters, Recessed Lighting, Soaking Tub, Walk Through Kitchen, Walk-In Closet(s)
- Flooring: Carpet, Ceramic Tile
- Basement: Common,Storage Space,Walk-Out Access
- Has fireplace: No
- Common walls with other units/homes: End Unit
Interior area
- Total structure area: 832
- Total interior livable area: 832 sqft
Property
Parking
- Total spaces: 1
- Parking features: Assigned, Parking Lot
Features
- Patio & porch: Patio
Details
- Special conditions: None
Construction
Type & style
- Home type: Cooperative
- Architectural style: Other
- Property subtype: Stock Cooperative, Residential
- Attached to another structure: Yes
Materials
- Brick
Condition
- Year built: 1973
Utilities & green energy
- Sewer: Public Sewer
- Water: Public
- Utilities for property: Electricity Connected, Natural Gas Connected, Sewer Connected, Trash Collection Public, Water Connected
Community & HOA
Community
- Features: Sidewalks
HOA
- Has HOA: Yes
- Amenities included: Landscaping, Maintenance, Maintenance Grounds, Snow Removal
- Services included: Common Area Maintenance, Maintenance Structure, Gas, Maintenance Grounds, Heat, Hot Water, Sewer, Snow Removal, Trash, Water
- HOA fee: $961 monthly
Location
- Region: Suffern
Financial & listing details
- Price per square foot: $198/sqft
- Date on market: 8/6/2026
- Cumulative days on market: 41 days
- Listing agreement: Exclusive Right To Sell
- Electric utility on property: Yes
Estimated market value
Not available
Estimated sales range
Not available
Not available
Price history
| Date | Event | Price |
|---|---|---|
| 8/6/2026 | Listed for sale | $165,000+3.1%$198/sqft |
Source:  OneKey® MLS as distributed by MLS GRID #1035985 Report a problem OneKey® MLS as distributed by MLS GRID #1035985 Report a problem | ||
| 8/6/2026 | Listing removed | $160,000$192/sqft |
Source: OneKey® MLS as distributed by MLS GRID #973553 Report a problem | ||
| 8/6/2026 | Price change | $160,000-3%$192/sqft |
Source: OneKey® MLS as distributed by MLS GRID #973553 Report a problem | ||
| 7/26/2026 | Listed for sale | $165,000+10%$198/sqft |
Source: OneKey® MLS as distributed by MLS GRID #973553 Report a problem | ||
| 4/7/2026 | Listing removed | $150,000$180/sqft |
Source: OneKey® MLS as distributed by MLS GRID #973553 Report a problem | ||
| 3/18/2026 | Listed for sale | $150,000+25%$180/sqft |
Source: OneKey® MLS as distributed by MLS GRID #973553 Report a problem | ||
| 10/11/2023 | Sold | $120,000+9.1%$144/sqft |
Source: OneKey® MLS as distributed by MLS GRID #H6250567 Report a problem | ||
| 8/14/2023 | Pending sale | $110,000$132/sqft |
Source: OneKey® MLS as distributed by MLS GRID #H6250567 Report a problem | ||
| 7/27/2023 | Listed for sale | $110,000$132/sqft |
Source: OneKey® MLS as distributed by MLS GRID #H6250567 Report a problem | ||
| 7/10/2023 | Pending sale | $110,000$132/sqft |
Source: OneKey® MLS as distributed by MLS GRID #H6250567 Report a problem | ||
| 6/26/2023 | Listing removed | -- |
Source: OneKey® MLS as distributed by MLS GRID #H6250567 Report a problem | ||
| 6/1/2023 | Listed for sale | $110,000$132/sqft |
Source: OneKey® MLS as distributed by MLS GRID #H6250567 Report a problem | ||
Public tax history
Tax history is unavailable.
Monthly payment
Climate risks
Neighborhood: 10901
Nearby schools
GreatSchools rating
- NARichard P Connor Elementary SchoolGrades: PK-2Distance: 0.3 mi
- 5/10Suffern Middle SchoolGrades: 6-8Distance: 1.3 mi
- 7/10Suffern Senior High SchoolGrades: 9-12Distance: 2.5 mi
Schools provided by the listing agent
- Elementary: Richard P Connor Elementary School
- Middle: Suffern Middle School
- High: Suffern Senior High School
Source: OneKey® MLS as distributed by MLS GRID. This data may not be complete. We recommend contacting the local school district to confirm school assignments for this home.
- $216,4001 bd1 ba832 sqft156 Parkside Dr, Suffern, NY 10901Off Market
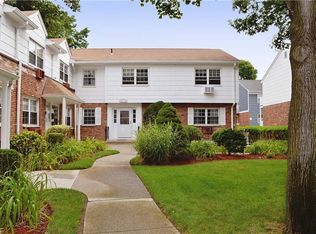
- $---- bd-- ba-- sqft146 Parkside Dr, Suffern, NY 10901Off Market
- $19,0001 bd1 ba670 sqft81 Doxbury Ln, Suffern, NY 10901Off Market
- $279,3001 bd1 ba829 sqft83 Doxbury Ln, Suffern, NY 10901Off Market

- $21,1001 bd1 ba767 sqft85 Doxbury Ln, Suffern, NY 10901Off Market
- $280,0001 bd1 ba877 sqft87 Doxbury Ln, Suffern, NY 10901Sold
- $312,6002 bd1 ba1.3k sqft144 Parkside Dr, Suffern, NY 10901Off Market
- $---- bd-- ba-- sqft142 Parkside Dr, Suffern, NY 10901Off Market
A local agent can set up tours, give advice and negotiate with sellers.
Similar homes
- $145,0002 bd1 ba900 sqft5 Oakdale Manor #L17, Suffern, NY 10901For Sale
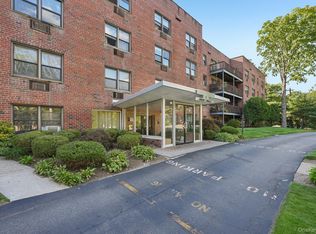
 MLS ID #904157, Natalia Gerbino, Listing by: Howard Hanna Rand Realty. OneKey® MLS as distributed by MLS GRID
 - $205,0002 bd2 ba1.2k sqft66 Parkside Drive #66, Suffern, NY 10901For Sale
 MLS ID #936460, Martina Cinarli, Listing by: Prominent Properties Sotheby's. OneKey® MLS as distributed by MLS GRID
 - $165,0002 bd2 ba900 sqft64 W. Sneden Place #64, Spring Valley, NY 10977For Sale
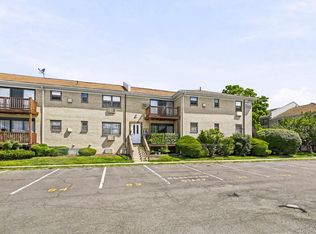 MLS ID #1029476, Michelle M Francois, Listing by: Sohn Real Estate Corp. OneKey® MLS as distributed by MLS GRID
 - $159,9001 bd2 ba1.2k sqft107 Sneden Place W #107, Spring Valley, NY 10977For Sale
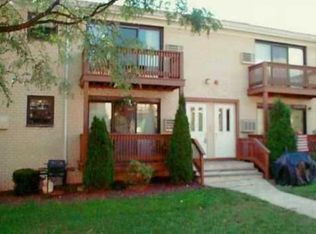 MLS ID #1032214, Anthony Marion, Listing by: Howard Hanna Rand Realty. OneKey® MLS as distributed by MLS GRID
 - $169,0001 bd1 ba658 sqft39 E 39Th St BLDG 39 #8G, Paterson City, NJ 07514For SaleMLS ID #4043777, Maria Warner, Realty One Group Living. GSMLS
- $101,0001 bd1 ba725 sqft5 Oakdale Manor #B18, Suffern, NY 10901For SaleMLS ID #962480, Elsa N. Seguinot, Listing by: Coldwell Banker Realty. OneKey® MLS as distributed by MLS GRID
- $170,0001 bd1 ba889 sqft1840 Crompond Road #6C3, Peekskill, NY 10566For SaleMLS ID #1026343, Maria Campanelli, Listing by: BHHS River Towns Real Estate. OneKey® MLS as distributed by MLS GRID
- $169,9002 bd1 ba1k sqft1840 Crompond Road #7D4, Peekskill, NY 10566For SaleMLS ID #1017475, Michelle Drenga, Listing by: Weichert Realtor Future Vision. OneKey® MLS as distributed by MLS GRID
- $159,0001 bd1 ba655 sqft1311 Richmond Rd, West Milford Twp., NJ 07480For SaleMLS ID #4038346, Vanesa Bianchi, The Bixler Group Llc. GSMLS
- $199,9002 bd2 ba1.2k sqft7 Secora Road #H7, Monsey, NY 10952For SaleMLS ID #1025766, Carol Ruderman-Seidel, Listing by: Weichert Realtors. OneKey® MLS as distributed by MLS GRID
- $173,0001 bd1 ba940 sqft1840 Crompond Road #7C6, Peekskill, NY 10566For SaleMLS ID #969415, Annemarie Credentino, Listing by: BHHS River Towns Real Estate. OneKey® MLS as distributed by MLS GRID
- $219,0001 bd1 ba870 sqft600 Tudor Hill, Nanuet, NY 10954For SaleMLS ID #931614, Amalie E. Thomas, Listing by: Amalie Industries, LLC. OneKey® MLS as distributed by MLS GRID
- $185,0001 bd1 ba750 sqft397 N Broadway #2K, Yonkers, NY 10701For SaleMLS ID #1005634, Jazmine Santana, Listing by: Charles Rutenberg Realty, Inc.. OneKey® MLS as distributed by MLS GRID
- $179,9001 bd1 ba655 sqft1302 Richmond Rd BLDG 1 #302, West Milford Twp., NJ 07480For SaleMLS ID #4025956, Karen B. Wiedmann, Re/Max Country Realty. GSMLS
- $165,0001 bd1 ba830 sqft20 Dehaven Drive #2E, Yonkers, NY 10703For SaleMLS ID #1033929, Tony Murphy, Listing by: Houlihan Lawrence Inc.. OneKey® MLS as distributed by MLS GRID
- $163,0001 bd1 ba895 sqft245 Rumsey Road #8T, Yonkers, NY 10701For SaleMLS ID #991327, Sara C. Reel, Listing by: Julia B Fee Sothebys Int. Rlty. OneKey® MLS as distributed by MLS GRID
- $175,0002 bd1 ba1k sqft19 Abeel Street #4H, Yonkers, NY 10705For SaleMLS ID #1035041, Tony Murphy, Listing by: Houlihan Lawrence Inc.. OneKey® MLS as distributed by MLS GRID
- $125,0001 bd1 ba700 sqft284 Sneden Place W #284, Spring Valley, NY 10977For SaleMLS ID #1013404, Anthony Marion, Listing by: Howard Hanna Rand Realty. OneKey® MLS as distributed by MLS GRID
- $145,0001 bd1 ba900 sqft101 Highland Avenue #4R, Yonkers, NY 10705For SaleMLS ID #1007670, Erika N. King, Listing by: YourHomeSold Guaranteed Realty. OneKey® MLS as distributed by MLS GRID
- $168,0001 bd1 ba875 sqft517 Riverdale #4D, Yonkers, NY 10705For SaleMLS ID #1035230, Charles G. Brophy, Listing by: Douglas Elliman Real Estate. OneKey® MLS as distributed by MLS GRID
