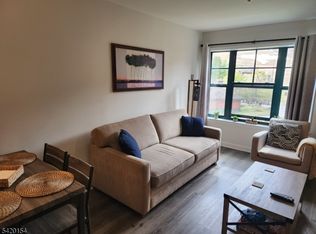
55 PLUS community!! Incredible!! Freshly painted now and new carpeting coming in too!!!! Raleigh Unit in Building ONE! All New Heat PUMPS! excellent condition and cared for meticulously. Galley Kitchen, Great view of nature from the living room and in the front side of the building so you get the bright sunshine and the great views! Extra large bathroom allows for an extra piece of furniture if wanted. Neutral colors in the Kitchen, stainless steel microwave and the sink also. Only one neighbor so very quiet. Tasteful chandelier over the dining room table, Extra upgraded heat in the bathroom, quiet location with steps next to the unit. Community hallway heat backing up to the unit saving you $. Very neutral colors in the bathroom also. Exercise room, Pickle ball, tennis, swim in the pool or HOT tub, shuffle board, bocce ball trips to New York or travel as a group- So much to do at Bald Eagle Commons!
Active
Price cut: $5.1K (5/11)
$179,900
1302 Richmond Rd BLDG 1 #302, West Milford Twp., NJ 07480
1beds
655sqft
:
Get pre-qualified$1,897/mo
Condominium
Built in 1998
-- sqft lot
$-- Zestimate®
$275/sqft
$496/mo HOA
What's special
Galley kitchenStainless steel microwaveAll new heat pumpsNew carpetingFreshly paintedExtra large bathroom
- 83 days |
- 238 |
- 6 |
Zillow last checked:
Listing updated:
Listed by:
Karen B. Wiedmann 973-657-1000,
Re/Max Country Realty
Source: GSMLS,MLS#: 4025956
Facts & features
Interior
Bedrooms & bathrooms
- Bedrooms: 1
- Bathrooms: 1
- Full bathrooms: 1
Bedroom 1
- Level: Third
- Area: 180
- Dimensions: 15 x 12
Primary bathroom
- Features: Tub Shower
Dining room
- Features: Living/Dining Combo
- Level: Third
- Area: 120
- Dimensions: 12 x 10
Family room
- Level: Third
Kitchen
- Features: Galley Type, Not Eat-In Kitchen, Separate Dining Area
- Level: Third
- Area: 56
- Dimensions: 8 x 7
Living room
- Level: Third
- Area: 110
- Dimensions: 11 x 10
Heating
- 2 Units, Heat Pump, Electric
Cooling
- 2 Units, Heat Pump, See Remarks
Appliances
- Included: Carbon Monoxide Detector, Range/Oven-Electric, Refrigerator, Washer/Dryer Stacked, Electric Water Heater
- Laundry: Level 3
Features
- Flooring: Carpet, Laminate
- Windows: Blinds
- Basement: None
- Has fireplace: No
Interior area
- Total structure area: 655
- Total interior livable area: 655 sqft
Property
Parking
- Total spaces: 1
- Parking features: Additional Parking, Assigned, Asphalt, Lighted, None, On-Street Parking
- Uncovered spaces: 1
Accessibility
- Accessibility features: Handicap Modified
Features
- Levels: One,One Floor Unit
- Stories: 1
- Patio & porch: Patio
- Exterior features: Barbecue, Curbs, Sidewalk
- Has private pool: Yes
- Pool features: Outdoor Pool, Association
Lot
- Features: Corner Lot, Level, Wooded
Details
- Parcel number: 2515055040000000030002
- Zoning description: residential
Construction
Type & style
- Home type: Condo
- Property subtype: Condominium
Materials
- Brick, Vinyl Siding
- Roof: Asphalt Shingle
Condition
- Year built: 1998
- Major remodel year: 2024
Utilities & green energy
- Sewer: Public Sewer
- Water: Public
- Utilities for property: Electricity Connected, Cable Available, Garbage Included
Community & HOA
Community
- Features: Clubhouse, Elevator, Fitness Center, Tennis Court(s)
- Security: Carbon Monoxide Detector
- Application fee: $992
- Senior community: Yes
- Subdivision: Bald Eagle Commons
HOA
- Has HOA: Yes
- Services included: Maintenance-Common Area, Maintenance Structure, Snow Removal
- HOA fee: $496 monthly
Location
- Region: West Milford
Financial & listing details
- Price per square foot: $275/sqft
- Tax assessed value: $69,400
- Annual tax amount: $3,004
- Date on market: 5/7/2026
- Ownership type: Condominium
- Electric utility on property: Yes
Estimated market value
Not available
Estimated sales range
Not available
Not available
Price history
| Date | Event | Price |
|---|---|---|
| 5/11/2026 | Price change | $179,900-2.8%$275/sqft |
Source:  GSMLS #4025956 Report a problem GSMLS #4025956 Report a problem | ||
| 5/7/2026 | Listed for sale | $185,000$282/sqft |
Source: GSMLS #4025956 Report a problem | ||
Public tax history
Tax history is unavailable.
Monthly payment
Est. payment
Payment breakdown
Explore the cost of this home by adjusting the details. Changes won't be saved.Climate risks
Neighborhood: 07480
Nearby schools
GreatSchools rating
- NAWestbrook Elementary SchoolGrades: K-5Distance: 2.6 mi
- 4/10MacOpin Middle SchoolGrades: 6-8Distance: 3 mi
- 5/10West Milford High SchoolGrades: 9-12Distance: 2.9 mi
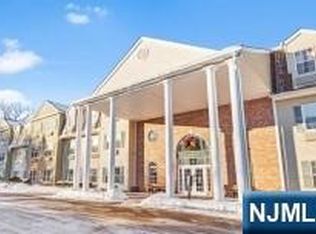
- $169,0001 bd1 ba-- sqft1202 Richmond Rd, West Milford, NJ 07480Sold
- $200,300-- bd-- ba655 sqft1302 Richmond Rd, West Milford, NJ 07480Off Market
- $293,200-- bd-- ba1.3k sqft1402 Richmond Rd, West Milford, NJ 07480Off Market
- $307,6002 bd2 ba1.3k sqft1404 Richmond Rd, West Milford, NJ 07480Off Market
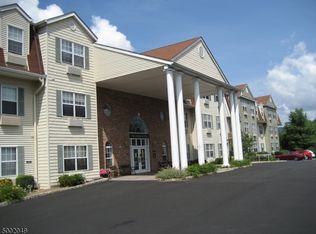
- $224,300-- bd-- ba957 sqft1304 Richmond Rd, West Milford, NJ 07480Off Market
- $169,0001 bd1 ba-- sqft1202 Richmond Rd #202, West Milford, NJ 07480Sold
- $277,600-- bd-- ba1.2k sqft1401 Richmond Rd, West Milford, NJ 07480Off Market
- $311,5002 bd2 ba1.3k sqft1201 Richmond Rd, West Milford, NJ 07480Off Market
A local agent can set up tours, give advice and negotiate with sellers.
A local lender can help you make sure your offer is ready when you are.
Similar homes
- $159,0001 bd1 ba655 sqft1311 Richmond Rd, West Milford Twp., NJ 07480For Sale
 MLS ID #4038346, Vanesa Bianchi, The Bixler Group Llc. GSMLS
 - $197,0001 bd1 ba655 sqft5320 Richmond Rd BLDG 5 #320, West Milford Twp., NJ 07480For Sale
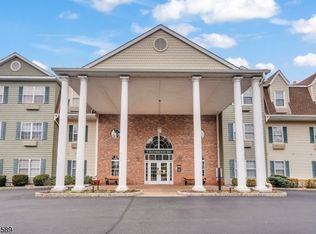 MLS ID #4017563, Andrew L. Bellacera, Exp Realty, Llc. GSMLS
 - $184,9001 bd1 ba569 sqft200 State Rt 94 BLDG 200 #308, Vernon Twp., NJ 07462For Sale
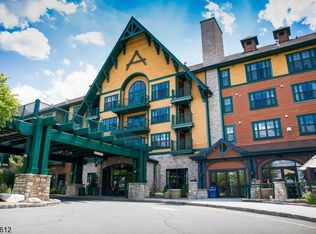 MLS ID #4017288, Theodore Van Laar, Bhgre Green Team. GSMLS
 - $184,9001 bd1 ba569 sqft200 State Rt 94 Unit 234 BLDG 200 #234, Vernon Twp., NJ 07462For Sale
 MLS ID #4017108, Theodore Van Laar, Bhgre Green Team. GSMLS
 - $184,9001 bd1 ba600 sqft200 State Rt 94 Unit 207 BLDG 200 #207, Vernon Twp., NJ 07462For SaleMLS ID #4011322, Theodore Van Laar, Bhgre Green Team. GSMLS
- $199,9001 bd1 ba600 sqft200 State Rt 94 BLDG 200 #451, Vernon Twp., NJ 07462For SaleMLS ID #4032671, Theodore Van Laar, Bhgre Green Team. GSMLS
- $165,0001 bd1 ba832 sqft156 Parkside Drive #156, Suffern, NY 10901For Sale
 MLS ID #973553, Denisse Mirauti, Listing by: Keller Williams Hudson Valley. OneKey® MLS as distributed by MLS GRID
 - $189,9001 bd1 ba540 sqft2 Jackson Hole Rd BLDG 2 #5, Vernon Twp., NJ 07462For SaleMLS ID #4025550, Thomasina Gesumaria, Coldwell Banker Realty. GSMLS
- $214,9001 bd1 ba691 sqft200 State Rt 94 Unit 349 BLDG 200 #349, Vernon Twp., NJ 07462For SaleMLS ID #4010257, Theodore Van Laar, Bhgre Green Team. GSMLS
- $199,0002 bd1 ba900 sqft1 Deer Valley Ln #2, Vernon Twp., NJ 07462For SaleMLS ID #4006128, Christen Sachs, Nest Seekers New Jersey Llc. GSMLS
- $234,9002 bd1 ba660 sqft866 Pulaski Highway, Goshen, NY 10924For SaleMLS ID #1027101, Isaiah Lopez, Listing by: KW Hudson Valley United. OneKey® MLS as distributed by MLS GRID
- $250,0002 bd2 ba960 sqft21 Lexington Hill #3, Harriman, NY 10926For SaleMLS ID #1027933, Richard J Froehlich, Listing by: RE/MAX Benchmark Realty Group. OneKey® MLS as distributed by MLS GRID
- $224,9992 bd1 ba751 sqft211 Brook Trail, Greenwood Lake, NY 10925For SaleMLS ID #1016796, Anthony Rivas, Listing by: KW Hudson Valley United. OneKey® MLS as distributed by MLS GRID
- $178,8012 bd1 ba400 sqft197 Wheeler Road #101, Florida, NY 10921New ConstructionOneKey® MLS as distributed by MLS GRID
- $239,0001 bd1 ba465 sqft3 Wild Turkey Way Unit 126 BLDG 3 #126, Hardyston Twp., NJ 07419For SaleMLS ID #4038155, Gilbert Roessner, Mountain Properties Crystal. GSMLS
- $249,9002 bd1 ba842 sqft3 Davos Drive BLDG 3 #6, Vernon Twp., NJ 07462For SaleMLS ID #4035351, Janit Beshay, Terrie O'connor Realtors. GSMLS
- $265,0001 bd1 ba752 sqft1 Normandy Village #1, Nanuet, NY 10954For SaleMLS ID #1029942, Jaime Harsha Troy, Listing by: Keller Williams Valley Realty. OneKey® MLS as distributed by MLS GRID
- from $183,4451 bd2 ba400 sqftThe Hudson Plan, Serenity Ridge Mountain Club Luxury Seasonal Resort, Florida, NY 10921New ConstructionFerruggia Associates
- $186,2001 bd1 ba400 sqft197 Wheeler Road #91, Florida, NY 10921New ConstructionOneKey® MLS as distributed by MLS GRID
- from $186,2001 bd1 ba400 sqftThe Appalachian Plan, Serenity Ridge Mountain Club Luxury Seasonal Resort, Warwick, NY 10921New ConstructionFerruggia Associates
