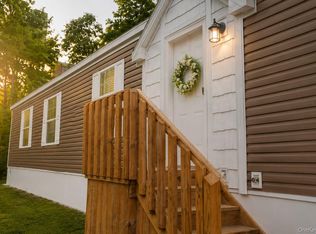
* MOTIVATED SELLER!!!* This 9 year old 2 bedroom / 2 bath mobile home must be seen to be believed! In immaculate condition in the very desirable Mountainview mobile home park in Stony Point. Remember a 9 year old home means all appliances, central a/c, washer/dryer and the roof are only 9 years old also!!! Large primary bedroom with huge closet and en suite bathroom. Second bedroom is 10 x 10 with big window and another big closet. Ceiling fans in both bedrooms and the living room. Lots of big windows for lots of natural light. Great open floor plan with a ton of cabinets and counter space. Stainless steel appliances. Large covered deck with scenic views. Convenient coat closet. Big shed and easy access storage under the home. This is not going to last.
*** MUST BE OWNER OCCUPIED - NO RENTALS *** Mountainview Mobile Home Park. Monthly lot rent of $1260 includes tax, water, garbage, recycling and road maintenance. Must be owner occupied and may qualify for a STAR rebate. Park rules require 650 or better credit score, verifiable income, background and credit check, no commercial vehicles and 1 dog under 25 pounds. Proof of funds or pre-approval required for all offers. Standard mortgage WILL NOT work, must be a chattel (mobile home) loan. 2019 Skyline - 14x64= 896 square feet - Serial number 31110507J - North Rockland High School - Fieldstone middle school - Stony Point/Farley elementary
For sale
Price cut: $5K (7/11)
$169,900
3 North Mountainview MHP, Stony Point, NY 10980
2beds
896sqft
Manufactured Home, Residential
Built in 2017
-- sqft lot
$-- Zestimate®
$190/sqft
$-- HOA
What's special
Big shedStainless steel appliancesConvenient coat closet
- 92 days |
- 851 |
- 50 |
Zillow last checked:
Listing updated:
Listed by:
Century 21 Full Service Realty 845-639-1234,
John Nahass 845-598-6108
Source: OneKey® MLS as distributed by MLS GRID,MLS#: 997094
Facts & features
Interior
Bedrooms & bathrooms
- Bedrooms: 2
- Bathrooms: 2
- Full bathrooms: 2
Heating
- Natural Gas
Cooling
- Central Air
Appliances
- Included: Dishwasher, Dryer, Exhaust Fan, Gas Oven, Refrigerator, Stainless Steel Appliance(s), Washer, Gas Water Heater
- Laundry: Washer/Dryer Hookup, Laundry Room
Features
- First Floor Bedroom, First Floor Full Bath, Ceiling Fan(s), Open Floorplan, Primary Bathroom, Recessed Lighting
- Flooring: Carpet, Laminate
- Windows: Blinds
- Attic: None
Interior area
- Total structure area: 896
- Total interior livable area: 896 sqft
Property
Parking
- Total spaces: 2
- Parking features: Driveway
- Garage spaces: 2
- Has uncovered spaces: Yes
Features
- Levels: One
- Patio & porch: Covered, Deck
- Exterior features: Rain Gutters
- Has view: Yes
- View description: Mountain(s)
Details
- Additional structures: Shed(s)
- Special conditions: None
Construction
Type & style
- Home type: MobileManufactured
- Architectural style: Ranch
- Property subtype: Manufactured Home, Residential
Materials
- Vinyl Siding
Condition
- Actual
- Year built: 2017
- Major remodel year: 2017
Utilities & green energy
- Sewer: Public Sewer
- Water: Public
- Utilities for property: Cable Connected, Electricity Connected, Natural Gas Connected, Sewer Connected, Water Connected
Community & HOA
HOA
- Has HOA: No
Location
- Region: Stony Pt
Financial & listing details
- Price per square foot: $190/sqft
- Date on market: 5/15/2026
- Cumulative days on market: 93 days
- Listing agreement: Exclusive Right To Sell
- Electric utility on property: Yes
- Body type: Single Wide
Estimated market value
Not available
Estimated sales range
Not available
Not available
Price history
| Date | Event | Price |
|---|---|---|
| 7/11/2026 | Price change | $169,900-2.9%$190/sqft |
Source:  OneKey® MLS as distributed by MLS GRID #997094 Report a problem OneKey® MLS as distributed by MLS GRID #997094 Report a problem | ||
| 6/16/2026 | Price change | $174,900-2.8%$195/sqft |
Source: OneKey® MLS as distributed by MLS GRID #997094 Report a problem | ||
| 5/31/2026 | Price change | $179,900-4.3%$201/sqft |
Source: OneKey® MLS as distributed by MLS GRID #997094 Report a problem | ||
| 5/16/2026 | Listed for sale | $187,900$210/sqft |
Source: OneKey® MLS as distributed by MLS GRID #997094 Report a problem | ||
Public tax history
Tax history is unavailable.
Monthly payment
Climate risks
Neighborhood: 10980
Getting around
1 / 100
Car-DependentNearby schools
GreatSchools rating
- 4/10Stony Point Elementary SchoolGrades: K-3Distance: 2.2 mi
- 3/10Fieldstone Secondary SchoolGrades: 7-8Distance: 4.5 mi
- 6/10North Rockland High SchoolGrades: 9-12Distance: 4.1 mi
Schools provided by the listing agent
- Elementary: James A Farley Elementary School
- Middle: Fieldstone Middle School
- High: North Rockland High School
Source: OneKey® MLS as distributed by MLS GRID. This data may not be complete. We recommend contacting the local school district to confirm school assignments for this home.
- $972,7004 bd4 ba3.5k sqft6 Mountainview Dr, Tomkins Cove, NY 10986Off Market
- $34,188-- bd-- ba-- sqft65 Lakeview Dr, Stony Pt, NY 10980Off Market
- $34,188-- bd-- ba-- sqft63 Lakeview Dr, Stony Pt, NY 10980Off Market
- $947,6005 bd5 ba4.7k sqft70 Lakeview Dr, Tomkins Cove, NY 10986Off Market
- $671,3003 bd3 ba2k sqft10 Mountainview Dr, Tomkins Cove, NY 10986Off Market
- $599,9003 bd2 ba1.8k sqft61 Lakeview Dr, Tomkins Cove, NY 10986For Sale
- $721,8004 bd3 ba2.1k sqft2 Ridgetop Dr, Tomkins Cove, NY 10986Off Market
- $397,7002 bd1 ba911 sqft5 Lookout Pl, Tomkins Cove, NY 10986Off Market
Similar homes
- $164,9003 bd2 ba1.1k sqft37 Windward, Stony Point, NY 10980For Sale

 MLS ID #1013171, Natalia Gerbino, Listing by: Howard Hanna Rand Realty. OneKey® MLS as distributed by MLS GRID
 - $129,0003 bd2 ba1k sqft24 Leeward Lane, Stony Point, NY 10980For Sale
 MLS ID #1008207, Susan E Trugman, Listing by: Keller Williams Hudson Valley. OneKey® MLS as distributed by MLS GRID
 - $147,0003 bd2 ba1k sqft30 Windward Way, Stony Point, NY 10980For Sale
 MLS ID #1023120, Kevin Bonar, Listing by: Keller Williams Hudson Valley. OneKey® MLS as distributed by MLS GRID
 - $148,9003 bd2 ba1.1k sqft34 Windward Way, Stony Point, NY 10980For Sale
 MLS ID #1007372, Yasmine Delgado, Listing by: BHG Real Estate Green Team. OneKey® MLS as distributed by MLS GRID
 - $170,0001 bd1 ba889 sqft1840 Crompond Road #6C3, Peekskill, NY 10566For SaleMLS ID #1026343, Maria Campanelli, Listing by: BHHS River Towns Real Estate. OneKey® MLS as distributed by MLS GRID
- $155,0003 bd2 ba1k sqft16 Ba Mar Dr #67, Stony Point, NY 10980New ConstructionRHP Properties
- $169,9002 bd1 ba1k sqft1840 Crompond Road #7D4, Peekskill, NY 10566For SaleMLS ID #1017475, Michelle Drenga, Listing by: Weichert Realtor Future Vision. OneKey® MLS as distributed by MLS GRID
- $178,0002 bd2 ba1k sqft15 Kimberly, Pomona, NY 10970For SaleMLS ID #1006896, John Nahass, Listing by: Century 21 Full Service Realty. OneKey® MLS as distributed by MLS GRID
- $147,0003 bd2 ba1k sqft11 Windward Way, Stony Point, NY 10980For SaleMLS ID #1000592, Kimberly Bellamy, Listing by: Keller Williams Hudson Valley. OneKey® MLS as distributed by MLS GRID
- $119,9002 bd1 ba960 sqft31 N Mountainview MHP, Stony Point, NY 10980For SaleMLS ID #980763, Amy B Brown-Vigotsky, Listing by: Howard Hanna Rand Realty. OneKey® MLS as distributed by MLS GRID
- $173,0001 bd1 ba940 sqft1840 Crompond Road #7C6, Peekskill, NY 10566For SaleMLS ID #969415, Annemarie Credentino, Listing by: BHHS River Towns Real Estate. OneKey® MLS as distributed by MLS GRID
- $165,0002 bd2 ba900 sqft64 W. Sneden Place #64, Spring Valley, NY 10977For SaleMLS ID #1029476, Michelle M Francois, Listing by: Sohn Real Estate Corp. OneKey® MLS as distributed by MLS GRID
- $175,9001 bd1 ba800 sqft81 Sterling Street #81, Beacon, NY 12508For SaleMLS ID #954957, Stephanie Bogdan, Listing by: Corcoran Country Living. OneKey® MLS as distributed by MLS GRID
- $165,0001 bd1 ba700 sqft150 Overlook #5F, Peekskill, NY 10566For SaleMLS ID #1010912, Teresa A. McManus, Listing by: Coldwell Banker Realty. OneKey® MLS as distributed by MLS GRID
- $169,0003 bd2 ba1.3k sqft217 Brittany Terrace #217, Rock Tavern, NY 12575For SaleMLS ID #988319, Sandra Spector, Listing by: Howard Hanna Rand Realty. OneKey® MLS as distributed by MLS GRID
- $163,0001 bd1 ba750 sqft77 Carpenter Avenue #3B, Mount Kisco, NY 10549For SaleMLS ID #1026490, Carla Palacios, Listing by: ERA Insite Realty Services. OneKey® MLS as distributed by MLS GRID
- $175,0002 bd1 ba750 sqft42 Manor Drive #42, Cornwall, NY 12518For SaleMLS ID #1029986, Donna Brunell, Listing by: RE/MAX Benchmark Realty Group. OneKey® MLS as distributed by MLS GRID
- $98,9002 bd1 ba875 sqft451 Call Hollow Unit29 Road, Stony Point, NY 10980For SaleMLS ID #948805, Natalia Gerbino, Listing by: Howard Hanna Rand Realty. OneKey® MLS as distributed by MLS GRID
- $128,0001 bd1 ba700 sqft1840 Crompond Road #1A4, Peekskill, NY 10566For SaleMLS ID #982872, Cecilia Feng, Listing by: BHHS River Towns Real Estate. OneKey® MLS as distributed by MLS GRID
- $137,0004 bd1 ba720 sqft136 Quaker Rd Trailer Park, Pomona, NY 10970For SaleMLS ID #1002048, Taryn L. Soto, Listing by: Century 21 Full Service Realty. OneKey® MLS as distributed by MLS GRID
