
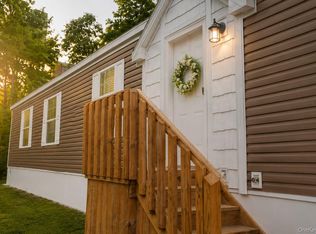
You’re going to love this affordable and surprisingly spacious two-bedroom ranch-style manufactured home in the desirable Mountainview Mobile Home Park in Stony Point! This easy living home for owner occupants only (Sorry, strict no rental policy) features an appealing open floor plan and a wonderful sunroom addition (8' x 15') , along with a private deck and patio—perfect for relaxing or entertaining. There’s also convenient off-street parking for two cars just steps from the front door, plus additional visitor parking. Inside, you’ll find a bright, spacious living room with vaulted ceilings, crown molding, and a ceiling light fan, flowing seamlessly into a large eat in kitchen. The kitchen offers ample oak cabinetry, generous counter space, a refrigerator and gas range, and room to add a dishwasher. Both bedrooms are generously sized with vaulted ceilings, ceiling light fans, and plenty of closet space. The full bathroom includes a shower/tub combination. The cheerful sunroom provides versatile extra space—ideal for a home office, lounge, or entertainment area—while the outdoor shed adds convenient storage. Recent updates include a new washer and dryer (2025), central air (2021), water heater (2021), patio (2021), and sunroom addition (2008). Located in the North Rockland School District, this home also offers easy access to the Palisades Parkway and Route 9W, with plenty of nearby shopping and amenities. The low monthly lot rent of $1,222.15 includes water, garbage, recycling, and road maintenance. This is a 2000 Skyline 14X60 plus 8x15 sunroom manufactured home. *** Please note - PARK RULES AND APPROVAL require the following - MUST BE OWNER OCCUPIED - ABSOLUTELY NO RENTALS. No commerical vehicles. One dog under 25 pounds is ok. Everyone over 18 must have a ss#, a minimum 650 credit score, verifiable income, clean criminal history, background and credit check *** A "chattel mortgage" (mobile home) is required - sorry, a standard mortgage won't work. Don't wait!!!
For sale
$119,900
31 N Mountainview MHP, Stony Point, NY 10980
2beds
960sqft
Manufactured Home, Residential
Built in 2000
-- sqft lot
$-- Zestimate®
$125/sqft
$-- HOA
What's special
Refrigerator and gas rangeAdditional visitor parkingAppealing open floor planAmple oak cabinetryGenerous counter space
- 135 days |
- 661 |
- 29 |
Zillow last checked:
Listing updated:
Listed by:
Howard Hanna Rand Realty 845-634-4202,
Amy B Brown-Vigotsky 845-642-5350
Source: OneKey® MLS as distributed by MLS GRID,MLS#: 980763
Facts & features
Interior
Bedrooms & bathrooms
- Bedrooms: 2
- Bathrooms: 1
- Full bathrooms: 1
Bedroom 1
- Level: First
Bedroom 2
- Level: First
Bathroom 1
- Level: First
Other
- Description: Sunroom (8' x 15')
- Level: First
Kitchen
- Level: First
Living room
- Level: First
Heating
- Natural Gas
Cooling
- Central Air
Appliances
- Included: Dryer, Gas Range, Refrigerator, Washer
- Laundry: Inside
Features
- First Floor Bedroom, First Floor Full Bath, Breakfast Bar, Cathedral Ceiling(s), Ceiling Fan(s), Eat-in Kitchen, High Ceilings, Open Floorplan, Open Kitchen, Master Downstairs, Storage
- Flooring: Carpet, Combination, Laminate, Linoleum
- Attic: None
Interior area
- Total structure area: 960
- Total interior livable area: 960 sqft
Property
Parking
- Total spaces: 2
- Parking features: Driveway, Off Street, Private
- Has uncovered spaces: Yes
Features
- Levels: One
- Patio & porch: Deck, Patio, Porch
Lot
- Features: Landscaped, Level
Details
- Special conditions: None
Construction
Type & style
- Home type: MobileManufactured
- Architectural style: Ranch
- Property subtype: Manufactured Home, Residential
Materials
- Vinyl Siding
Condition
- Actual
- Year built: 2000
Utilities & green energy
- Sewer: Public Sewer
- Water: Public
- Utilities for property: Cable Connected, Electricity Connected, Natural Gas Connected, Sewer Connected, Trash Collection Private, Water Connected
Community & HOA
Community
- Subdivision: Mountainview MHP
HOA
- Has HOA: No
Location
- Region: Stony Pt
Financial & listing details
- Price per square foot: $125/sqft
- Date on market: 4/6/2026
- Cumulative days on market: 136 days
- Listing agreement: Exclusive Right To Sell
- Listing terms: Cash,Other
- Electric utility on property: Yes
- Body type: Other
Estimated market value
Not available
Estimated sales range
Not available
Not available
Price history
| Date | Event | Price |
|---|---|---|
| 4/6/2026 | Listed for sale | $119,900$125/sqft |
Source:  OneKey® MLS as distributed by MLS GRID #980763 Report a problem OneKey® MLS as distributed by MLS GRID #980763 Report a problem | ||
Public tax history
Tax history is unavailable.
Monthly payment
Climate risks
Neighborhood: 10980
Nearby schools
GreatSchools rating
- 8/10James A Farley Elementary SchoolGrades: 4-6Distance: 0.5 mi
- 3/10Fieldstone Secondary SchoolGrades: 7-8Distance: 2.2 mi
- 6/10North Rockland High SchoolGrades: 9-12Distance: 1.5 mi
Schools provided by the listing agent
- Elementary: Stony Point Elementary School
- Middle: Fieldstone Middle School
- High: North Rockland High School
Source: OneKey® MLS as distributed by MLS GRID. This data may not be complete. We recommend contacting the local school district to confirm school assignments for this home.
- $105,9002 bd2 ba600 sqft211 Mountain View #MHP, Stony Pt, NY 10980Off Market
- $313,9304 bd2 ba1.7k sqft54 Route 210, Stony point, NY 10980Off Market
- $313,9304 bd2 ba1.7k sqft54 Route 210, Stony Point, NY 10980Off Market
- $736,4004 bd2 ba2.4k sqft54 Route 210, Stony Point, NY 10980Off Market
- $540,0003 bd1 ba1.3k sqft60 Route 210, Stony Pt, NY 10980Sold
- $349,1002 bd1 ba896 sqft70 N Mt View Mobile Home Park, Stony Point, NY 10980Off Market
- $490,5001 bd1 ba576 sqft44 Route 210, Stony Pt, NY 10980Off Market
- $848,2004 bd3 ba2.8k sqft11 Schassler Pl, Stony Pt, NY 10980Off Market
Similar homes
- $129,0003 bd2 ba1k sqft24 Leeward Lane, Stony Point, NY 10980For Sale

 MLS ID #1008207, Susan E Trugman, Listing by: Keller Williams Hudson Valley. OneKey® MLS as distributed by MLS GRID
 - $140,0003 bd2 ba1k sqft30 Windward Way, Stony Point, NY 10980For Sale
 MLS ID #1023120, Kevin Bonar, Listing by: Keller Williams Hudson Valley. OneKey® MLS as distributed by MLS GRID
 - $98,9002 bd1 ba875 sqft451 Call Hollow Unit29 Road, Stony Point, NY 10980For Sale
 MLS ID #948805, Natalia Gerbino, Listing by: Howard Hanna Rand Realty. OneKey® MLS as distributed by MLS GRID
 - $148,9003 bd2 ba1.1k sqft34 Windward Way, Stony Point, NY 10980For Sale
 MLS ID #1007372, Yasmine Delgado, Listing by: BHG Real Estate Green Team. OneKey® MLS as distributed by MLS GRID
 - $164,9003 bd2 ba1.1k sqft37 Windward, Stony Point, NY 10980For SaleMLS ID #1013171, Natalia Gerbino, Listing by: Howard Hanna Rand Realty. OneKey® MLS as distributed by MLS GRID
- $147,0003 bd2 ba1k sqft11 Windward Way, Stony Point, NY 10980For SaleMLS ID #1000592, Kimberly Bellamy, Listing by: Keller Williams Hudson Valley. OneKey® MLS as distributed by MLS GRID
- $137,0004 bd1 ba720 sqft136 Quaker Rd Trailer Park, Pomona, NY 10970For SaleMLS ID #1002048, Taryn L. Soto, Listing by: Century 21 Full Service Realty. OneKey® MLS as distributed by MLS GRID
- $85,0002 bd2 ba980 sqft9 Rivercrest Road #22, Highland Falls, NY 10928For SaleMLS ID #1038916, Priscilla C. Chang-Staley, Listing by: Howard Hanna Rand Realty. OneKey® MLS as distributed by MLS GRID
- $169,9002 bd2 ba896 sqft3 North Mountainview MHP, Stony Point, NY 10980For SaleMLS ID #997094, John Nahass, Listing by: Century 21 Full Service Realty. OneKey® MLS as distributed by MLS GRID
- $122,0001 bd1 ba750 sqft1840 Crompond Road #4A3, Peekskill, NY 10566For SaleMLS ID #965867, Christine M. MacDonald, Listing by: Houlihan Lawrence Inc.. OneKey® MLS as distributed by MLS GRID
- $178,0002 bd2 ba1k sqft15 Kimberly, Pomona, NY 10970For SaleMLS ID #1006896, John Nahass, Listing by: Century 21 Full Service Realty. OneKey® MLS as distributed by MLS GRID
- $128,0001 bd1 ba700 sqft1840 Crompond Road #1A4, Peekskill, NY 10566For SaleMLS ID #982872, Cecilia Feng, Listing by: BHHS River Towns Real Estate. OneKey® MLS as distributed by MLS GRID
- $129,900-- bd1 ba500 sqft6 Dove Court #M, Croton-on-Hudson, NY 10520For SaleMLS ID #1038192, Jake Garay, Listing by: Serhant LLC. OneKey® MLS as distributed by MLS GRID
- $129,9001 bd1 ba700 sqft1840 Crompond Road #9B7, Peekskill, NY 10566For SaleMLS ID #957085, Elizabeth A. Arias, Listing by: Corcoran Baer & McIntosh. OneKey® MLS as distributed by MLS GRID
- $139,9991 bd1 ba950 sqft20 Main #13, Garnerville, NY 10923For SaleMLS ID #1029657, Liz Benuscak, Listing by: Century 21 Full Service Realty. OneKey® MLS as distributed by MLS GRID
- $98,0003 bd2 ba900 sqft3155 Lexington Avenue #18AB, Mohegan Lake, NY 10567For SaleMLS ID #880547, Ryan C. Schwarz, Listing by: Houlihan Lawrence Inc.. OneKey® MLS as distributed by MLS GRID
- $84,9002 bd1 ba784 sqft2898 Route 9W, Lot 15, New Windsor, NY 12553For SaleMLS ID #986238, Sandra Spector, Listing by: Howard Hanna Rand Realty. OneKey® MLS as distributed by MLS GRID
- $169,9002 bd1 ba1k sqft1840 Crompond Road #7D4, Peekskill, NY 10566For SaleMLS ID #1017475, Michelle Drenga, Listing by: Weichert Realtor Future Vision. OneKey® MLS as distributed by MLS GRID
- $129,000-- bd1 ba550 sqft182 Pinewood Road #23, Hartsdale, NY 10530For SaleMLS ID #1039498, Christopher Felice, Listing by: Howard Hanna Rand Realty. OneKey® MLS as distributed by MLS GRID
- $145,0001 bd1 ba850 sqft40 S Cole Avenue #1H, Spring Valley, NY 10977For SaleMLS ID #1032855, Bryant Moran, Listing by: YourHomeSold Guaranteed Realty. OneKey® MLS as distributed by MLS GRID
