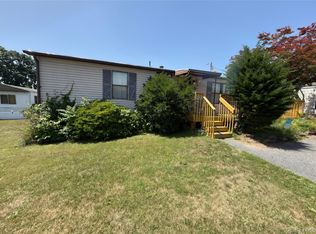
Bring your vision to life in the quaint Hudson View Terrace community! This 2-bedroom, 2-full-bath manufactured home offers an affordable entry into first-time homeownership or a low-maintenance, main-level lifestyle.
The primary bedroom features an en-suite full bathroom with both a shower stall and soaking tub, flowing seamlessly into a spacious living room ideal for entertaining. The cozy kitchen provides a warm space for everyday meals, while the second bedroom offers convenient access to the dedicated laundry room and second full bathroom.
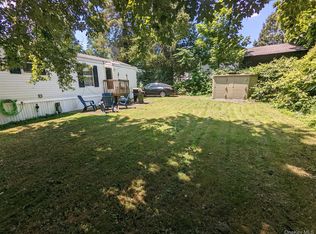
Updates include a newer refrigerator and boiler. After a short flight of stairs, enjoy main-level living featuring an open-concept on the main floor, plus a convenient storage shed outside. Central air details available in remarks. The land is not included in the sale. Owner in the process of packing. Property being sold as is. Note photos enhanced by AI.
In addition to the sale, buyers are subject to final park/property management approval process. Schedule your private tour today!
For sale
$85,000
9 Rivercrest Road #22, Highland Falls, NY 10928
2beds
980sqft
Mobile Home, Residential
Built in 1977
-- sqft lot
$-- Zestimate®
$87/sqft
$1,400/mo HOA
What's special
- 51 days
- 578
- 8
Zillow last checked:
Listing updated:
Listed by:
Howard Hanna Rand Realty 845-928-9691,
Priscilla C. Chang-Staley 845-928-9691
Source: OneKey® MLS as distributed by MLS GRID,MLS#: 1038916
Facts & features
Interior
Bedrooms & bathrooms
- Bedrooms: 2
- Bathrooms: 2
- Full bathrooms: 2
Bedroom 1
- Level: First
Bedroom 2
- Level: First
Bathroom 1
- Level: First
Bathroom 2
- Level: First
Kitchen
- Level: First
Laundry
- Description: laundry room
- Level: First
Living room
- Level: First
Heating
- Oil, Propane
Cooling
- Central Air, Wall/Window Unit(s)
Appliances
- Included: Refrigerator
Features
- First Floor Bedroom, First Floor Full Bath
- Basement: None
- Attic: None
- Has fireplace: No
Interior area
- Total structure area: 980
- Total interior livable area: 980 sqft
Property
Parking
- Parking features: Other
Features
- Levels: One
Details
- Additional structures: Shed(s)
- Special conditions: None
Construction
Type & style
- Home type: MobileManufactured
- Architectural style: Ranch
- Property subtype: Mobile Home, Residential
Condition
- Year built: 1977
- Major remodel year: 1977
Utilities & green energy
- Sewer: Public Sewer
- Water: Public
- Utilities for property: See Remarks
Community & HOA
Community
- Subdivision: Hudson View Terrace Community
HOA
- Has HOA: Yes
- Services included: Sewer, Snow Removal, Trash
- HOA fee: $1,400 monthly
Location
- Region: Highland Falls
Financial & listing details
- Price per square foot: $87/sqft
- Date on market: 8/16/2026
- Cumulative days on market: 50 days
- Listing agreement: Exclusive Right To Sell
- Inclusions: Refrigerator
- Exclusions: stove, window air conditioners, washer and dryer
Estimated market value
Not available
Estimated sales range
Not available
Not available
Price history
| Date | Event | Price |
|---|---|---|
| 8/16/2026 | Listed for sale | $85,000$87/sqft |
Source:  OneKey® MLS as distributed by MLS GRID #1038916 Report a problem OneKey® MLS as distributed by MLS GRID #1038916 Report a problem | ||
Public tax history
Tax history is unavailable.
Monthly payment
Climate risks
Neighborhood: 10928
Nearby schools
Schools provided by the listing agent
- Elementary: Fort Montgomery Elementary School
- Middle: Highland Falls Intermediate School
- High: James I O'Neill High School
Source: OneKey® MLS as distributed by MLS GRID. This data may not be complete. We recommend contacting the local school district to confirm school assignments for this home.
- $430,7003 bd1 ba1.3k sqft21 Rivercrest Rd, Fort Montgomery, NY 10922Off Market
- $407,2003 bd2 ba1k sqft17 Rivercrest Rd, Highland Falls, NY 10928Off Market
- $467,2003 bd2 ba1.5k sqft13 Rivercrest Rd, Fort Montgomery, NY 10922Off Market
- $86,2002 bd1 ba926 sqft9 Rivercrest Rd LOT 13, Highland Falls, NY 10928Off Market

Similar homes
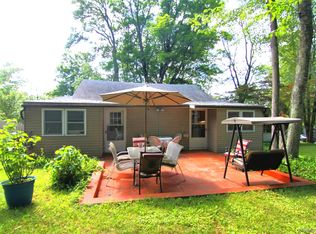
- $80,0002 bd2 ba1k sqft18 Square Hill Road #80, New Windsor, NY 12553For Sale
 MLS ID #1022109, Sandra Spector, Listing by: Howard Hanna Rand Realty. OneKey® MLS as distributed by MLS GRID
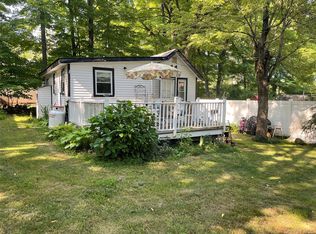
 - $76,9002 bd1 ba784 sqft2898 Route 9W, Lot 15, New Windsor, NY 12553For Sale
 MLS ID #986238, Sandra Spector, Listing by: Howard Hanna Rand Realty. OneKey® MLS as distributed by MLS GRID
 - $98,0003 bd2 ba900 sqft3155 Lexington Avenue #18AB, Mohegan Lake, NY 10567For Sale
 MLS ID #880547, Ryan C. Schwarz, Listing by: Houlihan Lawrence Inc.. OneKey® MLS as distributed by MLS GRID
 - $73,0001 bd1 ba800 sqft3155 Lexington Avenue #14, Mohegan Lake, NY 10567For Sale
 MLS ID #906692, Ryan C. Schwarz, Listing by: Houlihan Lawrence Inc.. OneKey® MLS as distributed by MLS GRID
 - $75,0002 bd1 ba735 sqft3485 US 9, Cold Spring, NY 10516For SaleMLS ID #928789, Jeffrey D. Hanrahan, Listing by: Keller Williams Realty Group. OneKey® MLS as distributed by MLS GRID
- $98,5002 bd1 ba774 sqft3300 Baker Street #28, Mohegan Lake, NY 10547For SaleMLS ID #1051992, Aleksandr Tikhomirov, Listing by: Westchester For Sale. OneKey® MLS as distributed by MLS GRID
- $89,000-- bd1 ba550 sqft150 Overlook Avenue #5E, Peekskill, NY 10566For SaleMLS ID #1041547, Gabriela Kosek, Listing by: ERA Insite Realty Services. OneKey® MLS as distributed by MLS GRID
- $69,9002 bd2 ba784 sqft3146 Route 9w #6A, New Windsor, NY 12553For SaleMLS ID #1058160, Sandra Spector, Listing by: Howard Hanna Rand Realty. OneKey® MLS as distributed by MLS GRID
- $115,0001 bd1 ba750 sqft1879 Crompond Road #F6, Peekskill, NY 10566For SaleMLS ID #1049551, Susan McMullen, Listing by: eXp Realty. OneKey® MLS as distributed by MLS GRID
- $83,000-- bd-- ba660 sqftD-20 Half Moon Bay Marina, Croton-on-Hudson, NY 10520For SaleMLS ID #992642, Lynn A. Harmonay, Listing by: North Country Sothebys Int Rlt. OneKey® MLS as distributed by MLS GRID
- $99,5003 bd2 ba924 sqft568 Gulliver Terrace, Walden, NY 12586For SaleMLS ID #930118, Annette M Bauer, Listing by: Century 21 E & M Williams Rlty. OneKey® MLS as distributed by MLS GRID
- $59,0002 bd1 ba798 sqft11 Woodland Circle S, Monroe, NY 10950For SaleMLS ID #993793, Jonathan Minerick, Listing by: HomeCoin.com. OneKey® MLS as distributed by MLS GRID
- $80,0001 bd1 ba800 sqft260 N Main Street #B-42, Spring Valley, NY 10977For SaleMLS ID #1039063, JanCarlo Tejada, Listing by: United RE Hudson Valley Edge. OneKey® MLS as distributed by MLS GRID
- $123,0001 bd1 ba700 sqft1840 Crompond Road #1A4, Peekskill, NY 10566For SaleMLS ID #982872, Cecilia Feng, Listing by: BHHS River Towns Real Estate. OneKey® MLS as distributed by MLS GRID
- $120,0001 bd1 ba700 sqft1840 Crompond Road #9B7, Peekskill, NY 10566For SaleMLS ID #957085, Elizabeth A. Arias, Listing by: Corcoran Baer & McIntosh. OneKey® MLS as distributed by MLS GRID
- $69,9002 bd2 ba784 sqft3146 Route 9w #8A, New Windsor, NY 12553For SaleMLS ID #000000, Sandra Spector, Listing by: Howard Hanna Rand Realty. OneKey® MLS as distributed by MLS GRID
- $120,0001 bd1 ba850 sqft40 S Cole Avenue #1H, Spring Valley, NY 10977For SaleMLS ID #1032855, Bryant Moran, Listing by: YourHomeSold Guaranteed Realty. OneKey® MLS as distributed by MLS GRID
- $104,9001 bd1 ba736 sqft408 Carpenter Avenue #24, Newburgh, NY 12550For SaleMLS ID #1045468, Brian T. Smith, Listing by: River Realty Services, Inc.. OneKey® MLS as distributed by MLS GRID
- $95,000-- bd1 ba602 sqft35 Stewart Place #204A, Mount Kisco, NY 10549For SaleMLS ID #1003649, Kimra Pierre, Listing by: Corcoran Legends Realty. OneKey® MLS as distributed by MLS GRID
- $104,9991 bd1 ba750 sqft205 Sneden Place W #205, Spring Valley, NY 10977For SaleMLS ID #1048298, Anthony Marion, Listing by: Howard Hanna Rand Realty. OneKey® MLS as distributed by MLS GRID
