With Panoramic Hudson River views from your own covered porch! This is a rare corner lot! Welcome to 9 Rivercrest, Unit 15, in Highland Falls, NY, offering 3 bedrooms, 2 full bathrooms, and approximately 1,928 square feet.
The inviting living room features a stone fireplace and an open layout connecting the kitchen and dining area. Stainless steel appliances, abundant cabinetry, a tile backsplash, and breakfast bar make the kitchen both functional and welcoming. A sun-filled room with skylights and sliding glass doors extends the living space and opens onto the covered porch, where panoramic river views and wooded hills create an exceptional backdrop for morning coffee or relaxing evenings. 1st floor Master bedroom with Walk in closet and huge Master bathroom suite. The Master bath includes huge bathtub, seated standalone shower, huge double vanity and toilet.
A hallway bathroom , a dedicated laundry foyer and outdoor space add everyday comfort. Enjoy Highland Falls’ setting, with area attractions including Bear Mountain Bridge, Hikiing, Parks, West Point. Also great commute options on RT9, 9W, 202, 9D.
Come for the home. Stay for the view.
For sale
$250,000
9 Rivercrest Road #15, Highland Falls, NY 10928
3beds
1,928sqft
Mobile Home, Residential
Built in 2015
-- sqft lot
$-- Zestimate®
$130/sqft
$1,400/mo HOA
What's special
- 13 days
- 2,039
- 218
Likely to sell faster than
Zillow last checked:
Listing updated:
Listed by:
RE/MAX Town & Country 845-765-6128,
Howard Payson 203-240-7233,
Jessica Danahy 845-765-6128,
RE/MAX Town & Country
Source: OneKey® MLS as distributed by MLS GRID,MLS#: 1049814
Facts & features
Interior
Bedrooms & bathrooms
- Bedrooms: 3
- Bathrooms: 2
- Full bathrooms: 2
Heating
- Propane
Cooling
- Central Air
Appliances
- Included: Oven, Range, Refrigerator
Features
- First Floor Bedroom, First Floor Full Bath
- Flooring: Vinyl
- Attic: None
- Number of fireplaces: 1
Interior area
- Total structure area: 1,928
- Total interior livable area: 1,928 sqft
Property
Parking
- Parking features: Common
Features
- Has view: Yes
- View description: River, Water
- Has water view: Yes
- Water view: River,Water
- Waterfront features: River Front, Water Access, Waterfront
Details
- Special conditions: None
Construction
Type & style
- Home type: MobileManufactured
- Architectural style: Ranch
- Property subtype: Mobile Home, Residential
Condition
- Year built: 2015
Utilities & green energy
- Sewer: Public Sewer
- Water: Public
- Utilities for property: Electricity Connected
Community & HOA
HOA
- Has HOA: Yes
- Services included: Sewer, Snow Removal, Trash
- HOA fee: $1,400 monthly
- HOA name: Hudson View Terrace
Location
- Region: Highland Falls
Financial & listing details
- Price per square foot: $130/sqft
- Date on market: 9/25/2026
- Cumulative days on market: 10 days
- Listing agreement: Exclusive Right To Sell
- Electric utility on property: Yes
Estimated market value
Not available
Estimated sales range
Not available
Not available
Price history
| Date | Event | Price |
|---|---|---|
| 9/25/2026 | Listed for sale | $250,000$130/sqft |
Source:  OneKey® MLS as distributed by MLS GRID #1049814 Report a problem OneKey® MLS as distributed by MLS GRID #1049814 Report a problem | ||
Public tax history
Tax history is unavailable.
Monthly payment
Climate risks
Neighborhood: 10928
Nearby schools
Schools provided by the listing agent
- Elementary: Fort Montgomery Elementary School
- Middle: Highland Falls Intermediate School
- High: James I O'Neill High School
Source: OneKey® MLS as distributed by MLS GRID. This data may not be complete. We recommend contacting the local school district to confirm school assignments for this home.
- $--3 bd1 ba980 sqft9 Rivercrest Rd TRLR 24, Highland Falls, NY 10928Off Market
- $420,0003 bd2 ba2k sqft10 Rivercrest Rd, Fort Montgomery, NY 10922Sold
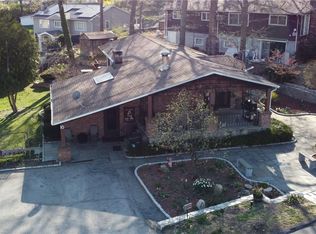
- $467,2003 bd2 ba1.5k sqft13 Rivercrest Rd, Fort Montgomery, NY 10922Off Market
- $442,3003 bd3 ba1.7k sqft6 Rivercrest Rd, Fort Montgomery, NY 10922Off Market

Similar homes
- $259,0002 bd2 ba964 sqft4 Lexington Hill #3, Harriman, NY 10926For Sale

 MLS ID #1050249, Mary Ann M Mitchell, Listing by: eXp Realty. OneKey® MLS as distributed by MLS GRID
 - $149,9252 bd2 ba2.5k sqft57 W Mountain View, Stony Point, NY 10980For Sale
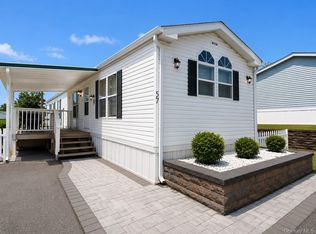 MLS ID #997587, Francis Cannizzaro, Listing by: Century 21 Alliance Rlty Group. OneKey® MLS as distributed by MLS GRID
 - $284,2003 bd2 ba1.4k sqft115 Rolling Way, Peekskill, NY 10566Auction
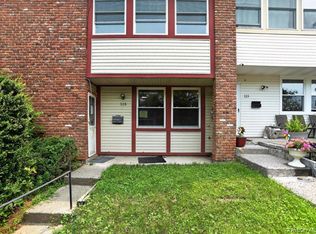 MLS ID #1027623, Christopher A. Rose, REALHome Services & Solutions. OneKey® MLS as distributed by MLS GRID
 - $325,0002 bd1 ba1k sqft6 Cherry Street, Fort Montgomery, NY 10922For Sale
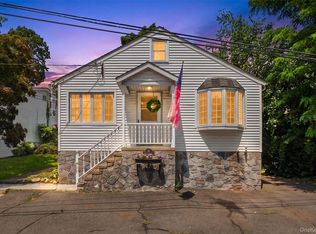 MLS ID #1033075, Annalisa Badstein, Listing by: eXp Realty. OneKey® MLS as distributed by MLS GRID
 - $249,9003 bd2 ba1.1k sqft7 Summit Trail, Monroe, NY 10950For SaleMLS ID #1023881, Elly Walden, Listing by: Howard Hanna Rand Realty. OneKey® MLS as distributed by MLS GRID
- $350,0003 bd1 ba965 sqft21 Center Street, Highland Falls, NY 10928For SaleMLS ID #985113, Paula Rostron, Listing by: Keller Williams Hudson Valley. OneKey® MLS as distributed by MLS GRID
- $199,0002 bd2 ba1.3k sqft22 Harper Street, Lake Peekskill, NY 10537For SaleMLS ID #1051295, Eva Casoria, Listing by: eXp Realty. OneKey® MLS as distributed by MLS GRID
- $285,0003 bd2 ba1.5k sqft276 Temple Hill Road #706, New Windsor, NY 12553For SaleMLS ID #1045841, Jose Rodriguez, Listing by: eRealty Advisors, Inc. OneKey® MLS as distributed by MLS GRID
- $280,0002 bd1 ba1k sqft95 Riley Road, New Windsor, NY 12553For SaleMLS ID #1039263, Anthony Minieri, Listing by: KW Hudson Valley United. OneKey® MLS as distributed by MLS GRID
- $299,9002 bd2 ba1k sqft308 Magnolia Court, Highland Mills, NY 10930For SaleMLS ID #1057334, Devon King, Listing by: HomeSmart Homes & Estates. OneKey® MLS as distributed by MLS GRID
- $335,0003 bd2 ba1k sqft298 Old Albany Post Road, Garrison, NY 10524For SaleMLS ID #1022695, Chris A. Rivas, Listing by: Baez Real Estate, Inc.. OneKey® MLS as distributed by MLS GRID
- $275,0003 bd2 ba1.5k sqft276 Temple Hill Road #207, New Windsor, NY 12553For SaleMLS ID #1033933, Kim D Chiapperino, Listing by: RE/MAX Benchmark Realty Group. OneKey® MLS as distributed by MLS GRID
- $249,6002 bd2 ba1k sqft14 Tanager Road #1404, Monroe, NY 10950For SaleMLS ID #1052712, Nikki A Grzegorzewski, Listing by: Keller Williams Realty. OneKey® MLS as distributed by MLS GRID
- $340,0002 bd1 ba1k sqft18L Hastings Court, Yorktown Heights, NY 10598For SaleMLS ID #1054688, Santo Ortiz, Listing by: Ortiz Home Selling Team LLC. OneKey® MLS as distributed by MLS GRID
- $239,0003 bd2 ba1.5k sqft105 Carson Avenue, Newburgh, NY 12550For SaleMLS ID #1025672, Virginia Corbett, Listing by: eXp Realty. OneKey® MLS as distributed by MLS GRID
- $199,9993 bd2 ba1.2k sqft26 East Avenue, Washingtonville, NY 10992For SaleMLS ID #1043765, Richard Baxter, Listing by: Keller Williams Realty. OneKey® MLS as distributed by MLS GRID
- $250,0003 bd1 ba1.4k sqft117 Renwick Street, Newburgh, NY 12550For SaleMLS ID #924181, George K Koudounas, Listing by: RE/MAX Benchmark Realty Group. OneKey® MLS as distributed by MLS GRID
- $255,0002 bd2 ba1k sqft31 Tanager Road #3103, Monroe, NY 10950For SaleMLS ID #1052835, Nikki A Grzegorzewski, Listing by: Keller Williams Realty. OneKey® MLS as distributed by MLS GRID
- $319,0002 bd1 ba1k sqft100 Dowd Street #C6, Haverstraw, NY 10927For SaleMLS ID #1057088, Marko Milinovich, Listing by: Howard Hanna Rand Realty. OneKey® MLS as distributed by MLS GRID
