Looking for a home that offers everything at an affordable price? You found it! Plenty of natural sunlight from the many windows. A lovely, large deck with a permanent covered awning for those summer days welcomes you. Nicely landscaped front with a stone walkway. Step into a large living room and an open eat-in kitchen with a ceiling fan and plenty of cabinets. Master suite with his and hers closets and a large master bath. Guest room with a hallway full bath. Everything is in great condition. It shows well, owners say, "sell it."
This home sits in a corner lot affording more room on both sides. It is one of the larger lots with a shed or additional storage. Come and take a look!
For sale
$149,925
57 W Mountain View, Stony Point, NY 10980
2beds
2,500sqft
Mobile Home, Residential
Built in 2000
2,500 Square Feet Lot
$-- Zestimate®
$60/sqft
$1,222/mo HOA
What's special
- 96 days |
- 941 |
- 48 |
Zillow last checked:
Listing updated:
Listed by:
Century 21 Alliance Rlty Group 845-297-4700,
Francis Cannizzaro 914-755-8871
Source: OneKey® MLS as distributed by MLS GRID,MLS#: 997587
Facts & features
Interior
Bedrooms & bathrooms
- Bedrooms: 2
- Bathrooms: 2
- Full bathrooms: 2
Primary bedroom
- Description: Large with 2 closets and master bath
- Level: First
Bedroom 2
- Description: Great kids room with good size closet and upgraded
- Level: First
Primary bathroom
- Description: Nice step up shower with sitting, plenty of cabinets and updated
- Level: First
Bathroom 2
- Description: Nicely updated
- Level: First
Kitchen
- Description: Eat in Kitchen, with plenty of cabinets, large pantry and plenty of windows
- Level: First
Laundry
- Description: Hallway location with wall cabinets
- Level: First
Living room
- Description: Large Living Room, Open to Large EIK
- Level: First
Heating
- Heat Pump
Cooling
- Central Air
Appliances
- Included: Dishwasher, Dryer, Gas Oven, Range, Washer, Gas Water Heater
- Laundry: Washer/Dryer Hookup, Gas Dryer Hookup, Other, Washer Hookup
Features
- First Floor Bedroom, First Floor Full Bath, Ceiling Fan(s), Chandelier, Eat-in Kitchen, His and Hers Closets, Open Floorplan, Open Kitchen, Pantry, Primary Bathroom, Storage, Walk Through Kitchen
- Attic: None
- Has fireplace: No
Interior area
- Total structure area: 1,036
- Total interior livable area: 2,500 sqft
Property
Parking
- Total spaces: 2
- Parking features: Parking Lot
Accessibility
- Accessibility features: Accessible Central Living Area, Visitor Bathroom
Features
- Levels: One
- Patio & porch: Covered, Deck
- Has view: Yes
- View description: Neighborhood
Lot
- Size: 2,500 Square Feet
- Features: Back Yard, Cleared, Corner Lot, Landscaped, Level, Near School, Near Shops
Details
- Additional structures: Shed(s)
- Special conditions: None
Construction
Type & style
- Home type: MobileManufactured
- Architectural style: Ranch
- Property subtype: Mobile Home, Residential
Materials
- Vinyl Siding
Condition
- Updated/Remodeled
- Year built: 2000
Utilities & green energy
- Sewer: Other
- Water: Well
- Utilities for property: Electricity Connected, Natural Gas Connected, Sewer Connected, Trash Collection Private
Community & HOA
Community
- Security: Other, Smoke Detector(s), Video Cameras
- Subdivision: Mountain View Mobile Home Park
HOA
- Has HOA: Yes
- Services included: Common Area Maintenance, Other, Sewer, Snow Removal, Trash, Water
- HOA fee: $1,222 monthly
- HOA name: Mountain View W
- HOA phone: 845-942-0279
Location
- Region: Highland Falls
Financial & listing details
- Price per square foot: $60/sqft
- Annual tax amount: $1
- Date on market: 5/10/2026
- Cumulative days on market: 78 days
- Listing agreement: Exclusive Right To Sell
- Listing terms: Other
- Inclusions: Range Refrigerator Dishwasher Washer Dryer Ceiling Fans
- Electric utility on property: Yes
- Body type: Single Wide
Estimated market value
Not available
Estimated sales range
Not available
Not available
Price history
| Date | Event | Price |
|---|---|---|
| 6/18/2026 | Listed for sale | $149,925$60/sqft |
Source:  OneKey® MLS as distributed by MLS GRID #997587 Report a problem OneKey® MLS as distributed by MLS GRID #997587 Report a problem | ||
| 5/30/2026 | Pending sale | $149,925$60/sqft |
Source: OneKey® MLS as distributed by MLS GRID #997587 Report a problem | ||
| 5/30/2026 | Contingent | $149,925$60/sqft |
Source: NY State MLS #11742588 Report a problem | ||
| 5/11/2026 | Listed for sale | $149,925$60/sqft |
Source: OneKey® MLS as distributed by MLS GRID #997587 Report a problem | ||
Public tax history
Tax history is unavailable.
Monthly payment
Climate risks
Neighborhood: 10928
Nearby schools
GreatSchools rating
- 8/10Highland Falls Intermediate SchoolGrades: 3-8Distance: 0.1 mi
- 6/10James I O Neill High SchoolGrades: 9-12Distance: 1.4 mi
- NAFort Montgomery Elementary SchoolGrades: PK-2Distance: 2.7 mi
Schools provided by the listing agent
- Elementary: Stony Point Elementary School
- Middle: James A Farley Elementary School
- High: North Rockland High School
Source: OneKey® MLS as distributed by MLS GRID. This data may not be complete. We recommend contacting the local school district to confirm school assignments for this home.
- $502,3002 bd1 ba1.9k sqft67 Mountain Ave, Highland Falls, NY 10928Off Market

- $--2 bd1 ba950 sqft67 Mountain Ave #2, Highland Falls, NY 10928Off Market
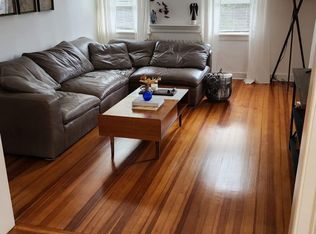
- $295,0003 bd2 ba1.8k sqft69 Mountain Ave, Highland Falls, NY 10928Sold

- $9,1003,049 sqft69 Mountain Ave, Highland Falls, NY 10928Off Market
- $380,6003 bd1 ba1.7k sqft65 Mountain Ave, Highland Falls, NY 10928Off Market
- $51,387-- bd-- ba-- sqft65 Mountain Ave, Highland Falls, NY 10928Off Market
- $521,5004 bd3 ba2.5k sqft73 Mountain Ave, Highland Falls, NY 10928Off Market
- $419,0003 bd2 ba1.9k sqft45 Oak Ave, Highland Falls, NY 10928Off Market
Similar homes
- $169,0003 bd2 ba1.3k sqft217 Brittany Terrace #217, Rock Tavern, NY 12575For Sale
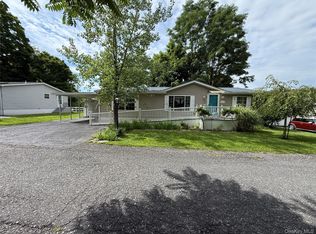
 MLS ID #988319, Sandra Spector, Listing by: Howard Hanna Rand Realty. OneKey® MLS as distributed by MLS GRID
 - $219,9002 bd2 ba1.6k sqft201 Brittany Terrace, Rock Tavern, NY 12575For Sale
 MLS ID #1029958, Jennifer Gold, Listing by: RE/MAX Benchmark Realty Group. OneKey® MLS as distributed by MLS GRID
 - $174,9004 bd2 ba2.5k sqft252 Liberty Street, Newburgh, NY 12550For Sale
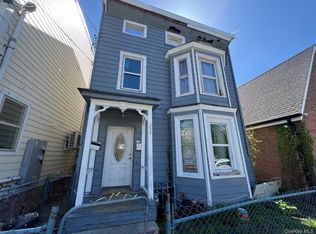 MLS ID #895944, Brian T. Smith, Listing by: River Realty Services, Inc.. OneKey® MLS as distributed by MLS GRID
 - $209,0003 bd2 ba1.2k sqft423 3rd Street, Newburgh, NY 12550For Sale
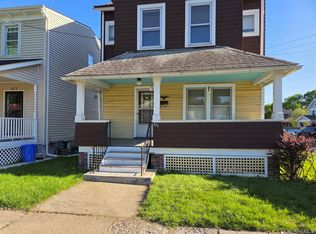 MLS ID #992601, Louis J Shorette, Listing by: Century 21 E & M Williams Rlty. OneKey® MLS as distributed by MLS GRID
 - $210,0005 bd3 ba2k sqft211 N Miller Street, Newburgh, NY 12550For SaleMLS ID #922624, Sehid Mujovic, Listing by: I Realty LLC. OneKey® MLS as distributed by MLS GRID
