Welcome to easy, carefree living in the desirable 55+ Brittany Terrace community! This beautifully maintained 2-bedroom, 2-bath home is completely move-in ready and offers a spacious, comfortable layout filled with natural light. The large kitchen features tons of counter space and ample cabinetry and flows seamlessly into the expansive living and dining area, where a door leads to the covered deck—perfect for relaxing and enjoying the outdoors. The spacious primary bedroom offers an en suite full bathroom and walk-in closet, while the second bedroom is ideal for guests or family, with a second full bathroom nearby. A sun-soaked flex room provides even more versatility and can easily serve as a home office, den, hobby room, or whatever best suits your needs. A separate laundry room with a dedicated folding area and additional cabinetry adds everyday convenience. Situated on a beautifully landscaped corner lot, this home offers the rare bonus of not one, but two separate driveways, along with an attached one-car garage and storage shed for plenty of additional space. Conveniently located just minutes from major highways, shopping, restaurants, and everyday amenities, this exceptional home combines comfort, convenience, and carefree 55+ living. Simply unpack and enjoy! (p.s. there is existing laminate flooring under the carpets!)
For sale
$219,900
201 Brittany Terrace, Rock Tavern, NY 12575
2beds
1,680sqft
Mobile Home, Residential
Built in 2014
-- sqft lot
$-- Zestimate®
$131/sqft
$667/mo HOA
What's special
Two separate drivewaysBeautifully landscaped corner lot
- 25 days |
- 1,075 |
- 54 |
Likely to sell faster than
Zillow last checked:
Listing updated:
Listed by:
RE/MAX Benchmark Realty Group 845-565-0004,
Jennifer Gold 845-590-0450
Source: OneKey® MLS as distributed by MLS GRID,MLS#: 1029958
Facts & features
Interior
Bedrooms & bathrooms
- Bedrooms: 2
- Bathrooms: 2
- Full bathrooms: 2
Heating
- Forced Air, Propane
Cooling
- Central Air
Appliances
- Included: Dishwasher, Dryer, Gas Range, Microwave, Refrigerator, Washer
- Laundry: Laundry Room
Features
- First Floor Bedroom, First Floor Full Bath, Ceiling Fan(s), Chandelier, Double Vanity, Entrance Foyer, Open Floorplan, Open Kitchen, Primary Bathroom, Walk-In Closet(s)
- Flooring: Carpet, Laminate
- Attic: None
- Has fireplace: No
Interior area
- Total structure area: 1,680
- Total interior livable area: 1,680 sqft
Property
Parking
- Total spaces: 1
- Parking features: Driveway, Garage, Garage Door Opener
- Garage spaces: 1
- Has uncovered spaces: Yes
Features
- Patio & porch: Covered, Deck, Porch
Lot
- Features: Corner Lot, Landscaped, Level
Details
- Additional structures: Shed(s)
- Special conditions: None
Construction
Type & style
- Home type: MobileManufactured
- Architectural style: Ranch
- Property subtype: Mobile Home, Residential
Materials
- Vinyl Siding
- Foundation: Slab
Condition
- Year built: 2014
Utilities & green energy
- Sewer: Shared Septic
- Water: Public
- Utilities for property: Electricity Connected, Propane, Sewer Connected, Trash Collection Public, Water Connected
Community & HOA
Community
- Senior community: Yes
- Subdivision: Brittany Terrace
HOA
- Has HOA: Yes
- Services included: Common Area Maintenance, Snow Removal, Trash
- HOA fee: $667 monthly
Location
- Region: Rock Tavern
Financial & listing details
- Price per square foot: $131/sqft
- Annual tax amount: $4,582
- Date on market: 7/24/2026
- Cumulative days on market: 26 days
- Listing agreement: Exclusive Right To Sell
- Electric utility on property: Yes
- Body type: Double Wide
Estimated market value
Not available
Estimated sales range
Not available
Not available
Price history
| Date | Event | Price |
|---|---|---|
| 7/25/2026 | Listed for sale | $219,900+4.8%$131/sqft |
Source:  OneKey® MLS as distributed by MLS GRID #1029958 Report a problem OneKey® MLS as distributed by MLS GRID #1029958 Report a problem | ||
| 7/28/2022 | Sold | $209,900$125/sqft |
Source: OneKey® MLS as distributed by MLS GRID #M406692 Report a problem | ||
| 6/10/2022 | Pending sale | $209,900$125/sqft |
Source:  MHMLS #406692 Report a problem MHMLS #406692 Report a problem | ||
| 5/13/2022 | Price change | $209,900-2.3%$125/sqft |
Source: MHMLS #406692 Report a problem | ||
| 5/2/2022 | Listed for sale | $214,900$128/sqft |
Source: MHMLS #406692 Report a problem | ||
| 4/12/2022 | Pending sale | $214,900$128/sqft |
Source: MHMLS #406692 Report a problem | ||
| 3/19/2022 | Listed for sale | $214,900+30.2%$128/sqft |
Source: MHMLS #406692 Report a problem | ||
| 7/2/2019 | Sold | $165,000-8.3%$98/sqft |
Source: OneKey® MLS as distributed by MLS GRID #M380757 Report a problem | ||
| 6/10/2019 | Listed for sale | $179,900$107/sqft |
Source: BHG RAND REALTY NW #380757 Report a problem | ||
| 6/10/2019 | Pending sale | $179,900$107/sqft |
Source: BHG RAND REALTY NW #380757 Report a problem | ||
| 4/27/2019 | Price change | $179,900-2.7%$107/sqft |
Source: Better Homes and Gardens Rand Realty #380757 Report a problem | ||
| 10/6/2018 | Listed for sale | $184,900-0.1%$110/sqft |
Source: BHG RAND REALTY NW #375776 Report a problem | ||
| 12/13/2016 | Listing removed | $185,000$110/sqft |
Source: Owner Report a problem | ||
| 9/14/2016 | Listed for sale | $185,000$110/sqft |
Source: Owner Report a problem | ||
| 12/24/2014 | Listing removed | $185,000$110/sqft |
Source: Brittany Terrace Report a problem | ||
| 10/24/2014 | Listed for sale | $185,000$110/sqft |
Source: Brittany Terrace Report a problem | ||
Public tax history
Tax history is unavailable.
Monthly payment
Climate risks
Neighborhood: 12575
Nearby schools
GreatSchools rating
- 4/10Little Britain Elementary SchoolGrades: 1-5Distance: 2 mi
- 6/10Washingtonville Middle SchoolGrades: 6-8Distance: 3.2 mi
- 7/10Washingtonville Senior High SchoolGrades: 9-12Distance: 3.4 mi
Schools provided by the listing agent
- Elementary: Little Britain Elementary School
- Middle: Washingtonville Middle School
- High: Washingtonville Senior High School
Source: OneKey® MLS as distributed by MLS GRID. This data may not be complete. We recommend contacting the local school district to confirm school assignments for this home.
- $255,1002 bd2 ba1.5k sqft109 Brittany Ter, Rock Tavern, NY 12575Off Market
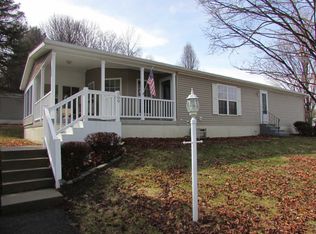
- $101,5002 bd2 ba1k sqft210 Brittany Ter, Rock Tavern, NY 12575Off Market
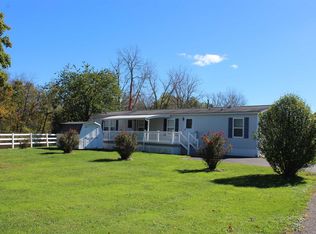
- $---- bd-- ba-- sqft215 Brittany Ter, Rock Tavern, NY 12575Off Market
- $169,0003 bd2 ba1.3k sqft217 Brittany Ter #217, Rock Tavern, NY 12575For Sale
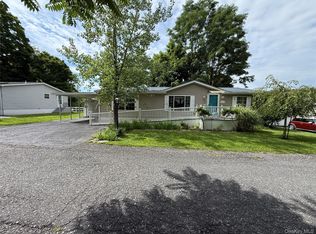
- $105,2002 bd2 ba980 sqft204 Brittany Ter, Rock Tavern, NY 12575Off Market
- $147,5002 bd2 ba1.4k sqft132 Brittany Ter, Rock Tavern, NY 12575Off Market
- $98,8002 bd2 ba1.6k sqft135 Brittany Ter, Rock Tavern, NY 12575Off Market
- $101,100-- bd-- ba-- sqft56 Brittany Ter, Rock Tavern, NY 12575Off Market
A local agent can set up tours, give advice and negotiate with sellers.
Similar homes
- $169,0003 bd2 ba1.3k sqft217 Brittany Terrace #217, Rock Tavern, NY 12575For Sale
 MLS ID #988319, Sandra Spector, Listing by: Howard Hanna Rand Realty. OneKey® MLS as distributed by MLS GRID
 - $219,0002 bd1 ba1k sqft440 Carpenter Avenue #16, Newburgh, NY 12550For Sale
 MLS ID #1033780, Anthony Pedrick, Listing by: HomeSmart Homes & Estates. OneKey® MLS as distributed by MLS GRID
 - $249,9003 bd1 ba876 sqft28 Laurel Trail, Monroe, NY 10950For Sale
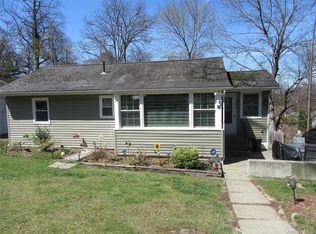 MLS ID #982684, Carole M McCann, Listing by: Hudson Heritage Realty. OneKey® MLS as distributed by MLS GRID
 - $319,0002 bd2 ba1k sqft15 Arcadian Trail, Monroe, NY 10950For Sale
 MLS ID #1039496, Courtney Tablante, Listing by: Keller Williams Realty. OneKey® MLS as distributed by MLS GRID
 - $249,9993 bd1 ba1k sqft76 Arcadian Trail, Monroe, NY 10950For SaleMLS ID #1017254, Guy Cusumano, Listing by: Howard Hanna Rand Realty. OneKey® MLS as distributed by MLS GRID
- $249,9992 bd2 ba1.1k sqft276 Temple Hill Road #1509, New Windsor, NY 12553For SaleMLS ID #1020479, Stephanie Dolan, Listing by: HomeSmart Homes & Estates. OneKey® MLS as distributed by MLS GRID
- $219,9002 bd1 ba880 sqft508 Parr Meadow Drive #5H, Newburgh, NY 12550For SaleMLS ID #1038972, Rafik Dimian, Listing by: Voro LLC. OneKey® MLS as distributed by MLS GRID
- $199,9992 bd1 ba1.2k sqft60 Higgins Trail, Monroe, NY 10950For SaleMLS ID #1013425, Ivan Carvalho, Listing by: Exit Realty Connections. OneKey® MLS as distributed by MLS GRID
- $245,0003 bd2 ba1.4k sqft52 OSBORNE HILL Road #2, Wappingers Falls, NY 12590For SaleMLS ID #1034178, Carol Lynne Penta, Listing by: K. Fortuna Realty, Inc.. OneKey® MLS as distributed by MLS GRID
- $240,0003 bd1 ba1k sqft492 1st Street, Newburgh, NY 12550For SaleMLS ID #1035940, Kathy S Dawson, Listing by: Howard Hanna Rand Realty. OneKey® MLS as distributed by MLS GRID
- $315,0002 bd2 ba1k sqft1009 Washington Green, New Windsor, NY 12553For SaleMLS ID #1038659, Anthony Cassase, Listing by: HomeSmart Homes & Estates. OneKey® MLS as distributed by MLS GRID
- $270,0002 bd1 ba1k sqft22 Woodycrest Trail, Monroe, NY 10950For SaleMLS ID #1025423, Crystal C. Jones, Listing by: Voro LLC. OneKey® MLS as distributed by MLS GRID
- $220,0002 bd1 ba920 sqft1006 Parr Meadow Drive #10E, Newburgh, NY 12550For SaleMLS ID #1034791, Ramanjit Dhanoa, Listing by: eXp Realty. OneKey® MLS as distributed by MLS GRID
- $290,0003 bd2 ba1.7k sqft82 Vails Gate Heights Drive, New Windsor, NY 12553For SaleMLS ID #1036071, Sarah Beckham Hooff, Listing by: ReAttached. OneKey® MLS as distributed by MLS GRID
- $329,0002 bd1 ba1.2k sqft120 Route 17K, Newburgh, NY 12550For SaleMLS ID #1032871, Rana Ali, Listing by: eXp Realty. OneKey® MLS as distributed by MLS GRID
- $229,9002 bd1 ba1.2k sqft107 Fullerton Avenue, Newburg, NY 12550ActiveMLS ID #202613007, Rino Crisafulli, Listing by: Advent Associates LLC. Global MLS
- $285,0002 bd1 ba1k sqft5 Point O Pine, Monroe, NY 10950For SaleMLS ID #1030864, Yosef Flohr, Listing by: eRealty Advisors, Inc. OneKey® MLS as distributed by MLS GRID
- $235,0003 bd2 ba1.3k sqft95 New Hackensack Rd Road #29, Wappingers Falls, NY 12590For SaleMLS ID #982990, Christine Miller-Klein, Listing by: K. Fortuna Realty, Inc.. OneKey® MLS as distributed by MLS GRID
- $235,0002 bd2 ba1.1k sqft100 Hillside Drive #C6, Middletown, NY 10941For SaleMLS ID #1010150, Kathy A. White, Listing by: Exit Realty Connections. OneKey® MLS as distributed by MLS GRID
- $175,0003 bd1 ba985 sqft413 Cologne Ave, Wallkill, NY 12589For Sale By Owner
