Prime Location in located in Goshen School District!
Welcome to this first-floor, 2-bedroom end unit condo offering 2-full baths in the desirable gated community of Hillside Village. This home offers the convenience of one-level living featuring a galley kitchen with an abundance of cabinetry. The spacious living room has sliding glass doors leading to a private patio—perfect for relaxing or enjoying your morning coffee. The original dining area has been thoughtfully converted into a versatile home office or den, creating flexible living space to suit today's lifestyle. The primary suite offers a walk-in closet and a private ensuite full bath, while the second bedroom is ideal for guests or additional workspace. A large-capacity stackable washer and dryer are conveniently located in the hallway, along with additional storage. Three wall air-conditioning units and ceiling fans help keep the home comfortable throughout the warmer months.
The low HOA fee covers lawn care, snow removal, water/sewer, and garbage services allowing for low maintenance living. The home does need updating and TLC—perfect for buyers ready to bring their vision and create the home of their dreams. Home and appliances are being sold “As Is.”
Enjoy this peaceful setting with one reserved parking space and ample guest parking. Ideally situated in an excellent commuter location, you'll be just minutes from Metro-North, Garnet Health Medical Center, medical offices, shopping, the Galleria at Crystal Run, restaurants, and grocery stores. Whether you're a first-time buyer or downsizing, this condo offers outstanding value in a highly desirable location.
For sale
Price cut: $10K (8/6)
$235,000
100 Hillside Drive #C6, Middletown, NY 10941
2beds
1,140sqft
Condominium, Residential
Built in 1987
-- sqft lot
$-- Zestimate®
$206/sqft
$315/mo HOA
What's special
One-level livingAdditional storage
- 44 days |
- 801 |
- 18 |
Zillow last checked:
Listing updated:
Listed by:
Exit Realty Connections 845-298-6034,
Kathy A. White 845-551-2640
Source: OneKey® MLS as distributed by MLS GRID,MLS#: 1010150
Facts & features
Interior
Bedrooms & bathrooms
- Bedrooms: 2
- Bathrooms: 2
- Full bathrooms: 2
Heating
- Baseboard, Hot Water, Natural Gas
Cooling
- Wall/Window Unit(s)
Appliances
- Included: Dishwasher, Dryer, Gas Range, Microwave, Refrigerator, Washer, Gas Water Heater
- Laundry: Washer/Dryer Hookup, Electric Dryer Hookup, In Hall, In Unit, Washer Hookup
Features
- First Floor Bedroom, First Floor Full Bath, Ceiling Fan(s), Galley Type Kitchen, Primary Bathroom, Storage, Walk-In Closet(s)
- Flooring: Carpet, Concrete, Vinyl
- Attic: None
- Has fireplace: No
- Common walls with other units/homes: End Unit,2+ Common Walls
Interior area
- Total structure area: 1,140
- Total interior livable area: 1,140 sqft
Property
Parking
- Total spaces: 1
- Parking features: Assigned
Features
- Levels: One
- Patio & porch: Patio
- Exterior features: Lighting, Playground, Private Entrance, Rain Gutters
- Fencing: Fenced,Full,Perimeter
- Has view: Yes
- View description: Neighborhood
Lot
- Size: 436 Square Feet
Details
- Parcel number: 3352000960000001001.0000038
- Special conditions: None
Construction
Type & style
- Home type: Condo
- Architectural style: Garden
- Property subtype: Condominium, Residential
- Attached to another structure: Yes
Materials
- Frame, Vinyl Siding
- Foundation: Slab
Condition
- Year built: 1987
- Major remodel year: 1987
Utilities & green energy
- Sewer: Public Sewer
- Water: Public
- Utilities for property: Electricity Connected, Natural Gas Connected, Sewer Connected, Water Connected
Community & HOA
Community
- Features: Gated, Playground, Sidewalks
- Security: Gated Community, Security Gate, Smoke Detector(s)
HOA
- Has HOA: Yes
- Amenities included: Gated, Landscaping, Maintenance Grounds, Parking, Playground, Snow Removal, Trash
- Services included: Common Area Maintenance, Maintenance Grounds, Snow Removal, Trash
- HOA fee: $315 monthly
Location
- Region: Middletown
Financial & listing details
- Price per square foot: $206/sqft
- Tax assessed value: $20,800
- Annual tax amount: $3,418
- Date on market: 6/10/2026
- Cumulative days on market: 47 days
- Listing agreement: Exclusive Right To Sell
- Listing terms: Contract
- Electric utility on property: Yes
Estimated market value
Not available
Estimated sales range
Not available
Not available
Price history
| Date | Event | Price |
|---|---|---|
| 8/6/2026 | Price change | $235,000-4.1%$206/sqft |
Source:  OneKey® MLS as distributed by MLS GRID #1010150 Report a problem OneKey® MLS as distributed by MLS GRID #1010150 Report a problem | ||
| 7/9/2026 | Price change | $245,000-3.9%$215/sqft |
Source: OneKey® MLS as distributed by MLS GRID #1010150 Report a problem | ||
| 6/23/2026 | Listed for sale | $255,000$224/sqft |
Source: OneKey® MLS as distributed by MLS GRID #1010150 Report a problem | ||
| 6/12/2026 | Listing removed | $255,000$224/sqft |
Source: OneKey® MLS as distributed by MLS GRID #1010150 Report a problem | ||
| 6/10/2026 | Listed for sale | $255,000$224/sqft |
Source: OneKey® MLS as distributed by MLS GRID #1010150 Report a problem | ||
Public tax history
Tax history is unavailable.
Monthly payment
Climate risks
Neighborhood: Stony Ford
Nearby schools
GreatSchools rating
- NAScotchtown Avenue SchoolGrades: K-2Distance: 3.9 mi
- 8/10C J Hooker Middle SchoolGrades: 6-8Distance: 4.2 mi
- 7/10Goshen Central High SchoolGrades: 9-12Distance: 3.7 mi
Schools provided by the listing agent
- Elementary: Scotchtown Avenue
- Middle: C J Hooker Middle School
- High: Goshen Central High School
Source: OneKey® MLS as distributed by MLS GRID. This data may not be complete. We recommend contacting the local school district to confirm school assignments for this home.
- $164,8002 bd2 ba1.1k sqft100 Hillside Dr APT A1, Middletown, NY 10941Off Market

- $204,4002 bd2 ba1.4k sqft100 Hillside Dr APT A10, Middletown, NY 10941Off Market
- $158,500-- bd-- ba-- sqft100 Hillside Dr APT G4, Middletown, NY 10941Off Market
- $276,0002 bd2 ba1.1k sqft100 Hillside Dr APT G6, Middletown, NY 10941Off Market
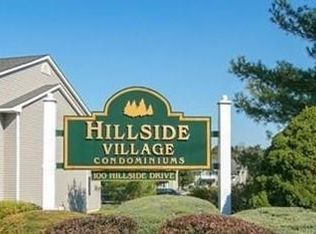
- $204,4002 bd2 ba1.4k sqft100 Hillside Dr APT G7, Middletown, NY 10941Off Market
- $201,3003 bd3 ba1.4k sqft100 Hillside Dr APT G8, Middletown, NY 10941Off Market
- $283,3002 bd2 ba1.1k sqft100 Hillside Dr APT G11, Middletown, NY 10941Off Market
- $164,8002 bd2 ba1.1k sqft100 Hillside Dr APT G12, Middletown, NY 10941Off Market
- $164,8002 bd2 ba1.1k sqft100 Hillside Dr APT A11, Middletown, NY 10941Off Market
A local agent can set up tours, give advice and negotiate with sellers.
Similar homes
- $245,0002 bd2 ba1.1k sqft49 Jimal Drive, Middletown, NY 10940For Sale

 MLS ID #1029712, Anita S. Cristiano, Listing by: HomeSmart Homes & Estates. OneKey® MLS as distributed by MLS GRID
 - $259,0002 bd2 ba1.2k sqft129 Concord Lane, Middletown, NY 10940For Sale
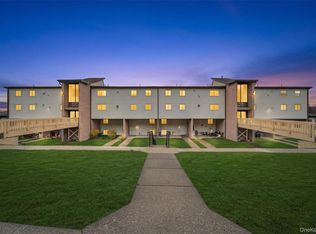 MLS ID #982111, Hai Li, Listing by: KW Hudson Valley United. OneKey® MLS as distributed by MLS GRID
 - $299,9993 bd2 ba1.2k sqft722 Silver Lake Scotchtown Road, Middletown, NY 10940For Sale
 MLS ID #1017919, Gursharn Dhaliwal, Listing by: BHHS Hudson Valley Properties. OneKey® MLS as distributed by MLS GRID
 - $225,0002 bd1 ba921 sqft45 John Street, Middletown, NY 10940For Sale
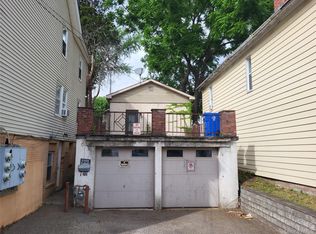 MLS ID #1011268, Jeffrey Lyons, Listing by: Curasi Realty, Inc.. OneKey® MLS as distributed by MLS GRID
 - $349,0002 bd3 ba1.2k sqft15 Kendal Lane, Middletown, NY 10940For SaleMLS ID #1018987, Jonathon Z. Lee, Listing by: KW Hudson Valley United. OneKey® MLS as distributed by MLS GRID
- $310,0003 bd2 ba1.4k sqft66 Patio Road, Middletown, NY 10941For SaleMLS ID #1019958, Jill Wilkins, Listing by: KW Hudson Valley United. OneKey® MLS as distributed by MLS GRID
- $235,0003 bd2 ba1.3k sqft328 Stone School House Road, Bloomingburg, NY 12721For SaleMLS ID #1023254, Rachel Hunt, Listing by: Realty Promotions Inc. OneKey® MLS as distributed by MLS GRID
- $250,0002 bd1 ba802 sqft11 Philcox Road, Middletown, NY 10940For SaleMLS ID #964665, Joseph J. Rubeo, Listing by: KW Hudson Valley United. OneKey® MLS as distributed by MLS GRID
- $333,0002 bd3 ba1.2k sqft5 Kendal Lane, Middletown, NY 10940For SaleMLS ID #1020170, Jonathon Z. Lee, Listing by: KW Hudson Valley United. OneKey® MLS as distributed by MLS GRID
- $249,9992 bd2 ba1.1k sqft276 Temple Hill Road #1509, New Windsor, NY 12553For SaleMLS ID #1020479, Stephanie Dolan, Listing by: HomeSmart Homes & Estates. OneKey® MLS as distributed by MLS GRID
- $295,0002 bd1 ba1k sqft2113 Whispering Hills, Chester, NY 10918For SaleMLS ID #950534, Valerie Quinn, Listing by: Keller Williams Realty. OneKey® MLS as distributed by MLS GRID
- $219,0002 bd1 ba1k sqft440 Carpenter Avenue #16, Newburgh, NY 12550For SaleMLS ID #1033780, Anthony Pedrick, Listing by: HomeSmart Homes & Estates. OneKey® MLS as distributed by MLS GRID
- $234,9002 bd1 ba660 sqft866 Pulaski Highway, Goshen, NY 10924For SaleMLS ID #1027101, Isaiah Lopez, Listing by: KW Hudson Valley United. OneKey® MLS as distributed by MLS GRID
- $245,0002 bd2 ba1k sqft19 Tanager Road #1902, Monroe, NY 10950For SaleMLS ID #977511, Rosa T. Santiago, Listing by: Weichert Realtors. OneKey® MLS as distributed by MLS GRID
- $279,9992 bd2 ba1k sqft2007 Whispering Hills, Chester, NY 10918For SaleMLS ID #1030827, Phil Szumlaski, Listing by: Keller Williams Realty. OneKey® MLS as distributed by MLS GRID
- $245,0002 bd1 ba1k sqft7 Fern Trail, Wurtsboro, NY 12790For SaleMLS ID #1033679, Kewin Garabito, Listing by: eXp Realty. OneKey® MLS as distributed by MLS GRID
- $245,5003 bd2 ba1.2k sqft27 Lexington Lane, New Windsor, NY 12553For SaleMLS ID #969049, Sean McPhail, Listing by: Next Level Property Management. OneKey® MLS as distributed by MLS GRID
- $259,0002 bd2 ba964 sqft2 Lexington Hill #12, Harriman, NY 10926For SaleMLS ID #983094, David L. White, Listing by: Owner Entry.com. OneKey® MLS as distributed by MLS GRID
- $250,0002 bd2 ba950 sqft18 Lexington Hill #8, Harriman, NY 10926For SaleMLS ID #984536, Donna A Reese, Listing by: KW Hudson Valley United. OneKey® MLS as distributed by MLS GRID
- $333,0003 bd1 ba1.1k sqft23 Harrison Street, Middletown, NY 10940For SaleMLS ID #1032936, Pedro Garcia, Listing by: Curasi Realty, Inc.. OneKey® MLS as distributed by MLS GRID
