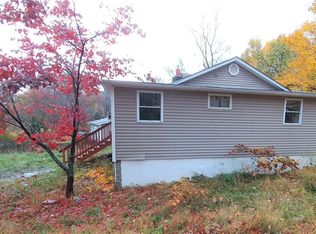
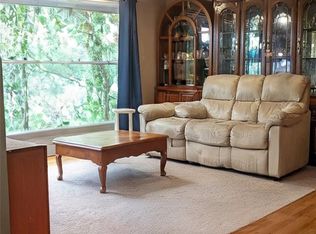
Move right into this beautifully updated 2-3 bedroom ranch, where quality improvements and care are evident throughout. The inviting kitchen is a standout feature, designed with functionality and style in mind, featuring maple cabinets, tiled backsplash and flooring, stunning kitchen island, stainless steel appliances, and pendant lighting. Complete with contemporary finishes the layout is designed for cooking and gathering. The living room is enhanced by hardwood floors and recessed lighting, and the renovated bathroom includes a walk-in tiled shower. Abundant windows throughout provide wonderful natural lighting. The enclosed porch extends the living space, while the slate patio and expansive, level yard provide excellent opportunities to enjoy the outdoors. New electric service installed in 2021 with wiring for generator. 10x10 shed. Alarm system. Vinyl siding, tilt-in windows. Two car parking area.Location so convenient for commuters with close proximity to train and bus service, as well as major roads.
Pending
$249,900
28 Laurel Trail, Monroe, NY 10950
3beds
876sqft
Single Family Residence, Residential
Built in 1960
9,000 Square Feet Lot
$-- Zestimate®
$285/sqft
$-- HOA
What's special
- 23 days
- 83
- 0
Zillow last checked:
Listing updated:
Listed by:
Hudson Heritage Realty 845-497-7717,
Carole M McCann 845-656-1651
Source: OneKey® MLS as distributed by MLS GRID,MLS#: 982684
Facts & features
Interior
Bedrooms & bathrooms
- Bedrooms: 3
- Bathrooms: 1
- Full bathrooms: 1
Bedroom 1
- Level: First
Bedroom 2
- Level: First
Bathroom 1
- Level: First
Other
- Description: Enclosed porch
Kitchen
- Level: First
Laundry
- Level: First
Living room
- Level: First
Heating
- Baseboard, Hot Water
Cooling
- None
Appliances
- Included: Dryer, Gas Oven, Refrigerator, Stainless Steel Appliance(s), Washer
- Laundry: Laundry Room
Features
- Ceiling Fan(s), Eat-in Kitchen, Granite Counters, Kitchen Island, Open Floorplan, Recessed Lighting
- Flooring: Hardwood, Linoleum, Tile
- Basement: Storage Space
- Attic: Pull Stairs
- Has fireplace: No
Interior area
- Total structure area: 876
- Total interior livable area: 876 sqft
Property
Parking
- Total spaces: 2
- Parking features: Driveway
- Has uncovered spaces: Yes
Features
- Patio & porch: Patio
Lot
- Size: 9,000 Square Feet
- Features: Back Yard, Near Public Transit, Near School
Details
- Parcel number: 3320890290000001049.0000000
- Special conditions: None
Construction
Type & style
- Home type: SingleFamily
- Architectural style: Ranch
- Property subtype: Single Family Residence, Residential
Materials
- Frame
Condition
- Actual
- Year built: 1960
Utilities & green energy
- Sewer: Septic Tank
- Water: Well
- Utilities for property: Cable Available, Electricity Connected, Trash Collection Public, Water Available
Community & HOA
HOA
- Has HOA: No
Location
- Region: Monroe
Financial & listing details
- Price per square foot: $285/sqft
- Tax assessed value: $18,500
- Annual tax amount: $5,246
- Date on market: 4/9/2026
- Cumulative days on market: 143 days
- Listing agreement: Exclusive Right To Sell
- Electric utility on property: Yes
Estimated market value
Not available
Estimated sales range
Not available
Not available
Price history
| Date | Event | Price |
|---|---|---|
| 9/14/2026 | Pending sale | $249,900$285/sqft |
Source:  OneKey® MLS as distributed by MLS GRID #982684 Report a problem OneKey® MLS as distributed by MLS GRID #982684 Report a problem | ||
| 9/4/2026 | Listing removed | $249,900$285/sqft |
Source: OneKey® MLS as distributed by MLS GRID #982684 Report a problem | ||
| 6/26/2026 | Listed for sale | $249,900-13.8%$285/sqft |
Source: OneKey® MLS as distributed by MLS GRID #982684 Report a problem | ||
| 5/28/2026 | Listing removed | $289,900$331/sqft |
Source: OneKey® MLS as distributed by MLS GRID #982684 Report a problem | ||
| 4/10/2026 | Listed for sale | $289,900+11.5%$331/sqft |
Source: OneKey® MLS as distributed by MLS GRID #982684 Report a problem | ||
| 8/12/2020 | Sold | $260,000+293.2%$297/sqft |
Source: Public Record Report a problem | ||
| 2/25/2000 | Sold | $66,123$75/sqft |
Source: Public Record Report a problem | ||
Public tax history
| Year | Property taxes | Tax assessment |
|---|---|---|
| 2025 | -- | $18,500 |
| 2024 | -- | $18,500 |
| 2023 | -- | $18,500 |
| 2022 | -- | $18,500 |
| 2021 | -- | $18,500 |
| 2020 | -- | $18,500 |
| 2019 | -- | $18,500 |
| 2018 | -- | $18,500 |
| 2017 | $3,097 | $18,500 |
| 2016 | -- | $18,500 |
| 2015 | -- | $18,500 |
| 2014 | -- | $18,500 |
| 2013 | -- | $18,500 +1.1% |
| 2012 | -- | $18,300 |
| 2011 | -- | $18,300 |
| 2010 | -- | $18,300 |
| 2009 | -- | $18,300 |
| 2007 | -- | $18,300 |
| 2006 | -- | $18,300 |
| 2005 | -- | $18,300 |
| 2004 | -- | $18,300 |
| 2002 | -- | $18,300 |
| 2001 | -- | $18,300 |
| 2000 | -- | $18,300 |
Find assessor info on the county website
Monthly payment
Climate risks
Neighborhood: Mountain Lodge
Nearby schools
Schools provided by the listing agent
- Elementary: Round Hill Elementary School
- Middle: Washingtonville Middle School
- High: Washingtonville Senior High School
Source: OneKey® MLS as distributed by MLS GRID. This data may not be complete. We recommend contacting the local school district to confirm school assignments for this home.

Similar homes
- $250,0002 bd1 ba1k sqft5 Point O Pine, Monroe, NY 10950For Sale

 MLS ID #1030864, Yosef Flohr, Listing by: eRealty Advisors, Inc. OneKey® MLS as distributed by MLS GRID
 - $255,0002 bd1 ba1k sqft22 Woodycrest Trail, Monroe, NY 10950For Sale
 MLS ID #1025423, Crystal C. Jones, Listing by: Voro LLC. OneKey® MLS as distributed by MLS GRID
 - $249,9991 bd1 ba835 sqft25 Gloria Trail, Monroe, NY 10950For Sale
 MLS ID #1016381, Guy Cusumano, Listing by: Howard Hanna Rand Realty. OneKey® MLS as distributed by MLS GRID
 - $285,0002 bd1 ba799 sqft21 Woodycrest Trail, Monroe, NY 10950For Sale
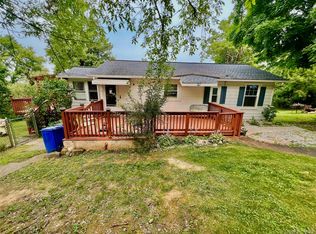 MLS ID #1030916, Sandra M. Arnez, Listing by: KW Hudson Valley United. OneKey® MLS as distributed by MLS GRID
 - $330,0003 bd2 ba1.2k sqft18 Paradise Trail, Monroe, NY 10950For SaleMLS ID #1027952, Richard J Wawrynek, Listing by: Howard Hanna Rand Realty. OneKey® MLS as distributed by MLS GRID
- $199,9992 bd1 ba1.2k sqft60 Higgins Trail, Monroe, NY 10950For SaleMLS ID #1013425, Ivan Carvalho, Listing by: Exit Realty Connections. OneKey® MLS as distributed by MLS GRID
- $189,9001 bd1 ba680 sqft36 Paradise Trail, Monroe, NY 10950For SaleMLS ID #1047310, Elsie Nunez, Listing by: Keller Williams Realty. OneKey® MLS as distributed by MLS GRID
- $169,0002 bd1 ba560 sqft10 Lookout Trail, Monroe, NY 10950For SaleMLS ID #990914, Ewa Kusmierek, Listing by: eXp Realty. OneKey® MLS as distributed by MLS GRID
- $235,0003 bd1 ba1k sqft809 South Street, Newburgh, NY 12550For SaleMLS ID #1058584, Sarah Beckham Hooff, Listing by: ReAttached. OneKey® MLS as distributed by MLS GRID
- $205,0001 bd1 ba813 sqft26 Peddler Hill Road #2602, Monroe, NY 10950For SaleMLS ID #1012268, Rosemarie A Morello, Listing by: KW Hudson Valley United. OneKey® MLS as distributed by MLS GRID
- $259,0002 bd2 ba964 sqft4 Lexington Hill #3, Harriman, NY 10926For SaleMLS ID #1050249, Mary Ann M Mitchell, Listing by: eXp Realty. OneKey® MLS as distributed by MLS GRID
- $314,9992 bd2 ba950 sqft102 Cartwheel Court #22, Washingtonville, NY 10992For SaleMLS ID #1058373, Carole M McCann, Listing by: Hudson Heritage Realty. OneKey® MLS as distributed by MLS GRID
- $260,0002 bd1 ba1k sqft804 Swan Hollow Road, Monroe, NY 10950For SaleMLS ID #1006554, Valerie Quinn, Listing by: Keller Williams Realty. OneKey® MLS as distributed by MLS GRID
- $370,0003 bd2 ba1.2k sqft1 Rocky Lane, New Windsor, NY 12553For SaleMLS ID #1057577, Lisa Maraday, Listing by: eXp Realty. OneKey® MLS as distributed by MLS GRID
- $349,0003 bd1 ba1.2k sqft16 Clove Road, Salisbury Mills, NY 12577For SaleMLS ID #1039669, Ernest Smajlaj, Listing by: RE/MAX Town & Country. OneKey® MLS as distributed by MLS GRID
- $275,0002 bd1 ba1.2k sqft810 Blooming Grove Turnpike #72, New Windsor, NY 12553For SaleMLS ID #1043942, Frank P Gerbes, Listing by: RE/MAX Benchmark Realty Group. OneKey® MLS as distributed by MLS GRID
- $325,0003 bd1 ba960 sqft108 Wood Street, Newburgh, NY 12550For SaleMLS ID #1047537, Gary MacEntee, Listing by: Keller Williams Realty. OneKey® MLS as distributed by MLS GRID
- $365,0004 bd1 ba1.2k sqft74 Genung Street, Middletown, NY 10940For SaleMLS ID #1058181, Yosseline E. Genao, Listing by: HomeSmart Homes & Estates. OneKey® MLS as distributed by MLS GRID
