Beautifully Updated Co-op in Arlington School District!
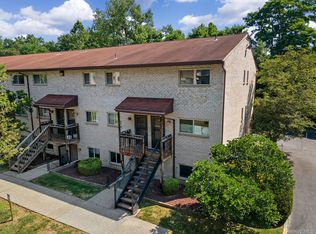
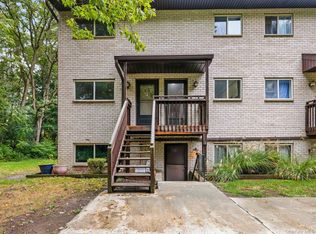
Welcome to 26 Cooper Road, Unit 313, Poughkeepsie, NY 12603! This move-in-ready lower level unit features a host of desirable updates, including brand-new flooring throughout, a beautifully renovated bathroom, fresh paint throughout, and a brand-new central air conditioning system for year-round comfort. Located within the highly regarded Arlington School District, this co-op offers the perfect combination of modern updates, comfort, and convenience. Whether you're a first-time homebuyer or downsizing, this beautifully refreshed unit is one you won't want to miss. Come see all it has to offer! This is the most affordable living in the heart of Poughkeepsie. Must see to appreciate.
For sale
$125,000
26 Cooper #313, Poughkeepsie, NY 12603
1beds
800sqft
Stock Cooperative, Residential
Built in 1973
-- sqft lot
$-- Zestimate®
$156/sqft
$656/mo HOA
What's special
Beautifully renovated bathroomFresh paint throughoutBrand-new flooring throughout
- 13 hours
- 67
- 2
Zillow last checked:
Listing updated:
Listed by:
eXp Realty 888-276-0630,
Teri A. Biondo 914-672-0625,
Anesha Nesbitt 845-825-2341,
eXp Realty
Source: OneKey® MLS as distributed by MLS GRID,MLS#: 1074870
Facts & features
Interior
Bedrooms & bathrooms
- Bedrooms: 1
- Bathrooms: 1
- Full bathrooms: 1
Heating
- Baseboard, Electric
Cooling
- Central Air
Appliances
- Included: Dishwasher, Electric Oven, Electric Range, Electric Water Heater, Microwave
Features
- First Floor Bedroom, First Floor Full Bath, Eat-in Kitchen, Galley Type Kitchen, His and Hers Closets, Open Floorplan
- Common walls with other units/homes: 2+ Common Walls
Interior area
- Total structure area: 800
- Total interior livable area: 800 sqft
Property
Parking
- Parking features: Assigned, Parking Lot
Details
- Special conditions: None
Construction
Type & style
- Home type: Cooperative
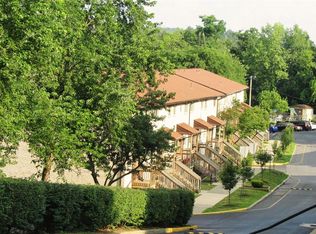
- Architectural style: Garden
- Property subtype: Stock Cooperative, Residential
- Attached to another structure: Yes
Materials
- Brick
Condition
- Year built: 1973
Utilities & green energy
- Sewer: Public Sewer
- Water: Public
- Utilities for property: Cable Available, Electricity Connected, Sewer Connected, Trash Collection Public
Community & HOA
Community
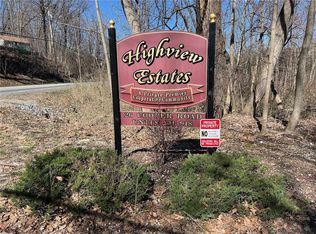
- Subdivision: Highview Estates
HOA
- Has HOA: Yes
- Services included: Common Area Maintenance, Maintenance Structure, Sewer, Trash, Water
- HOA fee: $656 monthly
Location
- Region: Poughkeepsie
Financial & listing details
- Price per square foot: $156/sqft
- Date on market: 11/17/2026
- Cumulative days on market: 1 day
- Listing agreement: Exclusive Right To Sell
- Electric utility on property: Yes
Estimated market value
Not available
Estimated sales range
Not available
Not available
Price history
| Date | Event | Price |
|---|---|---|
| 11/17/2026 | Listed for sale | $125,000+21.4%$156/sqft |
Source:  OneKey® MLS as distributed by MLS GRID #1074870 Report a problem | ||
| 2/20/2026 | Sold | $103,000$129/sqft |
Source: OneKey® MLS as distributed by MLS GRID #961613 Report a problem | ||
| 2/13/2026 | Pending sale | $103,000$129/sqft |
Source: OneKey® MLS as distributed by MLS GRID #961613 Report a problem | ||
| 2/13/2026 | Listed for sale | $103,000$129/sqft |
Source: OneKey® MLS as distributed by MLS GRID #961613 Report a problem | ||
| 11/4/2025 | Listing removed | $103,000$129/sqft |
Source: OneKey® MLS as distributed by MLS GRID #892532 Report a problem | ||
| 9/9/2025 | Price change | $103,000-1.9%$129/sqft |
Source: OneKey® MLS as distributed by MLS GRID #892532 Report a problem | ||
| 7/24/2025 | Listed for sale | $105,000+12.9%$131/sqft |
Source: OneKey® MLS as distributed by MLS GRID #892532 Report a problem | ||
| 1/9/2025 | Sold | $93,000-4.6%$116/sqft |
Source: OneKey® MLS as distributed by MLS GRID #H6326674 Report a problem | ||
| 12/4/2024 | Pending sale | $97,500$122/sqft |
Source: OneKey® MLS as distributed by MLS GRID #H6326674 Report a problem | ||
| 9/14/2024 | Listed for sale | $97,500+103.1%$122/sqft |
Source: OneKey® MLS as distributed by MLS GRID #H6326674 Report a problem | ||
| 6/21/2021 | Sold | $48,000-4%$60/sqft |
Source: OneKey® MLS as distributed by MLS GRID #H6100499 Report a problem | ||
| 4/13/2021 | Pending sale | $50,000$63/sqft |
Source: OneKey® MLS as distributed by MLS GRID #H6100499 Report a problem | ||
| 3/11/2021 | Listed for sale | $50,000+0%$63/sqft |
Source: OneKey® MLS as distributed by MLS GRID #H6100499 Report a problem | ||
| 7/2/2018 | Listing removed | $1,100$1/sqft |
Source: Owner Report a problem | ||
| 6/13/2018 | Listed for rent | $1,100$1/sqft |
Source: Owner Report a problem | ||
| 1/10/2012 | Listing removed | $49,987$62/sqft |
Source: REALTY EXECUTIVES WILLIAMS-SYKES RE #299501 Report a problem | ||
| 7/9/2011 | Listed for sale | $49,987$62/sqft |
Source: REALTY EXECUTIVES WILLIAMS-SYKES RE #299501 Report a problem | ||
Public tax history
Tax history is unavailable.
Monthly payment
Climate risks
Neighborhood: 12603
Nearby schools
Schools provided by the listing agent
- Elementary: Arthur S May School
- Middle: Lagrange Middle School
- High: Arlington High School
Source: OneKey® MLS as distributed by MLS GRID. This data may not be complete. We recommend contacting the local school district to confirm school assignments for this home.
Similar homes
- $105,0001 bd1 ba850 sqft26 Cooper Road #915, Poughkeepsie, NY 12603For Sale
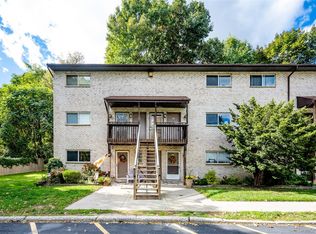
 MLS ID #1058658, Janet Myer, Listing by: Houlihan Lawrence Inc.. OneKey® MLS as distributed by MLS GRID
- $99,0001 bd1 ba900 sqft26 Cooper Road #414, Poughkeepsie, NY 12603For Sale
 MLS ID #1062886, Ewa Kusmierek, Listing by: eXp Realty. OneKey® MLS as distributed by MLS GRID
- $94,5001 bd1 ba900 sqft26 Cooper Road #411, Poughkeepsie, NY 12603For Sale
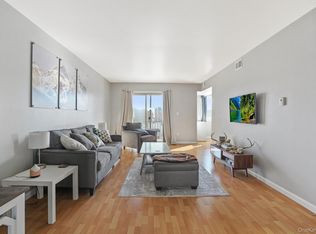 MLS ID #1048370, Ashley Bou, Listing by: KW MidHudson. OneKey® MLS as distributed by MLS GRID
- $185,0002 bd1 ba925 sqft1001 Cherry Hill Drive #1001, Poughkeepsie, NY 12603For Sale
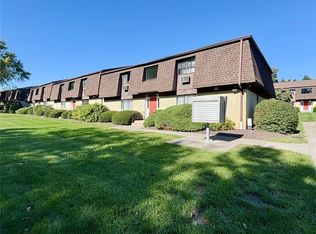 MLS ID #1059930, Adam Ortiz-Gonzalez, Listing by: KW Hudson Valley North. OneKey® MLS as distributed by MLS GRID
- $148,0001 bd1 ba750 sqft160 Academy Street #10N, Poughkeepsie, NY 12601For SaleMLS ID #1013042, Lori Rheingold, Listing by: Houlihan Lawrence Inc.. OneKey® MLS as distributed by MLS GRID
- $70,0001 bd1 ba850 sqft26 Cooper #403, Poughkeepsie, NY 12603For SaleMLS ID #1044762, Lauren Vonderau, Listing by: Inspire Realty. OneKey® MLS as distributed by MLS GRID
- $179,9001 bd1 ba727 sqft5 Wildwood Drive #17C, Wappingers Falls, NY 12590For SaleMLS ID #1074208, Jeffrey S. Colton, Listing by: Jeff S. Colton. OneKey® MLS as distributed by MLS GRID
- $130,0002 bd1 ba760 sqft2810 Barclay Manor #28K, Newburgh, NY 12550For SaleMLS ID #1072038, Sean McPhail, Listing by: Next Level Property Management. OneKey® MLS as distributed by MLS GRID
- $145,0001 bd1 ba900 sqft160 academy Street #3J, Poughkeepsie, NY 12601For SaleMLS ID #1014929, Alayza Z. Soto, Listing by: RE/MAX Town & Country. OneKey® MLS as distributed by MLS GRID
- $100,0001 bd1 ba650 sqft160 Academy Street #3P, Poughkeepsie, NY 12601For SaleMLS ID #1026011, Omar Harper, Listing by: Epique Realty. OneKey® MLS as distributed by MLS GRID
- $175,0001 bd1 ba835 sqft3 Hook Road #63 G, Hyde Park, NY 12601For SaleMLS ID #1067780, Patricia Caridi, Listing by: Patricia A. Caridi. OneKey® MLS as distributed by MLS GRID
- $120,0001 bd1 ba950 sqft1548 Route 9 #10C, Wappingers Falls, NY 12590For SaleMLS ID #1051137, Omar Harper, Listing by: Epique Realty. OneKey® MLS as distributed by MLS GRID
- $90,0002 bd1 ba775 sqft33 Debra Ct. 33 Debra Ct., Poughkeepsie, NY 12601For SaleMLS ID #1056004, Carolynn Dittmann Zinn, Listing by: Houlihan Lawrence Inc.. OneKey® MLS as distributed by MLS GRID
- $179,0001 bd2 ba700 sqft160 academy Street #3L, Poughkeepsie, NY 12601For SaleMLS ID #1056615, Lynn Simmons, Listing by: K. Fortuna Realty, Inc.. OneKey® MLS as distributed by MLS GRID
- $99,9993 bd2 ba996 sqft567 Sheafe Road #3, Poughkeepsie, NY 12590For SaleMLS ID #1039019, Michelle A. Best, Listing by: Exit Realty First Choice. OneKey® MLS as distributed by MLS GRID
- $165,0001 bd1 ba850 sqft150 Rinaldi Boulevard #A, Poughkeepsie, NY 12601For SaleMLS ID #1010207, Catherine Cole, Listing by: BHHS Hudson Valley Properties. OneKey® MLS as distributed by MLS GRID
- $179,9003 bd2 ba952 sqft98 Inwood Avenue #20, Poughkeepsie, NY 12601For SaleMLS ID #1065095, Heather Bragg, Listing by: River to Ridge Rlty Associates. OneKey® MLS as distributed by MLS GRID
- $110,0001 bd1 ba950 sqft1548 Route 9 #3C, Wappingers Falls, NY 12590For SaleMLS ID #1048026, Lucas M. Hoye, Listing by: McGrath Realty Inc. OneKey® MLS as distributed by MLS GRID
- $149,0002 bd1 ba980 sqft2 Walnut Park Lot 1 Lane, Milton, NY 12547For SaleMLS ID #1062570, Sandra Spector, Listing by: Howard Hanna Rand Realty. OneKey® MLS as distributed by MLS GRID
