Completely rebuilt from the ground up, this beautifully redesigned home showcases a cohesive, designer-inspired aesthetic throughout. The brand-new kitchen features recessed lighting, stainless steel appliances, a gas range, an elegant tile backsplash, crisp white cabinetry with black hardware and washer and dryer hookups. An open-concept layout flows seamlessly into a spacious living area—ideal for modern living and entertaining. The home offers two generously sized bedrooms with ample closet space, along with new wood-style flooring and windows throughout. Exterior upgrades include a new roof, a new oil tank, new siding, and a freshly paved blacktop driveway with additional side parking. Decorative front door adding a splash of elegance. Enjoy outdoor living with new pavers on walkway leading to a new contemporary deck (approximately 12x16) complete with illuminated post caps to enhance your outdoor seating experience. The property also features a NEW barn-style storage shed (approximately 8x10) for added convenience.
A true turnkey opportunity—move right in and enjoy.
For sale
Price cut: $5K (8/7)
$145,000
163 JULES Avenue, Wallkill, NY 12589
2beds
980sqft
Mobile Home, Residential
Built in 1975
-- sqft lot
$-- Zestimate®
$148/sqft
$716/mo HOA
What's special
New roofWasher and dryer hookupsTwo generously sized bedroomsRecessed lightingOpen-concept layoutStainless steel appliancesNew siding
- 184 days
- 566
- 21
Zillow last checked:
Listing updated:
Listed by:
Howard Hanna Rand Realty 845-562-0050,
Angela R Leathers 914-213-2438
Source: OneKey® MLS as distributed by MLS GRID,MLS#: 941911
Facts & features
Interior
Bedrooms & bathrooms
- Bedrooms: 2
- Bathrooms: 1
- Full bathrooms: 1
Bedroom 1
- Level: First
Bedroom 2
- Level: First
Bathroom 1
- Level: First
Dining room
- Level: First
Family room
- Level: First
Kitchen
- Level: First
Heating
- Oil
Cooling
- None
Appliances
- Included: Gas Oven, Microwave, Refrigerator, Stainless Steel Appliance(s)
- Laundry: Washer/Dryer Hookup, Electric Dryer Hookup
Features
- Open Floorplan, Open Kitchen, Recessed Lighting
- Attic: None
- Has fireplace: No
Interior area
- Total structure area: 980
- Total interior livable area: 980 sqft
Property
Parking
- Total spaces: 2
- Parking features: Driveway
- Has uncovered spaces: Yes
Features
- Levels: One
- Patio & porch: Deck
Lot
- Features: Back Yard
Details
- Additional structures: Shed(s)
- Parcel number: 999999
- Special conditions: None
Construction
Type & style
- Home type: MobileManufactured
- Architectural style: Other
- Property subtype: Mobile Home, Residential
Materials
- Vinyl Siding
Condition
- Estimated,Updated/Remodeled
- Year built: 1975
- Major remodel year: 2025
Utilities & green energy
- Sewer: Public Sewer
- Water: Public
- Utilities for property: Electricity Available
Community & HOA
Community
- Subdivision: FOREST PARK
HOA
- Has HOA: No
- Services included: Sewer, Trash, Water
- HOA fee: $716 monthly
Location
- Region: Wallkill
Financial & listing details
- Price per square foot: $148/sqft
- Date on market: 4/8/2026
- Cumulative days on market: 185 days
- Listing agreement: Exclusive Right To Sell
- Electric utility on property: Yes
- Body type: Single Wide
Estimated market value
Not available
Estimated sales range
Not available
Not available
Price history
| Date | Event | Price |
|---|---|---|
| 8/7/2026 | Price change | $145,000-3.3%$148/sqft |
Source:  OneKey® MLS as distributed by MLS GRID #941911 Report a problem OneKey® MLS as distributed by MLS GRID #941911 Report a problem | ||
| 4/8/2026 | Listed for sale | $150,000-2%$153/sqft |
Source: OneKey® MLS as distributed by MLS GRID #941911 Report a problem | ||
| 9/8/2025 | Sold | $153,000+2%$156/sqft |
Source: OneKey® MLS as distributed by MLS GRID #817420 Report a problem | ||
| 8/25/2025 | Pending sale | $150,000$153/sqft |
Source: OneKey® MLS as distributed by MLS GRID #817420 Report a problem | ||
| 4/4/2025 | Listed for sale | $150,000$153/sqft |
Source: OneKey® MLS as distributed by MLS GRID #817420 Report a problem | ||
Public tax history
Tax history is unavailable.
Monthly payment
Climate risks
Neighborhood: 12589
Nearby schools
Schools provided by the listing agent
- Elementary: Plattekill Elementary School
- Middle: John G Borden Middle School
- High: Wallkill Senior High School
Source: OneKey® MLS as distributed by MLS GRID. This data may not be complete. We recommend contacting the local school district to confirm school assignments for this home.


Similar homes
- $175,0003 bd1 ba985 sqft413 Cologne Ave, Wallkill, NY 12589For Sale By Owner

- $130,9002 bd1 ba720 sqft117 Forest Park (aka Hubert St), Wallkill, NY 12589New Construction
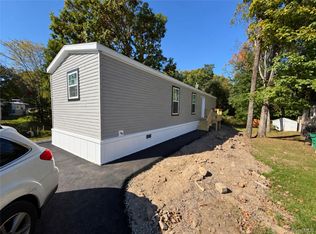
 MLS ID #1001346, Sandra Spector, Listing by: Howard Hanna Rand Realty. OneKey® MLS as distributed by MLS GRID
 - $109,9992 bd1 ba840 sqft6 Oahu Lane, New Paltz, NY 12561For Sale
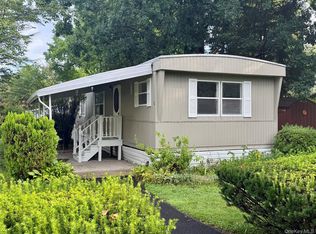 MLS ID #1048152, Marianne M. Harris, Listing by: Keller Williams Realty. OneKey® MLS as distributed by MLS GRID
 - $155,0001 bd1 ba700 sqft11 Miller Lane, New Paltz, NY 12561For Sale
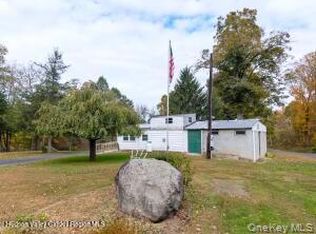 MLS ID #993096, Rodney Batista, Listing by: Howard Hanna Rand Realty. OneKey® MLS as distributed by MLS GRID
 - $155,0003 bd2 ba960 sqft36 Prospect Street, Marlboro, NY 12542For SaleMLS ID #1016704, Margaret Thorne, Listing by: KW MidHudson. OneKey® MLS as distributed by MLS GRID
- $174,9003 bd2 ba1.2k sqft114 Forest Park (aka Hubert St), Wallkill, NY 12589New ConstructionMLS ID #1001355, Sandra Spector, Listing by: Howard Hanna Rand Realty. OneKey® MLS as distributed by MLS GRID
- $155,0001 bd1 ba720 sqft11 Millers Lane, New Paltz, NY 12561Active
 MLS ID #20262322, Rodney Batista, Listing by: Howard Hanna Rand Realty. HVCRMLS
 - $145,0002 bd1 ba750 sqft29 Manor Drive #29, Cornwall, NY 12518For SaleMLS ID #1036563, Kathleen Rafferty, Listing by: RE/MAX Benchmark Realty Group. OneKey® MLS as distributed by MLS GRID
- $119,0003 bd2 ba1.1k sqft2 Walnut Park Lane #2, Milton, NY 12547For SaleMLS ID #1040198, Erik Kaehler, Listing by: BHHS Hudson Valley Properties. OneKey® MLS as distributed by MLS GRID
- $120,0002 bd2 ba938 sqft567 Sheafe Road #10, Wappingers Falls, NY 12590For SaleMLS ID #1040638, Karen L. Zayas, Listing by: Century 21 Alliance Rlty Group. OneKey® MLS as distributed by MLS GRID
- $203,9002 bd1 ba880 sqft508 Parr Meadow Drive #5H, Newburgh, NY 12550For SaleMLS ID #1060807, Rafik Dimian, Listing by: Voro LLC. OneKey® MLS as distributed by MLS GRID
- $160,0003 bd2 ba1.4k sqft567 Sheafe Rd #43, Wappingers Falls, NY 12590For SaleMLS ID #1038317, Karen L. Zayas, Listing by: Century 21 Alliance Rlty Group. OneKey® MLS as distributed by MLS GRID
- $149,0003 bd2 ba1.1k sqft43 Central Avenue, Rosendale, NY 12472ActiveMLS ID #20264841, Edwin Maldonado, Listing by: Howard Hanna Rand Realty. HVCRMLS
- $105,0002 bd1 ba775 sqft33 Debra Ct. 33 Debra Ct., Poughkeepsie, NY 12601For SaleMLS ID #1056004, Carolynn Dittmann Zinn, Listing by: Houlihan Lawrence Inc.. OneKey® MLS as distributed by MLS GRID
- $148,0001 bd1 ba750 sqft160 Academy Street #10N, Poughkeepsie, NY 12601For SaleMLS ID #1013042, Lori Rheingold, Listing by: Houlihan Lawrence Inc.. OneKey® MLS as distributed by MLS GRID
- $130,0003 bd2 ba960 sqft37 Bircher Avenue #24, Poughkeepsie, NY 12601For SaleMLS ID #1024752, Barry Conley, Listing by: Century 21 Hudson Valley Rlty.. OneKey® MLS as distributed by MLS GRID
- $172,0002 bd1 ba824 sqft2710 South Rd #F7, Poughkeepsie, NY 12601For SaleMLS ID #1057722, Joann Perna, Listing by: Guardian Realty Center, LLC. OneKey® MLS as distributed by MLS GRID
- $139,9003 bd2 ba1.3k sqft42 Feller Court, Lagrangeville, NY 12603For SaleMLS ID #1046203, Roadman Etienne, Listing by: BHHS Hudson Valley Properties. OneKey® MLS as distributed by MLS GRID
- $199,0003 bd2 ba1.2k sqft18 Cook Lane, New Paltz, NY 12561ActiveMLS ID #20262777, Dawn Passante, Listing by: Coldwell Banker Village GreenN. HVCRMLS
- $165,0003 bd1 ba1.1k sqft65 Water Loop, Pleasant Valley, NY 12569For SaleMLS ID #1045313, Robert Torre, Listing by: VYLLA Home. OneKey® MLS as distributed by MLS GRID
