Welcome to Tally Ho, a desirable 55+ community in Dover Plains, where comfortable living meets convenience. This well-maintained 2021 28'x52' manufactured home offers a 1456 sq. ft. of spacious and inviting floor plan with plenty of room to relax and entertain.
The large living room provides a welcoming gathering space, while the generously sized eat-in kitchen features stainless steel appliances, abundant cabinetry, and excellent storage. The kitchen is both functional and comfortable, with plenty of room for dining and everyday living.
The spacious primary bedroom offers a full en-suite bathroom and a large walk-in closet, creating a comfortable private retreat. A shed is also included, providing additional storage for tools, outdoor equipment, and more.
Enjoy the amenities Tally Ho has to offer, including a clubhouse, in-ground pool, bocce, and a variety of community activities. The lot rent includes taxes, adding to the convenience of ownership.
Ideally located just minutes from the Metro-North train station, Harlem Valley Rail Trail, shopping, restaurants, and other local amenities. This move-in-ready home offers low-maintenance living in a welcoming 55+ community in the beautiful Harlem Valley.
For sale
$220,000
60 Celeste Drive, Dover Plains, NY 12522
3beds
1,456sqft
Manufactured Home, Residential
Built in 2021
-- sqft lot
$-- Zestimate®
$151/sqft
$789/mo HOA
What's special
Stainless steel appliancesGenerously sized eat-in kitchen
- 2 days
- 247
- 6
Zillow last checked:
Listing updated:
Listed by:
VYLLA Home 845-204-3566,
Robert Torre 845-204-3566
Source: OneKey® MLS as distributed by MLS GRID,MLS#: 1047515
Facts & features
Interior
Bedrooms & bathrooms
- Bedrooms: 3
- Bathrooms: 2
- Full bathrooms: 2
Primary bedroom
- Description: 12'3" x 11'9" with a walk-in closet (measures 5'10" x 7'9")
- Level: First
Bedroom 2
- Description: 12'8" x 11'1"
- Level: First
Bedroom 3
- Description: 8'4" x 10'6"
- Level: First
Primary bathroom
- Description: En-Suite 8' x 7'9" full bath
- Level: First
Bathroom 2
- Description: 4'9" x 8'3"
- Level: First
Bonus room
- Description: 3 season room at front of house measuring 25'3" x 7'7"
- Level: First
Kitchen
- Description: 12'7" x 13'11"
- Level: First
Laundry
- Description: 7'2" x 8'3"
- Level: First
Living room
- Description: 12'8" x 17'11"
- Level: First
Heating
- Propane
Cooling
- Central Air
Appliances
- Included: Cooktop, Dishwasher, Dryer, Gas Range, Microwave, Refrigerator, Stainless Steel Appliance(s), Washer
- Laundry: Washer/Dryer Hookup, Electric Dryer Hookup, Inside, Laundry Room, Washer Hookup
Features
- First Floor Bedroom, First Floor Full Bath, Ceiling Fan(s), Eat-in Kitchen, Open Floorplan, Open Kitchen, Primary Bathroom, Recessed Lighting, Walk-In Closet(s)
- Flooring: Laminate
- Attic: None
- Has fireplace: No
Interior area
- Total structure area: 1,456
- Total interior livable area: 1,456 sqft
Property
Parking
- Parking features: Driveway
- Has uncovered spaces: Yes
Features
- Levels: One
- Has private pool: Yes
- Pool features: Fenced, In Ground, Outdoor Pool
Details
- Special conditions: None
Construction
Type & style
- Home type: MobileManufactured
- Architectural style: Ranch
- Property subtype: Manufactured Home, Residential
Materials
- Vinyl Siding
Condition
- Actual
- Year built: 2021
Details
- Builder model: Skyline 31 F500
Utilities & green energy
- Sewer: Public Sewer
- Water: Private
- Utilities for property: Cable Available, Cable Connected, Electricity Available, Electricity Connected, Propane, Sewer Connected, Water Connected
Community & HOA
Community
- Features: Clubhouse, Pool
- Senior community: Yes
- Subdivision: Tally-Ho
HOA
- Has HOA: Yes
- Amenities included: Clubhouse, Landscaping, Maintenance Grounds, Parking, Pool, Recreation Facilities
- Services included: Maintenance Structure, Maintenance Grounds, Pool Service, Sewer, Snow Removal, Water
- HOA fee: $789 monthly
Location
- Region: Dover Plains
Financial & listing details
- Price per square foot: $151/sqft
- Date on market: 9/6/2026
- Cumulative days on market: 2 days
- Listing agreement: Exclusive Right To Sell
- Exclusions: Bedroom chandelier, water cooler, beverage fridge
- Electric utility on property: Yes
- Body type: Other
Estimated market value
Not available
Estimated sales range
Not available
Not available
Price history
| Date | Event | Price |
|---|---|---|
| 9/7/2026 | Listed for sale | $220,000$151/sqft |
Source:  OneKey® MLS as distributed by MLS GRID #1047515 Report a problem OneKey® MLS as distributed by MLS GRID #1047515 Report a problem | ||
Public tax history
Tax history is unavailable.
Monthly payment
Climate risks
Neighborhood: 12522
Nearby schools
Schools provided by the listing agent
- Elementary: Dover Elementary School
- Middle: Dover Middle School
- High: Dover High School
Source: OneKey® MLS as distributed by MLS GRID. This data may not be complete. We recommend contacting the local school district to confirm school assignments for this home.

Similar homes
- $275,0005 bd2 ba2.1k sqft14-16 Glen Hill, Dover Plains, NY 12522For Sale

 MLS ID #1032197, Barry Malawer, Listing by: Coldwell Banker Realty. OneKey® MLS as distributed by MLS GRID
 - $315,0003 bd1 ba952 sqft39 N Farm Drive, Dover Plains, NY 12522For Sale
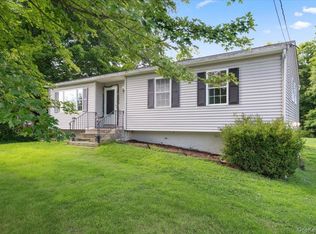 MLS ID #1028097, Regan Andrews, Listing by: Coldwell Banker Realty. OneKey® MLS as distributed by MLS GRID
 - $175,0002 bd2 ba1k sqft110 Gina Drive, Dover Plains, NY 12522For Sale
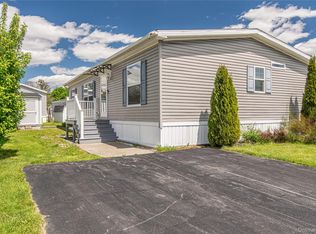 MLS ID #997318, Robert P. Dunlop, Listing by: Havens Real Estate. OneKey® MLS as distributed by MLS GRID
 - $295,0003 bd2 ba1.2k sqft57 Forest Drive, Hyde Park, NY 12538For Sale
 MLS ID #1048169, Justin M. LaFalce, Listing by: KW MidHudson. OneKey® MLS as distributed by MLS GRID
 - $130,0002 bd2 ba1k sqft30 Tally-Ho Drive, Dover Plains, NY 12522For SaleMLS ID #1008053, Virginia Corbett, Listing by: eXp Realty. OneKey® MLS as distributed by MLS GRID
- $315,0003 bd2 ba1.1k sqft90 Lake Amenia Road, Amenia, NY 12501Active
 MLS ID #20265072, Bonnie Hyman, Listing by: Compass Greater New York, LLC. HVCRMLS
 - $175,0003 bd1 ba1.1k sqft65 Water Loop, Pleasant Valley, NY 12569For SaleMLS ID #1045313, Robert Torre, Listing by: VYLLA Home. OneKey® MLS as distributed by MLS GRID
- $199,9993 bd2 ba1.1k sqft621 Sheafe #162, Poughkeepsie, NY 12601For SaleMLS ID #1007469, Kewin Garabito, Listing by: eXp Realty. OneKey® MLS as distributed by MLS GRID
- $165,0003 bd2 ba1k sqft27 SHAGBARK, Pleasant Valley, NY 12569For SaleMLS ID #1007424, Josephine Diego, Listing by: K. Fortuna Realty, Inc.. OneKey® MLS as distributed by MLS GRID
- $304,9003 bd1 ba904 sqft37 Shady Creek Road, Pleasant Valley, NY 12569For SaleMLS ID #1045430, Kristina Mancini, Listing by: BHHS Hudson Valley Properties. OneKey® MLS as distributed by MLS GRID
- $135,0002 bd1 ba924 sqft15 Duncan Lane, New Milford, CT 06776For Sale
 MLS ID #24204174, Carrie Barry, Coldwell Banker Realty. Smart MLS
 - $214,9001 bd1 ba840 sqft321 Titusville Road #D15, Poughkeepsie, NY 12603For SaleMLS ID #1046959, Nicole Lake, Listing by: Sams Realty. OneKey® MLS as distributed by MLS GRID
- $249,0002 bd1 ba1.1k sqft126 S Quaker Lane, Hyde Park, NY 12538For SaleMLS ID #1021460, Diane E. Crittenden, Listing by: Diane E. Crittenden. OneKey® MLS as distributed by MLS GRID
- $250,0002 bd1 ba744 sqft16 Sawyer Hill Road, New Milford, CT 06776For SaleMLS ID #24189567, Sandra Juliano, Berkshire Hathaway NE Prop.. Smart MLS
- $139,9003 bd2 ba1.3k sqft42 Feller Court, Lagrangeville, NY 12603For SaleMLS ID #1046203, Roadman Etienne, Listing by: BHHS Hudson Valley Properties. OneKey® MLS as distributed by MLS GRID
- $179,0001 bd1 ba800 sqft1802 Cherry Hill Drive, Poughkeepsie, NY 12603For SaleMLS ID #1037808, Michael Cahill, Listing by: HomeSmart Homes & Estates. OneKey® MLS as distributed by MLS GRID
- $299,9003 bd2 ba1.3k sqft72 Bee Brook Road, Washington, CT 06794For SaleMLS ID #24195093, Taylor O'Keefe-Hamel, Drakeley Real Estate, Inc.. Smart MLS
