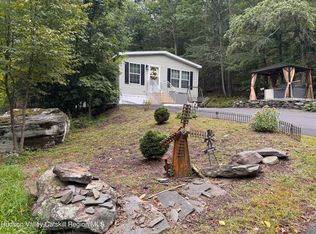
Welcome to 1 Sawmill Road! This well-maintained 3-bedroom, 2-bathroom manufactured home sits on a full 1-acre lot, offering privacy, mountain views, and affordable Catskills living. Inside, enjoy a functional layout featuring a light-filled living area, central cooling, and a spacious kitchen with an included appliance package. The primary suite offers private bath convenience, while two additional bedrooms provide great flexibility for family, guests, or a home office. Outside, the expansive yard is perfect for outdoor activities, gardening, or entertaining. Ample off-street parking for up to 6 vehicles. Pay a lot fee of 610.00 dollars which includes taxes.
Active
Price cut: $5K (9/10)
$219,999
1 Sawmill Road, Saugerties, NY 12477
3beds
924sqft
Manufactured Home
Built in 1992
1.1 Acres Lot
$214,400 Zestimate®
$238/sqft
$-- HOA
What's special
Central coolingMountain views
- 45 days
- 1,252
- 99
Zillow last checked:
Listing updated:
Listed by:
House of Kathy 844-987-6555,
Kathy Ann Shumway 845-901-6555
Source: HVCRMLS,MLS#: 20264520
Facts & features
Interior
Bedrooms & bathrooms
- Bedrooms: 3
- Bathrooms: 2
- Full bathrooms: 2
Primary bedroom
- Description: Walk-In Closet W/Master Bath
- Level: Main
- Area: 130.26
- Dimensions: 13 x 10.02
Bedroom
- Level: Main
- Area: 64.07
- Dimensions: 7.08 x 9.05
Kitchen
- Level: Main
- Area: 183.04
- Dimensions: 13 x 14.08
Living room
- Level: Main
- Area: 170.04
- Dimensions: 13 x 13.08
Media room
- Level: Main
- Area: 81.7
- Dimensions: 10.2 x 8.01
Heating
- Electric, Kerosene
Cooling
- Central Air, Electric
Appliances
- Included: Water Heater, Washer, Stainless Steel Appliance(s), Refrigerator, Range, Microwave, Dryer
- Laundry: Main Level
Features
- High Speed Internet, Open Floorplan, Pantry
- Flooring: Carpet, Ceramic Tile, Hardwood, Tile
- Windows: Blinds, Wood Frames
- Has basement: No
- Has fireplace: No
Interior area
- Total structure area: 924
- Total interior livable area: 924 sqft
- Finished area above ground: 924
- Finished area below ground: 0
Property
Parking
- Parking features: Gravel, Driveway
- Has uncovered spaces: Yes
Features
- Levels: One
- Stories: 1
- Patio & porch: Deck, Rear Porch
- Exterior features: Garden
- Fencing: None
- Has view: Yes
- View description: Trees/Woods
Lot
- Size: 1.1 Acres
- Dimensions: 66 x 14
- Features: Few Trees, Front Yard, Gentle Sloping, Level, Many Trees, Sloped, Wooded
Details
- Additional structures: Shed(s)
- Parcel number: 488902700400070131000000
- Zoning: 15
- Zoning description: MFG
- Special conditions: Third Party Approval
- Other equipment: DC Well Pump
Construction
Type & style
- Home type: MobileManufactured
- Architectural style: Other
- Property subtype: Manufactured Home
Materials
- Metal Siding, Vinyl Siding
- Foundation: Pillar/Post/Pier, See Remarks
- Roof: Shingle
Condition
- Updated/Remodeled
- New construction: No
- Year built: 1992
Utilities & green energy
- Electric: 150 Amp Service
- Sewer: Septic Tank
- Water: Well
- Utilities for property: Cable Connected, Electricity Connected, Sewer Connected
Community & HOA
Community
- Security: Carbon Monoxide Detector(s), Smoke Detector(s)
- Subdivision: None
HOA
- Has HOA: No
Location
- Region: Saugerties
Financial & listing details
- Price per square foot: $238/sqft
- Tax assessed value: $83,000
- Annual tax amount: $1,660
- Date on market: 8/8/2026
- Listing terms: Cash,Conventional
- Electric utility on property: Yes
- Road surface type: Gravel
- Body type: Double Wide
Estimated market value
$214,400
$204,000 - $225,000
Not available
Price history
| Date | Event | Price |
|---|---|---|
| 9/10/2026 | Price change | $219,999-2.2%$238/sqft |
Source:  HVCRMLS #20264520 Report a problem HVCRMLS #20264520 Report a problem | ||
| 8/27/2026 | Price change | $225,000-2.2%$244/sqft |
Source: HVCRMLS #20264520 Report a problem | ||
| 8/10/2026 | Listed for sale | $229,999$249/sqft |
Source: HVCRMLS #20264520 Report a problem | ||
Public tax history
| Year | Property taxes | Tax assessment |
|---|---|---|
| 2025 | -- | $83,000 +3.8% |
| 2024 | -- | $80,000 +14.3% |
| 2023 | -- | $70,000 -28.9% |
| 2022 | -- | $98,500 +19.4% |
| 2021 | -- | $82,500 +11.5% |
| 2020 | -- | $74,000 |
| 2019 | -- | $74,000 +3.5% |
| 2018 | -- | $71,500 |
| 2017 | $2,340 | $71,500 |
| 2016 | -- | $71,500 |
| 2015 | -- | $71,500 |
| 2014 | -- | $71,500 -4.7% |
| 2013 | -- | $75,000 -6.3% |
| 2011 | -- | $80,000 -17.7% |
| 2010 | -- | $97,200 +41.5% |
| 2009 | -- | $68,700 |
| 2008 | -- | $68,700 |
| 2007 | -- | $68,700 |
| 2006 | -- | $68,700 |
| 2005 | -- | $68,700 +67.6% |
| 2004 | -- | $41,000 |
| 2003 | -- | $41,000 |
| 2002 | -- | $41,000 |
| 2001 | -- | $41,000 |
| 2000 | -- | $41,000 |
Find assessor info on the county website
Monthly payment
Climate risks
Neighborhood: 12477
Nearby schools
Schools provided by the listing agent
- Elementary: Mt Marion K-6
Source: HVCRMLS. This data may not be complete. We recommend contacting the local school district to confirm school assignments for this home.
Similar homes
- $265,0002 bd1 ba900 sqft41 Sugar Maple Lane, Saugerties, NY 12477Active

 MLS ID #20265269, Scott Helsmoortel, Listing by: Helsmoortel Realty Inc.. HVCRMLS
 - $190,0003 bd2 ba1.3k sqft131 Rymrock Road #35, Kingston, NY 12401Active
 MLS ID #20265298, Margaret Clarke, Listing by: Corcoran Country Living. HVCRMLS
 - $--3 bd1 ba1.3k sqft1382 Route 23a, Catskill, NY 12414Auction
 ServiceLink Auction
 - $215,0003 bd1 ba1.2k sqft141 W Bridge Street, Saugerties, NY 12477Active
 MLS ID #20264327, Savannah Miceli, Listing by: Century 21 Alliance-NP. HVCRMLS
 - $269,0002 bd1 ba768 sqft1055 Route 212, Saugerties, NY 12477ActiveMLS ID #20252984, Bonnie Keegan, Listing by: Grist Mill Real Estate. HVCRMLS
- $228,0003 bd1 ba1.2k sqft12 Park Circle, Mount Marion, NY 12456ActiveMLS ID #20262200, Joseph Pettinella, Listing by: Century 21 Alliance. HVCRMLS
- $215,0002 bd1 ba700 sqft549 Hearts Content Road, Cairo, NY 12473For Sale
 MLS ID #996534, Mollie Kennedy, Listing by: Century 21 Alliance Rlty Group. OneKey® MLS as distributed by MLS GRID
 - $239,9002 bd1 ba990 sqft60 Carle Terrace, Lake Katrine, NY 12449ActiveMLS ID #20265357, Randy Spiesman, Listing by: Weichert, REALTORS The Spiesma. HVCRMLS
- $295,0003 bd2 ba1.2k sqft630 Route 212, Saugerties, NY 12477ActiveMLS ID #20263321, Louis Naccarato, Listing by: Corcoran Country Living. HVCRMLS
- $214,9992 bd1 ba700 sqft1810 Sawkill Park Road, Kingston, NY 12401For SaleMLS ID #945922, Vincent Reda, Listing by: Keller Williams Realty. OneKey® MLS as distributed by MLS GRID
- $259,0004 bd2 ba1k sqft221 Colgate Road, East Jewett, NY 12424ActiveMLS ID #20261842, Alexis Amico, Listing by: Dugo Realty. HVCRMLS
- $249,0002 bd1 ba980 sqft93 Wynkoop Drive, Kerhonkson, NY 12446ActiveMLS ID #20264494, Monica Noll, Listing by: Keller Williams Realty HV Nort. HVCRMLS
- $295,0003 bd2 ba1.2k sqft57 Forest Drive, Hyde Park, NY 12538For SaleMLS ID #1048169, Justin M. LaFalce, Listing by: KW MidHudson. OneKey® MLS as distributed by MLS GRID
- $299,0003 bd2 ba1.1k sqft532 River Road, Rhinebeck, NY 12572For SaleMLS ID #1038233, Chelsea Seiler, Listing by: Mondello Upstate Properties. OneKey® MLS as distributed by MLS GRID
- $225,0002 bd1 ba609 sqft2946 State Route 32, Kingston, NY 12401For SaleMLS ID #1035825, Edwin Maldonado, Listing by: Howard Hanna Rand Realty. OneKey® MLS as distributed by MLS GRID
- $275,0002 bd2 ba968 sqft51 Hill Street, Saugerties, NY 12477ActiveMLS ID #20262734, Alexis Amico, Listing by: Dugo Realty. HVCRMLS
- $149,0003 bd2 ba1.1k sqft43 Central Avenue, Rosendale, NY 12472ActiveMLS ID #20264841, Edwin Maldonado, Listing by: Howard Hanna Rand Realty. HVCRMLS
- $249,9992 bd1 ba576 sqft15 Hallihans Hill Road, Kingston, NY 12401For SaleMLS ID #945928, Vincent Reda, Listing by: Keller Williams Realty. OneKey® MLS as distributed by MLS GRID
