Now offered at an exceptional new price! Welcome to your Catskills getaway in the historic Hamlet of Palenville! This charming 2 bedroom, 1 bath cottage offers privacy, character, and exceptional value on two separate lots totaling .55 acres. Tucked away in a peaceful wooded setting, the home features a spacious living room, an inviting kitchen, laundry area, front deck, storage shed, and plenty of outdoor space to relax, entertain, garden, or enjoy nature. The included second lot provides additional privacy and may offer future building potential (subject to municipal approvals), making this property an outstanding opportunity for homeowners, weekend retreat seekers, or investors. Located in the heart of the Catskills, you'll enjoy easy access to some of the region's most sought after destinations. Hunter Mountain is just 20 minutes away for skiing and year round recreation, while North-South Lake, Kaaterskill Clove, scenic waterfalls, hiking trails, and swimming holes are all nearby. The Village of Saugerties, Dutchman's Landing on the Hudson River, Green Lake, and Zoom Flume Water Park are all within a short drive, and Rip Van Winkle Country Club is just a short walk away.
Known as the ''Village of Falling Waters'' and immortalized in Washington Irving's Rip Van Winkle, Palenville offers a unique blend of natural beauty, history, and small-town charm. Whether you're searching for a full-time residence, weekend escape, or investment property, this affordable Catskills home is ready to enjoy. Be sure to explore the virtual tour, floor plans, and multimedia presentation. Cemetery Road is a privately maintained road and is not maintained by the town.
Active
Price cut: $45.9K (7/27)
$229,000
40 Cemetery Road, Palenville, NY 12463
2beds
635sqft
Single Family Residence
Built in 1940
0.55 Acres Lot
$-- Zestimate®
$361/sqft
$-- HOA
What's special
Front deckStorage shedLaundry areaInviting kitchen
- 300 days
- 1,346
- 104
Zillow last checked:
Listing updated:
Listed by:
RVW Select Properties 518-943-5303,
Theodore Banta III 518-466-1219,
Konrad Roman 917-841-7918,
RVW Select Properties
Source: HVCRMLS,MLS#: 20255879
Facts & features
Interior
Bedrooms & bathrooms
- Bedrooms: 2
- Bathrooms: 1
- Full bathrooms: 1
Bedroom
- Description: See Floor Plan
- Level: First
- Area: 112.57
- Dimensions: 10.63 x 10.59
Bedroom
- Description: See Floor Plan
- Level: First
- Area: 116.63
- Dimensions: 10.9 x 10.7
Bathroom
- Description: See Floor Plan
- Level: First
- Area: 34.75
- Dimensions: 7.12 x 4.88
Kitchen
- Description: See Floor Plan
- Level: First
- Area: 99.2
- Dimensions: 7.47 x 13.28
Living room
- Description: See Floor Plan
- Level: First
- Area: 163.99
- Dimensions: 6.99 x 23.46
Heating
- Baseboard, Electric
Appliances
- Included: Water Softener, Refrigerator, Range, Dishwasher
Features
- Flooring: Laminate
- Has basement: No
Interior area
- Total structure area: 635
- Total interior livable area: 635 sqft
- Finished area above ground: 635
- Finished area below ground: 0
Video & virtual tour
Property
Parking
- Parking features: Driveway
- Has uncovered spaces: Yes
Features
- Levels: One
- Stories: 1
- Patio & porch: Deck
- Has view: Yes
- View description: Neighborhood, Trees/Woods
Lot
- Size: 0.55 Acres
- Features: Interior Lot, Wooded
Details
- Parcel number: 199.08221
- Zoning: 260
- Zoning description: 260 Seasonal Residence
Construction
Type & style
- Home type: SingleFamily
- Architectural style: Cottage
- Property subtype: Single Family Residence
Materials
- Frame, Vinyl Siding
- Foundation: Block, Pillar/Post/Pier
- Roof: Asphalt,Shingle
Condition
- Updated/Remodeled
- New construction: No
- Year built: 1940
Utilities & green energy
- Electric: 200+ Amp Service
- Sewer: Septic Tank
- Water: Well
Community & HOA
Location
- Region: Palenville
Financial & listing details
- Price per square foot: $361/sqft
- Tax assessed value: $40,800
- Annual tax amount: $2,219
- Date on market: 11/30/2025
Estimated market value
Not available
Estimated sales range
Not available
$1,641/mo
Price history
| Date | Event | Price |
|---|---|---|
| 7/27/2026 | Price change | $229,000-16.7%$361/sqft |
Source:  HVCRMLS #20255879 Report a problem HVCRMLS #20255879 Report a problem | ||
| 4/2/2026 | Listed for sale | $274,900$433/sqft |
Source: HVCRMLS #20255879 Report a problem | ||
| 3/21/2026 | Contingent | $274,900$433/sqft |
Source: HVCRMLS #20255879 Report a problem | ||
| 11/30/2025 | Listed for sale | $274,900$433/sqft |
Source: HVCRMLS #20255879 Report a problem | ||
Public tax history
Tax history is unavailable.
Monthly payment
Climate risks
Neighborhood: 12463
Similar homes
- $269,0002 bd1 ba768 sqft1055 Route 212, Saugerties, NY 12477Active
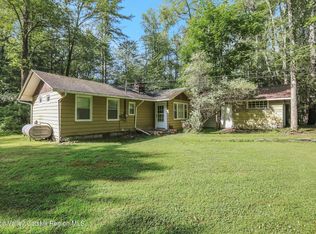
 MLS ID #20252984, Bonnie Keegan, Listing by: Grist Mill Real Estate. HVCRMLS
 - $215,0002 bd1 ba700 sqft549 Hearts Content Road, Cairo, NY 12473For Sale

 MLS ID #996534, Mollie Kennedy, Listing by: Century 21 Alliance Rlty Group. OneKey® MLS as distributed by MLS GRID
 - $214,9992 bd1 ba700 sqft1810 Sawkill Park Road, Kingston, NY 12401For Sale
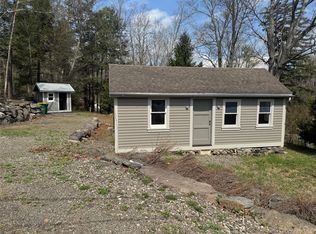 MLS ID #945922, Vincent Reda, Listing by: Keller Williams Realty. OneKey® MLS as distributed by MLS GRID
 - $225,0003 bd1 ba672 sqft35 Enchanted Valley Road, Cornwallville, NY 12418Active
 MLS ID #20264360, Sheila Word, Listing by: Coldwell Banker Village GreenW. HVCRMLS
 - $179,0003 bd1 ba888 sqft217 Platte Clove Road, Tannersville, NY 12485ActiveMLS ID #20262694, Yaroslava Tkachuk, Listing by: Hunter Mountain Realty. HVCRMLS
- $247,9852 bd1 ba800 sqft107 Route 40 Road, Windham, NY 12496ActiveMLS ID #20260694, Brian Cohen, Listing by: RHR Realty Group. HVCRMLS
- $249,9992 bd1 ba576 sqft15 Hallihans Hill Road, Kingston, NY 12401For SaleMLS ID #945928, Vincent Reda, Listing by: Keller Williams Realty. OneKey® MLS as distributed by MLS GRID
- $289,9002 bd1 ba770 sqft16 Highland Avenue, Catskill, NY 12414ActiveMLS ID #20265190, Karen Deyo, Listing by: Century 21 New West. HVCRMLS
- $289,0001 bd1 ba480 sqft136 Penrose Park, Tannersville, NY 12485ActiveMLS ID #20264971, Jason Dugo, Listing by: Dugo Realty. HVCRMLS
- $299,0002 bd1 ba890 sqft134 Park Lane, Tannersville, NY 12485ActiveMLS ID #20265419, Agnieszka Wdziekowska Taufield, Listing by: Venture Fox Realty Group. HVCRMLS
- $219,9993 bd2 ba924 sqft1 Sawmill Road, Saugerties, NY 12477ActiveMLS ID #20264520, Kathy Ann Shumway, Listing by: House of Kathy. HVCRMLS
- $229,0001 bd1 ba624 sqft92 Highlands Drive #A-8, Hunter, NY 12442ActiveMLS ID #20265668, Carol Shaw, Listing by: Shaw Country Realty, Inc.. HVCRMLS
- $319,0002 bd1 ba800 sqft25 Hayes Street, Kingston, NY 12401ActiveMLS ID #20265611, Ron Knowles, Listing by: Century 21 Alliance-NP. HVCRMLS
- $295,0003 bd1 ba856 sqft35 S Main, Tannersville, NY 12485ActiveMLS ID #20263423, Philippe Uhrik, Listing by: Win Morrison Realty - W. HVCRMLS
- $175,0003 bd2 ba740 sqft40 Huntington Drive, Freehold, NY 12431ActiveMLS ID #20265383, Joy Iafallo, Listing by: HOMEJOY REALTY LLC. HVCRMLS
- $285,0002 bd2 ba884 sqft11 Prospect Street #5, Tannersville, NY 12485ActiveMLS ID #20265393, Bridget Leach, Listing by: Hunter Mountain Realty. HVCRMLS
- $265,0002 bd1 ba900 sqft41 Sugar Maple Lane, Saugerties, NY 12477ActiveMLS ID #20265269, Scott Helsmoortel, Listing by: Helsmoortel Realty Inc.. HVCRMLS
