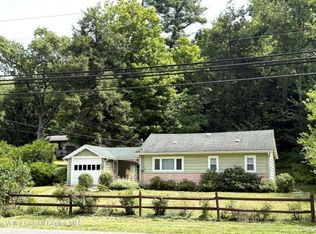
Two paths. One special property. Welcome to 234 Canary Hill Road, owned by the same family for over 60 years. Nestled on a private, wooded 1-acre lot, perched high above the valley, this 2-bedroom, 1-bath ranch offers the best of both worlds: enjoy it as a cozy three-season retreat, or start fresh and build the home you've always imagined. As it stands, this cottage is full of rustic charm. Step inside to find high ceilings, recessed lighting, and a warm, open layout where the living and dining areas flow seamlessly together. The freestanding fireplace anchors the living space, while the sunroom invites natural light and wooded views. The kitchen is adjacent to the sunroom keeping everyone connected. Thinking bigger? The real value here is in the land. Per the Town of Marbletown, this is a pre-existing non-conforming lot, meaning you can demolish the existing structure and construct a brand-new home (provided you meet the required setbacks and UCBH requirements). This is a rare chance to secure a buildable property in one of the Hudson Valley's most sought-after towns and streets. Whether you're looking for a weekend escape or a canvas for your dream home, 234 Canary Hill Road delivers. Conveniently located near all that the Hudson Valley has to offer. Close to restaurants, shopping, hiking, skiing, historic hamlet of Stone Ridge, uptown Kingston, Woodstock, Rhinebeck. Swimming at nearby Hurley Recreation or the newly opened swimming facility at Sojourner Truth State Park. Near the Ashokan Reservoir. Only 30 minutes to Mohonk and Minnewaska State Park. Under 50 minutes to skiing at Belleayre Mountain or Hunter Mountain. Less than 2 hours from NYC.
Active
Price cut: $20K (9/7)
$200,000
234 Canary Hill Road, Marbletown, NY 12401
2beds
860sqft
Single Family Residence
Built in 1955
1 Acres Lot
$-- Zestimate®
$233/sqft
$-- HOA
What's special
- 48 days
- 6,899
- 585
Zillow last checked:
Listing updated:
Listed by:
Keller Williams Realty HV Nort 845-481-2700,
Sara Nelson 845-217-0753
Source: HVCRMLS,MLS#: 20264154
Facts & features
Interior
Bedrooms & bathrooms
- Bedrooms: 2
- Bathrooms: 1
- Full bathrooms: 1
Primary bedroom
- Level: Main
- Area: 143.19
- Dimensions: 10.17 x 14.08
Bedroom
- Level: Main
- Area: 141.93
- Dimensions: 10.08 x 14.08
Bathroom
- Level: Main
- Area: 35.86
- Dimensions: 5.25 x 6.83
Dining room
- Description: Dining Area blends into Living Area
- Level: Main
- Area: 91.19
- Dimensions: 8.42 x 10.83
Family room
- Description: Family Room (Sun Room) blends into Kitchen Area
- Level: Main
- Area: 192.24
- Dimensions: 11.83 x 16.25
Kitchen
- Description: Kitchen Area blends into Family Room
- Level: Main
- Area: 44.81
- Dimensions: 6.25 x 7.17
Living room
- Description: Living Area blends into Dining Area
- Level: Main
- Area: 131.8
- Dimensions: 12.17 x 10.83
Heating
- Fireplace(s), See Remarks
Cooling
- Ceiling Fan(s)
Appliances
- Included: Water Softener Owned, Water Purifier Owned, Washer, Refrigerator, Microwave, Free-Standing Refrigerator, Free-Standing Electric Range, Electric Water Heater, Dryer
- Laundry: Electric Dryer Hookup, In Kitchen
Features
- Ceiling Fan(s), High Ceilings, Recessed Lighting
- Flooring: Combination, Laminate, Tile, Wood
- Windows: Double Pane Windows, Window Treatments
- Has basement: No
- Number of fireplaces: 1
- Fireplace features: Free Standing, Living Room, See Remarks
Interior area
- Total structure area: 860
- Total interior livable area: 860 sqft
- Finished area above ground: 860
- Finished area below ground: 0
Property
Features
- Levels: One
- Patio & porch: Deck
- Exterior features: Rain Gutters
- Has view: Yes
- View description: Trees/Woods
Lot
- Size: 1 Acres
- Features: Back Yard, Front Yard, Irregular Lot, Many Trees, Wooded
Details
- Parcel number: 3400055.0010003026.0000000
- Zoning: A4
- Special conditions: Third Party Approval
Construction
Type & style
- Home type: SingleFamily
- Architectural style: Ranch
- Property subtype: Single Family Residence
Materials
- Wood Siding
- Foundation: None
- Roof: Asphalt,Shingle
Condition
- New construction: No
- Year built: 1955
Utilities & green energy
- Electric: 100 Amp Service, Circuit Breakers
- Sewer: Septic Tank
- Water: Private, See Remarks
- Utilities for property: Cable Connected, Electricity Connected, Phone Connected, Water Connected
Community & HOA
Location
- Region: Kingston
Financial & listing details
- Price per square foot: $233/sqft
- Tax assessed value: $105,000
- Annual tax amount: $2,838
- Date on market: 7/24/2026
- Listing terms: Cash
- Electric utility on property: Yes
- Road surface type: Paved
Estimated market value
Not available
Estimated sales range
Not available
$2,211/mo
Price history
| Date | Event | Price |
|---|---|---|
| 9/7/2026 | Price change | $200,000-9.1%$233/sqft |
Source:  OneKey® MLS as distributed by MLS GRID #1021400 Report a problem OneKey® MLS as distributed by MLS GRID #1021400 Report a problem | ||
| 8/17/2026 | Price change | $220,000-6.4%$256/sqft |
Source:  HVCRMLS #20264154 Report a problem HVCRMLS #20264154 Report a problem | ||
| 7/24/2026 | Listed for sale | $235,000$273/sqft |
Source: OneKey® MLS as distributed by MLS GRID #1021400 Report a problem | ||
Public tax history
Tax history is unavailable.
Monthly payment
Climate risks
Neighborhood: 12401
Similar homes
- $225,0002 bd1 ba609 sqft2946 State Route 32, Kingston, NY 12401For Sale
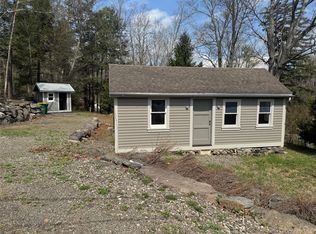
 MLS ID #1035825, Edwin Maldonado, Listing by: Howard Hanna Rand Realty. OneKey® MLS as distributed by MLS GRID
 - $214,9992 bd1 ba700 sqft1810 Sawkill Park Road, Kingston, NY 12401For Sale
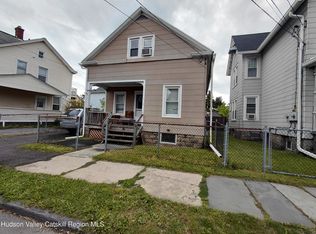
 MLS ID #945922, Vincent Reda, Listing by: Keller Williams Realty. OneKey® MLS as distributed by MLS GRID
 - $268,9003 bd1 ba1.1k sqft56 Grand Street, Kingston, NY 12401Active
 MLS ID #20262473, Jerry Weiss, Listing by: Pietro Altomare Realty. HVCRMLS
 - $299,9001 bd1 ba650 sqft39 Marys Avenue, Kingston, NY 12401Active
 MLS ID #20262903, Marguerite Ehmann, Listing by: Howard Hanna Rand Realty. HVCRMLS
 - $299,0001 bd1 ba714 sqft30 Sycamore Street, Kingston, NY 12401ActiveMLS ID #20264952, Machree Quaker, Listing by: The Machree Group, LLC. HVCRMLS
- $225,0003 bd2 ba924 sqft1 Sawmill Road, Saugerties, NY 12477ActiveMLS ID #20264520, Kathy Ann Shumway, Listing by: House of Kathy. HVCRMLS
- $289,0003 bd1 ba1.2k sqft102 Second Avenue, Kingston, NY 12401ActiveMLS ID #20250761, Mary Ann Schultz, Listing by: Win Morrison Realty - S. HVCRMLS
- $225,0001 bd1 ba472 sqft3 Dymond Road, Kerhonkson, NY 12446ActiveMLS ID #20263297, Dorcinda Knauth, Listing by: Weichert, REALTORS The Spiesma. HVCRMLS
- $269,0002 bd1 ba768 sqft1055 Route 212, Saugerties, NY 12477ActiveMLS ID #20252984, Bonnie Keegan, Listing by: Grist Mill Real Estate. HVCRMLS
- $169,9003 bd2 ba980 sqft363 Mettacahonts Road #6, Accord, NY 12404ActiveMLS ID #20264467, Daryl Jackson, Listing by: Century 21 Stoeckeler R.E.. HVCRMLS
- $215,0003 bd1 ba1.2k sqft141 W Bridge Street, Saugerties, NY 12477ActiveMLS ID #20264327, Savannah Miceli, Listing by: Century 21 Alliance-NP. HVCRMLS
- $149,0003 bd2 ba1.1k sqft43 Central Avenue, Rosendale, NY 12472ActiveMLS ID #20264841, Edwin Maldonado, Listing by: Howard Hanna Rand Realty. HVCRMLS
- $190,0003 bd2 ba1.1k sqft10 B Holland Drive, West Hurley, NY 12491ActiveMLS ID #20261675, Ronnie Rebis, Listing by: Grist Mill Real Estate. HVCRMLS
- $299,9992 bd1 ba1.1k sqft877 Samsonville Road, Kerhonkson, NY 12446For SaleMLS ID #1027363, Nicole Carpenter, Listing by: eXp Realty. OneKey® MLS as distributed by MLS GRID
- $155,0001 bd1 ba720 sqft11 Millers Lane, New Paltz, NY 12561ActiveMLS ID #20262322, Rodney Batista, Listing by: Howard Hanna Rand Realty. HVCRMLS
- $249,0002 bd1 ba980 sqft93 Wynkoop Drive, Kerhonkson, NY 12446ActiveMLS ID #20264494, Monica Noll, Listing by: Keller Williams Realty HV Nort. HVCRMLS
- $139,0002 bd1 ba720 sqft149 Schryver Street, Port Ewen, NY 12466ActiveMLS ID #20264989, Donna Brooks, Listing by: Compass Greater New York, LLC. HVCRMLS
- $249,0002 bd1 ba1.1k sqft126 S Quaker Lane, Hyde Park, NY 12538For SaleMLS ID #1021460, Diane E. Crittenden, Listing by: Diane E. Crittenden. OneKey® MLS as distributed by MLS GRID
