Beautifully renovated home privately set on a scenic, park-like property, offering the perfect blend of privacy and convenience—Located on the Dutchess/Columbia line just 2 minutes to the Taconic State Parkway for an easy commute. This move-in-ready home is filled with natural light and showcases high-end finishes, designer touches, and thoughtful updates throughout.
The chef's kitchen features quartz countertops, stainless steel appliances, custom cabinetry with pantry, floating shelves, soaring ceilings, built-in bench seating, an additional wall of cabinetry for exceptional storage, and access to the patio and backyard—ideal for indoor/outdoor living.
The lovely living room is highlighted by oversized windows, sliding glass doors leading to a partially covered deck, recessed lighting, and a beautifully remodeled powder room with board-and-batten accents.
Upstairs, the primary suite offers vaulted ceilings, oversized windows, and a walk-in closet with custom organizers. The spa-inspired full bath features a double vanity, an oversized luxury walk-in shower, and a stylish barn door entrance. A generously sized second bedroom includes a large closet.
Additional features include central air, main-level laundry, recessed lighting, and quality finishes throughout.
Outside, enjoy complete privacy surrounded by mature landscaping, established perennial gardens, raised garden beds, a large storage shed, and a separate studio/barn offering endless possibilities for a workshop, art studio, or hobby space (needs work). Conveniently located near state parks, hiking, skiing, and other Hudson Valley recreational opportunities, just 2 mins to the Taconic State Parkway, 20mins to Metro-North. Also nearby are sweet shops, restaurants, wineries, and equestrian estates that define the Hudson Valley lifestyle, this turnkey estate presents a rare opportunity to own an exceptional private retreat where luxury, recreation, and nature exist in perfect harmony.
For sale
$525,000
10 Dickman Farm Road, Red Hook, NY 12571
2beds
1,325sqft
Single Family Residence, Residential
Built in 1970
2.08 Acres Lot
$-- Zestimate®
$396/sqft
$-- HOA
What's special
Oversized windowsStylish barn door entranceCentral airRaised garden bedsBeautifully renovated homeHigh-end finishesDesigner touches
- 11 days |
- 2,016 |
- 205 |
Likely to sell faster than
Zillow last checked:
Listing updated:
Listed by:
Houlihan Lawrence Inc. 845-473-9770,
Nicole Boisvert Porter
Source: OneKey® MLS as distributed by MLS GRID,MLS#: 1031285
Facts & features
Interior
Bedrooms & bathrooms
- Bedrooms: 2
- Bathrooms: 2
- Full bathrooms: 1
- 1/2 bathrooms: 1
Other
- Description: Please see floor plans
Heating
- Baseboard, Ducts, Forced Air, Heat Pump
Cooling
- Central Air
Appliances
- Included: Dishwasher, Dryer, Electric Water Heater, Refrigerator, Stainless Steel Appliance(s), Washer
- Laundry: Electric Dryer Hookup, In Kitchen, Inside, Washer Hookup
Features
- Built-in Features, Cathedral Ceiling(s), Ceiling Fan(s), Chandelier, Chefs Kitchen, Double Vanity, Eat-in Kitchen
- Flooring: Laminate, Tile
- Windows: Drapes, Oversized Windows
- Attic: Pull Stairs,Storage,Unfinished
- Has fireplace: No
Interior area
- Total structure area: 1,375
- Total interior livable area: 1,325 sqft
Property
Parking
- Total spaces: 5
- Parking features: Driveway
- Has uncovered spaces: Yes
Features
- Levels: Two
- Patio & porch: Covered, Deck, Patio, Porch
- Exterior features: Garden, Lighting, Rain Gutters
- Has view: Yes
- View description: Trees/Woods
Lot
- Size: 2.08 Acres
- Dimensions: 2 lots 2aces and .08 with barn
- Features: Back Yard, Cleared, Cul-De-Sac, Front Yard, Landscaped, Private, Secluded
- Residential vegetation: Partially Wooded
Details
- Additional structures: Barn(s), Shed(s)
- Parcel number: 10340021100000010352000000
- Special conditions: None
- Horses can be raised: Yes
Construction
Type & style
- Home type: SingleFamily
- Architectural style: Chalet,Contemporary
- Property subtype: Single Family Residence, Residential
Materials
- Cedar, Wood Siding
- Foundation: Concrete Perimeter
Condition
- Actual
- Year built: 1970
- Major remodel year: 2020
Utilities & green energy
- Sewer: Septic Tank
- Water: Well
- Utilities for property: Cable Connected, Electricity Connected, Trash Collection Private, Water Connected
Community & HOA
HOA
- Has HOA: No
Location
- Region: Red Hook
Financial & listing details
- Price per square foot: $396/sqft
- Tax assessed value: $214,032
- Annual tax amount: $4,557
- Date on market: 7/29/2026
- Cumulative days on market: 11 days
- Listing agreement: Exclusive Right To Sell
- Listing terms: Cash,Contract,Conventional,VA
- Inclusions: all appliances/shed/barn/light fixtures and window treatments
- Electric utility on property: Yes
Estimated market value
Not available
Estimated sales range
Not available
Not available
Price history
| Date | Event | Price |
|---|---|---|
| 7/29/2026 | Listed for sale | $525,000+25.9%$396/sqft |
Source:  OneKey® MLS as distributed by MLS GRID #1031285 Report a problem OneKey® MLS as distributed by MLS GRID #1031285 Report a problem | ||
| 10/31/2024 | Sold | $417,000-0.5%$315/sqft |
Source: OneKey® MLS as distributed by MLS GRID #H6324331 Report a problem | ||
| 9/24/2024 | Pending sale | $419,000$316/sqft |
Source: BHHS broker feed #H6324331 Report a problem | ||
| 9/23/2024 | Contingent | $419,000$316/sqft |
Source:  Berkshire Hathaway HomeServices New England Properties #H6324331 Report a problem Berkshire Hathaway HomeServices New England Properties #H6324331 Report a problem | ||
| 9/23/2024 | Pending sale | $419,000$316/sqft |
Source: OneKey® MLS as distributed by MLS GRID #H6324331 Report a problem | ||
| 8/29/2024 | Listed for sale | $419,000$316/sqft |
Source: OneKey® MLS as distributed by MLS GRID #H6324331 Report a problem | ||
Public tax history
Tax history is unavailable.
Monthly payment
Climate risks
Neighborhood: 12571
Nearby schools
GreatSchools rating
- 3/10Seymour Smith Intermediate Learning CenterGrades: 2-5Distance: 5.4 mi
- 7/10Stissing Mountain High SchoolGrades: 6-12Distance: 4.6 mi
- NACold Spring Early Learning CenterGrades: PK-1Distance: 9.1 mi
Schools provided by the listing agent
- Elementary: Cold Spring Early Learning Ctr
- Middle: Stissing Mountain Junior/Senior High School
- High: Stissing Mountain Jr/Sr High School
Source: OneKey® MLS as distributed by MLS GRID. This data may not be complete. We recommend contacting the local school district to confirm school assignments for this home.
- $347,9002 bd1 ba1.3k sqftDickman Farm Rd, Red hook, NY 12571Off Market
- $4,839-- bd-- ba-- sqftParkway, Red hook, NY 12571Off Market
- $13,333-- bd-- ba-- sqftDickman Farm Rd, Red hook, NY 12571Off Market
- $456,6003 bd2 ba1.6k sqft18 Dickman Farm Rd, Red Hook, NY 12571Off Market
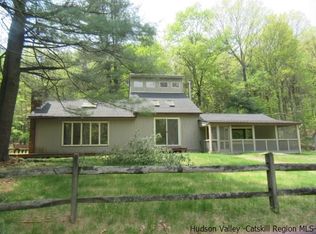
- $203,8001 bd1 ba544 sqft1 LOT Ten Neighbors Rd, Red Hook, NY 12571Off Market
- $300,8002 bd1 ba1.3k sqft2 Dickman Farm Rd, Red Hook, NY 12571Off Market
- $29,032-- bd-- ba-- sqft2 Dickman Farm Rd, Red Hook, NY 12571Off Market
- $4,839-- bd-- ba-- sqftParkway, Red hook, NY 12571Off Market
A local agent can set up tours, give advice and negotiate with sellers.
Similar homes
- $585,0003 bd3 ba1.8k sqft1763 County Route 19, Red Hook, NY 12571For Sale
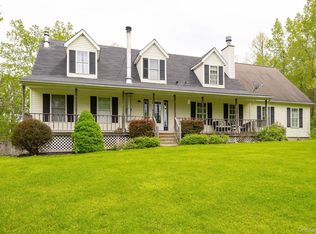
 MLS ID #998510, Catherine Mondello, Listing by: Mondello Upstate Properties. OneKey® MLS as distributed by MLS GRID
 - $525,0003 bd3 ba1.6k sqft175 Nevis Road, Tivoli, NY 12583For Sale
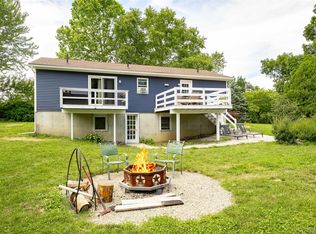 MLS ID #1024770, Chelsea Seiler, Listing by: Mondello Upstate Properties. OneKey® MLS as distributed by MLS GRID
 - $575,0003 bd2 ba1.7k sqft10 E Halstead Road, Salt Point, NY 12578For Sale
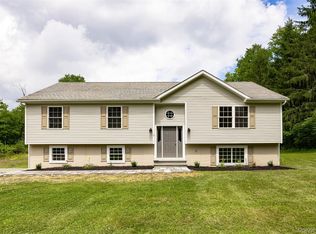 MLS ID #1034319, Daniel Axtmann, Listing by: BHHS Hudson Valley Properties. OneKey® MLS as distributed by MLS GRID
 - $575,0003 bd3 ba1.7k sqft66 Tee Lane, Red Hook, NY 12571For Sale
 MLS ID #1031234, Oliver L. Brown, Listing by: Houlihan Lawrence Inc.. OneKey® MLS as distributed by MLS GRID
 - $549,0002 bd2 ba1.4k sqft559 Lake Road, Pine Plains, NY 12567For SaleMLS ID #1006574, Kelly R. Romano, Listing by: Keller Williams Realty. OneKey® MLS as distributed by MLS GRID
- $436,9993 bd1 ba1k sqft29 E Kerley Corners, Red Hook, NY 12571For SaleMLS ID #995777, Valerie Pascucci, Listing by: Exit Realty Connections. OneKey® MLS as distributed by MLS GRID
- $495,0002 bd2 ba976 sqft1231 Route 308, Rhinebeck, NY 12572For SaleMLS ID #1006368, Doreen DeCarolis, Listing by: Upstate Down. OneKey® MLS as distributed by MLS GRID
- $540,0003 bd2 ba1.6k sqft60 Stissing Avenue, Pine Plains, NY 12567For SaleMLS ID #993638, Ann C. Simmons, Listing by: Compass Greater NY, LLC. OneKey® MLS as distributed by MLS GRID
- $749,0003 bd2 ba1.5k sqft128 Sawmill Road, Red Hook, NY 12571For SaleMLS ID #998584, Leigh A. Bahnatka, Listing by: BHHS Hudson Valley Properties. OneKey® MLS as distributed by MLS GRID
- $499,0003 bd2 ba1.2k sqft19 Alta Vista Drive, Catskill, NY 12414Active
 MLS ID #20264273, Leslie Foti, Listing by: Coldwell Banker Village Green. HVCRMLS
 - $425,0003 bd1 ba1k sqft79 Cambridge Drive, Red Hook, NY 12571For SaleMLS ID #1012471, Peter Papanastasiou, Listing by: BHHS Hudson Valley Properties. OneKey® MLS as distributed by MLS GRID
- $595,0003 bd2 ba1.3k sqft5 Apple Way, Salisbury, CT 06039For Sale
 MLS ID #24178308, Lenore Mallett, William Pitt Sotheby's Int'l. Smart MLS
 - $407,0003 bd1 ba1k sqft11 Princeton, Red Hook, NY 12571For SaleMLS ID #1017528, Catherine Mondello, Listing by: Mondello Upstate Properties. OneKey® MLS as distributed by MLS GRID
- $549,0003 bd2 ba1.8k sqft766 Route 343, Dover Plains, NY 12522For SaleMLS ID #1029543, Steve Bruman, Listing by: Corcoran Country Living. OneKey® MLS as distributed by MLS GRID
- $735,0003 bd2 ba1.7k sqft621 Milan Hollow Road, Rhinebeck, NY 12572New ConstructionMLS ID #1032450, SHERI SCEROLER, Listing by: Four Seasons Sothebys Intl. OneKey® MLS as distributed by MLS GRID
- $379,9003 bd2 ba1.7k sqft8 Loyola Road, Elizaville, NY 12541For SaleMLS ID #1035814, Lori Rheingold, Listing by: Houlihan Lawrence Inc.. OneKey® MLS as distributed by MLS GRID
- $600,0003 bd2 ba1.7k sqft287 Hunns Lake Road, Stanfordville, NY 12581For SaleMLS ID #991745, Alexandr Mashkin, Listing by: Keller Williams Realty Partner. OneKey® MLS as distributed by MLS GRID
- $499,0003 bd2 ba1.5k sqft27 Goldfinch Drive, Salt Point, NY 12578For SaleMLS ID #1005051, Kimberly A. Baker, Listing by: BHHS Hudson Valley Properties. OneKey® MLS as distributed by MLS GRID
- $499,9993 bd2 ba1.2k sqft2518 Route 9G, Rhinebeck, NY 12580For SaleMLS ID #979526, Leigh A. Bahnatka, Listing by: BHHS Hudson Valley Properties. OneKey® MLS as distributed by MLS GRID
- $569,0002 bd2 ba1.3k sqft328 John Joy Road, Woodstock, NY 12498For SaleMLS ID #849001, Michael E. Alpert, Listing by: Daniel Gale Sothebys Intl Rlty. OneKey® MLS as distributed by MLS GRID
