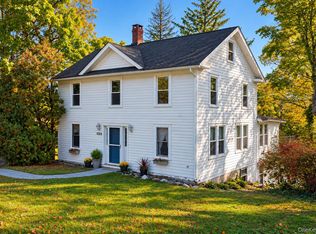
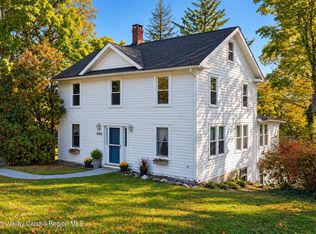
Colonial Home on a Beautiful Country Parcel with New Garage
Nestled on a peaceful country road, this charming two-bedroom Colonial offers the perfect blend of privacy, comfort, and convenience. Set back from the road on a beautiful parcel, the home welcomes you into a bright, open-concept living and dining area filled with natural light and complemented by attractive hardwood floors.
The galley-style kitchen features stainless steel appliances, making meal preparation and entertaining effortless. Enjoy dinner in the adjoining dining area, relax in the inviting three-season sunroom, or step outside to the spacious rear deck to soak in the surrounding countryside.
The first floor also offers the convenience of a full bathroom and laundry area. Upstairs, you'll find two generously sized bedrooms, including a spacious primary suite complete with a walk-in closet and private full bath.
A standout feature of the property is the newly constructed two-bay garage, already equipped with electricity and plumbing, making it ideal for a workshop, hobby space, or future expansion. The unfinished second level provides a blank canvas for a studio, home office, guest space, or whatever the next owner envisions. A large rear patio offers the perfect place to enjoy your morning coffee while overlooking the expansive fenced backyard, ideal outdoor gatherings.
While offering the tranquility of country living, this home is conveniently located just two hours from New York City. Enjoy easy access to the charming towns of Hudson, Rhinebeck, and Catskill, where you'll find exceptional shopping, dining, entertainment, and cultural attractions. Outdoor enthusiasts will appreciate the nearby hiking trails at Stissing Mountain, boating and fishing on Copake Lake, and skiing at Catamount Mountain Resort or Hunter Mountain during the winter months.
Whether you're looking for a full-time residence or a weekend retreat, this inviting property offers the best of the Hudson Valley lifestyle.
Pending
$392,500
155 Pumpkin Hollow Road N, Hillsdale, NY 12529
2beds
1,494sqft
Single Family Residence, Residential
Built in 1960
3.2 Acres Lot
$-- Zestimate®
$263/sqft
$-- HOA
What's special
Natural lightExpansive fenced backyardLarge rear patioTwo generously sized bedroomsLaundry areaWalk-in closetStainless steel appliances
- 76 days
- 358
- 25
Likely to sell faster than
Zillow last checked:
Listing updated:
Listed by:
Elyse Harney Real Estate 518-789-8800,
JONATHAN SCARINZI 518-605-8717
Source: OneKey® MLS as distributed by MLS GRID,MLS#: 1030579
Facts & features
Interior
Bedrooms & bathrooms
- Bedrooms: 2
- Bathrooms: 2
- Full bathrooms: 2
Heating
- Electric
Cooling
- Multi Units
Appliances
- Included: Cooktop, Dishwasher, Exhaust Fan, Gas Cooktop, Gas Range, Refrigerator, Stainless Steel Appliance(s), Washer
Features
- Galley Type Kitchen
- Attic: Dormer
Interior area
- Total structure area: 1,494
- Total interior livable area: 1,494 sqft
Property
Parking
- Total spaces: 2
- Parking features: Detached, Garage Door Opener, Off Street
- Garage spaces: 2
Lot
- Size: 3.2 Acres
Details
- Parcel number: 10320016500000010120000000
- Special conditions: None
- Other equipment: Generator
Construction
Type & style
- Home type: SingleFamily
- Architectural style: Colonial
- Property subtype: Single Family Residence, Residential
Materials
- Clapboard
Condition
- Year built: 1960
Utilities & green energy
- Sewer: Septic Tank
- Water: Well
- Utilities for property: Cable Connected, Electricity Connected, Propane
Community & HOA
HOA
- Has HOA: No
Location
- Region: Hillsdale
Financial & listing details
- Price per square foot: $263/sqft
- Tax assessed value: $317,000
- Annual tax amount: $5,769
- Date on market: 7/25/2026
- Cumulative days on market: 76 days
- Listing agreement: Exclusive Agency
- Electric utility on property: Yes
Estimated market value
Not available
Estimated sales range
Not available
Not available
Price history
| Date | Event | Price |
|---|---|---|
| 9/24/2026 | Pending sale | $392,500$263/sqft |
Source:  OneKey® MLS as distributed by MLS GRID #1030579 Report a problem OneKey® MLS as distributed by MLS GRID #1030579 Report a problem | ||
| 7/25/2026 | Listed for sale | $392,500+53.9%$263/sqft |
Source: OneKey® MLS as distributed by MLS GRID #1030579 Report a problem | ||
| 6/6/2019 | Sold | $255,000-5.3%$171/sqft |
Source:  HVCRMLS #124966 Report a problem HVCRMLS #124966 Report a problem | ||
| 4/26/2019 | Pending sale | $269,155$180/sqft |
Source: Red Apple Realty #124966 Report a problem | ||
| 2/5/2019 | Price change | $269,155-1.1%$180/sqft |
Source: Red Apple Realty #124966 Report a problem | ||
| 12/13/2018 | Price change | $272,155-2.5%$182/sqft |
Source: Red Apple Realty #118994 Report a problem | ||
| 8/1/2018 | Price change | $279,155-3.1%$187/sqft |
Source: Red Apple Realty #118994 Report a problem | ||
| 5/1/2018 | Price change | $288,155-2.4%$193/sqft |
Source: Red Apple Realty #118994 Report a problem | ||
| 1/25/2018 | Listed for sale | $295,155+19.3%$198/sqft |
Source: Red Apple Realty #118994 Report a problem | ||
| 12/16/2013 | Sold | $247,500-16.1%$166/sqft |
Source: Public Record Report a problem | ||
| 1/4/2008 | Sold | $295,000+128.7%$197/sqft |
Source: Public Record Report a problem | ||
| 5/3/2005 | Sold | $129,000$86/sqft |
Source: Public Record Report a problem | ||
Public tax history
| Year | Property taxes | Tax assessment |
|---|---|---|
| 2025 | -- | $317,000 +33.4% |
| 2024 | -- | $237,700 |
| 2023 | -- | $237,700 |
| 2022 | -- | $237,700 |
| 2021 | -- | $237,700 |
| 2020 | -- | $237,700 +3.5% |
| 2019 | -- | $229,700 |
| 2018 | -- | $229,700 |
| 2017 | $4,118 | $229,700 |
| 2016 | -- | $229,700 +37.4% |
| 2015 | -- | $167,200 |
| 2014 | -- | $167,200 |
| 2013 | -- | $167,200 |
| 2012 | -- | $167,200 |
| 2011 | -- | $167,200 |
| 2010 | -- | $167,200 |
| 2009 | -- | $167,200 |
| 2008 | -- | $167,200 |
| 2007 | -- | $167,200 |
| 2006 | -- | $167,200 +46.7% |
| 2005 | -- | $114,000 |
| 2004 | -- | $114,000 |
| 2003 | -- | $114,000 +5% |
| 2002 | -- | $108,600 |
| 2001 | -- | $108,600 |
Find assessor info on the county website
Monthly payment
Climate risks
Neighborhood: 12529
Nearby schools
Schools provided by the listing agent
- Elementary: Taconic Hills Elementary School
- Middle: Taconic Hills Junior/Senior High
- High: Taconic Hills Junior/Senior High
Source: OneKey® MLS as distributed by MLS GRID. This data may not be complete. We recommend contacting the local school district to confirm school assignments for this home.
- $483,1002 bd1 ba1.4k sqft155 Pumpkin Hollow Rd N, Copake, NY 12516Off Market
- $102,333-- bd-- ba-- sqftPumpkin Hollow Rd N, Hillsdale, NY --Off Market
- $61,400-- bd-- ba-- sqftPumpkin Hollow Rd S, Hillsdale, NY 12529Off Market
- $194,3003 bd1 ba656 sqft898 Pumpkin Hollow Rd S, Hillsdale, NY 12529Off Market
Similar homes
- $425,0002 bd2 ba1.5k sqft101 Snyderville Road, Elizaville, NY 12523Active

 MLS ID #20265757, Macarena Tracey, Listing by: Rouse + Co Real Estate. HVCRMLS
 - $--3 bd2 ba1.7k sqft433 Northern Blvd, Germantown, NY 12526AuctionXome
- $365,0003 bd2 ba2k sqft8874 Us Route 9W, Athens, NY 12015For Sale
 MLS ID #1060895, Natasha A. Witka, Listing by: Century 21 New West Properties. OneKey® MLS as distributed by MLS GRID
 - $365,0003 bd2 ba2k sqft8874 Route 9w, Athens, NY 12015Active
 MLS ID #20266017, Natasha Witka, Listing by: Century 21 New West. HVCRMLS
 - $575,0002 bd2 ba1.5k sqft416 Whippoorwill Road, Hillsdale, NY 12529ActiveMLS ID #20265193, Margaret Bower Avenia, Listing by: Columbia County RE Specialist. HVCRMLS
- $389,0003 bd1 ba1k sqft235 Birch Hill Road, Copake, NY 12516For SaleMLS ID #1035127, Helen Schweitzer, Listing by: Helen Schweitzer Realty, LLC. OneKey® MLS as distributed by MLS GRID
- $459,9003 bd2 ba1.3k sqft9165 New York 22, Copake, NY 12516ActiveMLS ID #20264492, Daniel Mahar, Listing by: Mahar Real Estate, LLC. HVCRMLS
- $299,0002 bd1 ba792 sqft167 Woodland Road, Craryville, NY 12521ActiveMLS ID #20264393, Theresa Westlake, Listing by: Copake Lake Realty Corp.. HVCRMLS
- $469,0003 bd2 ba1.4k sqft230 Middle Road, Austerlitz, NY 12017For SaleMLS ID #1060057, David L. White, Listing by: Owner Entry.com. OneKey® MLS as distributed by MLS GRID
- $410,0003 bd2 ba1.5k sqft4721 State Route 9G, Germantown, NY 12526For SaleMLS ID #977882, Nicholas Carbone, Listing by: HomeSmart Homes & Estates. OneKey® MLS as distributed by MLS GRID
- $295,0004 bd2 ba1.4k sqft3264 County Route 7, Copake, NY 12516ActiveMLS ID #20255686, Margaret Bower Avenia, Listing by: Columbia County RE Specialist. HVCRMLS
- $399,0003 bd2 ba1.3k sqft1941 State Route 66, Ghent, NY 12075ActiveMLS ID #20264199, Deanna Schuster, Listing by: Berkshire Hathaway HomeService. HVCRMLS
- $430,0002 bd2 ba1.3k sqft429 Hunns Lake Road, Stanfordville, NY 12581For SaleMLS ID #1058070, Steve Bruman, Listing by: Corcoran Country Living. OneKey® MLS as distributed by MLS GRID
- $415,0003 bd1 ba1k sqft79 Cambridge Drive, Red Hook, NY 12571For SaleMLS ID #1059607, Peter Papanastasiou, Listing by: BHHS Hudson Valley Properties. OneKey® MLS as distributed by MLS GRID
- $224,9003 bd2 ba1.3k sqft1378 Route 7a, Copake, NY 12516ActiveMLS ID #20263871, Robert Torre, Vylla Home. HVCRMLS
- $524,0003 bd2 ba1.4k sqft861 Snydertown Road, Craryville, NY 12521ActiveMLS ID #20265567, Mitchel Todd, Listing by: The Kinderhook Group, Inc.. HVCRMLS
- $384,9003 bd1 ba1k sqft75 Birch Drive, Pine Plains, NY 12567For SaleMLS ID #1026705, Thomas P. Zengen, Listing by: Thomas Zengen. OneKey® MLS as distributed by MLS GRID
- $399,0005 bd2 ba2.2k sqft129 Gypsy Point Road, Catskill, NY 12414For SaleMLS ID #918839, Silvana Gryka, Listing by: Link NY Realty. OneKey® MLS as distributed by MLS GRID
- $460,0002 bd2 ba1.6k sqft175 Nevis Road, Tivoli, NY 12583For SaleMLS ID #1050674, Gerard Smith, Listing by: Serhant LLC. OneKey® MLS as distributed by MLS GRID
- $375,0003 bd2 ba1.4k sqft4421 State Route 9G, Germantown, NY 12526For SaleMLS ID #990195, Ana L. Bermeo, Listing by: Keller Williams Realty Partner. OneKey® MLS as distributed by MLS GRID
