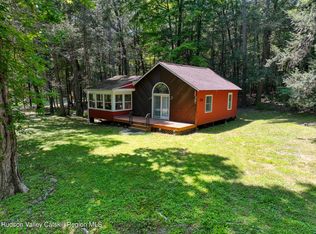
A brand-new septic tank and leach field have just been installed, providing an important upgrade for the next owner to bring their vision to life. Set on a quiet country road in one of Marbletown's most desirable locations, this rustic ranch offers a rare opportunity to restore and reimagine a Hudson Valley home just two hours from NYC.
The one-level layout features two bedrooms, one full bath, a comfortable living room with a wood-burning stove, and a bright sunroom overlooking the surrounding landscape. Full of character and rustic charm, the home has been lovingly owned by the same family for more than forty years and is ready for its next chapter.
With its inviting setting, the property offers the perfect canvas for someone looking to create a weekend retreat, full-time residence, or investment property. Thoughtful updates and improvements will allow the next owner to personalize the home while preserving the warmth and character that make it special. A detached garage provides additional storage and workspace.
The location is hard to beat--just minutes to Stone Ridge, under 15 minutes to Uptown Kingston and High Falls, and 30 minutes to New Paltz. Enjoy easy access to the Ashokan Reservoir, Mohonk Preserve, Minnewaska State Park, local farm stands, restaurants, and some of the Hudson Valley's best hiking and outdoor recreation
Pending
$339,000
208 Canary Hill Road, Hurley, NY 12443
2beds
1,044sqft
Single Family Residence
Built in 1968
0.92 Acres Lot
$322,100 Zestimate®
$325/sqft
$-- HOA
What's special
One-level layoutTwo bedrooms
- 126 days
- 202
- 11
Zillow last checked:
Listing updated:
Listed by:
Houlihan Lawrence, Inc. 845-677-6161,
Jessica Brasseur 850-714-3045
Source: HVCRMLS,MLS#: 20262112
Facts & features
Interior
Bedrooms & bathrooms
- Bedrooms: 2
- Bathrooms: 1
- Full bathrooms: 1
Bedroom
- Level: First
Bedroom
- Level: First
Bathroom
- Level: First
Dining room
- Level: First
Kitchen
- Level: First
Living room
- Level: First
Other
- Description: Sun Room
- Level: First
Heating
- Forced Air, Propane
Appliances
- Included: Refrigerator, Range, Electric Water Heater
- Laundry: In Kitchen
Features
- Ceiling Fan(s), Natural Woodwork
- Flooring: Carpet, Linoleum
- Has basement: No
- Has fireplace: No
Interior area
- Total structure area: 1,044
- Total interior livable area: 1,044 sqft
- Finished area above ground: 1,044
- Finished area below ground: 0
Property
Parking
- Total spaces: 1
- Parking features: Asphalt, Garage Faces Front, Driveway
- Garage spaces: 1
- Has uncovered spaces: Yes
Features
- Levels: One
- Stories: 1
- Has view: Yes
- View description: Trees/Woods
Lot
- Size: 0.92 Acres
- Features: Back Yard, Level, Many Trees, Wooded
Details
- Additional structures: Garage(s)
- Parcel number: 55.1324
- Zoning: A4
Construction
Type & style
- Home type: SingleFamily
- Architectural style: Ranch
- Property subtype: Single Family Residence
Materials
- Vinyl Siding
- Roof: Asphalt,Shingle
Condition
- Fixer
- New construction: No
- Year built: 1968
Utilities & green energy
- Sewer: Septic Tank
- Water: Well
- Utilities for property: Cable Connected, Electricity Connected
Community & HOA
Location
- Region: Hurley
Financial & listing details
- Price per square foot: $325/sqft
- Tax assessed value: $152,300
- Annual tax amount: $3,702
- Date on market: 5/5/2026
- Electric utility on property: Yes
Estimated market value
$322,100
$306,000 - $338,000
$2,311/mo
Price history
| Date | Event | Price |
|---|---|---|
| 8/12/2026 | Pending sale | $339,000$325/sqft |
Source:  HVCRMLS #20262112 Report a problem HVCRMLS #20262112 Report a problem | ||
| 5/19/2026 | Price change | $339,000-5.8%$325/sqft |
Source: HVCRMLS #20262112 Report a problem | ||
| 5/5/2026 | Listed for sale | $360,000+46.9%$345/sqft |
Source: HVCRMLS #20262112 Report a problem | ||
| 5/25/2004 | Sold | $245,000$235/sqft |
Source: Agent Provided Report a problem | ||
Public tax history
| Year | Property taxes | Tax assessment |
|---|---|---|
| 2025 | -- | $152,300 |
| 2024 | -- | $152,300 |
| 2023 | -- | $152,300 |
| 2022 | -- | $152,300 |
| 2021 | -- | $152,300 |
| 2020 | -- | $152,300 +5% |
| 2019 | -- | $145,000 |
| 2018 | -- | $145,000 +2.8% |
| 2017 | $3,046 | $141,000 |
| 2016 | -- | $141,000 |
| 2015 | -- | $141,000 |
| 2014 | -- | $141,000 |
| 2013 | -- | $141,000 -9.6% |
| 2011 | -- | $156,000 |
| 2010 | -- | $156,000 |
| 2009 | -- | $156,000 |
| 2008 | -- | $156,000 |
| 2007 | -- | $156,000 |
| 2006 | -- | $156,000 |
| 2005 | -- | $156,000 +79.3% |
| 2004 | -- | $87,000 |
| 2003 | -- | $87,000 |
| 2002 | -- | $87,000 |
| 2001 | -- | $87,000 +841.6% |
| 2000 | -- | $9,240 |
Find assessor info on the county website
Monthly payment
Climate risks
Neighborhood: 12443
Nearby schools
Schools provided by the listing agent
- Elementary: Marbletown K-3
Source: HVCRMLS. This data may not be complete. We recommend contacting the local school district to confirm school assignments for this home.
Similar homes
- $200,0002 bd1 ba860 sqft234 Canary Hill Road, Marbletown, NY 12401Active
 MLS ID #20264154, Sara Nelson, Listing by: Keller Williams Realty HV Nort. HVCRMLS
 - $399,0002 bd1 ba1.3k sqft391 Joys Lane, Hurley, NY 12443Active
 MLS ID #20262824, Amie Durham, Listing by: Howard Hanna Rand Realty. HVCRMLS
 - $369,0003 bd2 ba1.2k sqft222 Zandhoek Rd, Hurley, NY 12443For Sale
 BHHS broker feed
 - $375,0003 bd2 ba1.5k sqft311 Lucas Avenue, Kingston, NY 12401Active
 MLS ID #20264231, Kristen Zigouras, Listing by: eXp Realty. HVCRMLS
 - $349,9003 bd1 ba1.2k sqft70 Van Deusen Street, Kingston, NY 12401ActiveMLS ID #20263431, Gregory Berardi, Listing by: Berardi Realty. HVCRMLS
- $425,0003 bd2 ba1.3k sqft198 Spillway Road, West Hurley, NY 12491ActiveMLS ID #20261941, James Angelakis, Listing by: BHHS HUDSON VALLEY PROP-WDST. HVCRMLS
- $389,0003 bd1 ba1.3k sqft26 Becket Street, Kingston, NY 12401For Sale
 MLS ID #1041106, Ernest Smajlaj, Listing by: RE/MAX Town & Country. OneKey® MLS as distributed by MLS GRID
 - $303,9994 bd2 ba1k sqft49 Gill Street, Kingston, NY 12401ActiveMLS ID #20264629, Kathy Ann Shumway, Listing by: House of Kathy. HVCRMLS
- $268,9003 bd1 ba1.1k sqft56 Grand Street, Kingston, NY 12401ActiveMLS ID #20262473, Jerry Weiss, Listing by: Pietro Altomare Realty. HVCRMLS
- $419,0002 bd2 ba1.2k sqft8 Longyear Road, Shokan, NY 12481ActiveMLS ID #20264486, Darlene Griffin, Listing by: Halter Associates Realty. HVCRMLS
- $315,0003 bd2 ba1.2k sqft93 Yeagerville Road, Napanoch, NY 12458ActiveMLS ID #20263408, Adar Elkayam Neumann, Listing by: Keller Williams Realty HV Nort. HVCRMLS
- $315,0003 bd3 ba988 sqft15 Braziel Heights Road, Kerhonkson, NY 12446ActiveMLS ID #20264438, Francesca Noble, Listing by: Coldwell Banker Village GreenK. HVCRMLS
- $299,9992 bd1 ba1.1k sqft877 Samsonville Road, Kerhonkson, NY 12446For SaleMLS ID #1027363, Nicole Carpenter, Listing by: eXp Realty. OneKey® MLS as distributed by MLS GRID
- $359,0003 bd1 ba1.2k sqft5813 Route 44/55, Kerhonkson, NY 12446ActiveMLS ID #20264317, Dylan Taft, Listing by: Taft Street Realty, Inc.. HVCRMLS
- $425,0003 bd2 ba1.1k sqft200 Doris Street, Port Ewen, NY 12466ActiveMLS ID #20264943, Patricia Kowatch, Listing by: Keller Williams Realty HV Nort. HVCRMLS
- $395,0002 bd2 ba976 sqft245 E Chester Street, Kingston, NY 12401ActiveMLS ID #20263825, Cameil Morris East, Listing by: Keller Williams Realty HV Nort. HVCRMLS
- $439,9003 bd2 ba1.3k sqft235 Wilbur Avenue, Kingston, NY 12401ActiveMLS ID #20263156, Mary McKinney, Listing by: Coldwell Banker Village GreenK. HVCRMLS
- $379,0003 bd2 ba1.4k sqft33 Warren Myers Road, Saugerties, NY 12477ActiveMLS ID #20265022, Joel Walter, Listing by: eRealty Advisors, Inc.. HVCRMLS
- $355,0003 bd2 ba1.3k sqft2 Cedar Lane, Saugerties, NY 12477ActiveMLS ID #20263863, Shannon O'Connell, Listing by: Grist Mill Real Estate. HVCRMLS
- $199,0002 bd1 ba1.4k sqft2625 New York 32, Kingston, NY 12401ActiveMLS ID #20264328, Savannah Miceli, Listing by: Century 21 Alliance-NP. HVCRMLS
