This private homestead in the Catskills with a view of Mombaccus Mountain is off the beaten path and surrounded by nature & extensive plantings. Pick apples, cherries, pears, plums, & peaches and gather blueberries, raspberries, blackberries, huckleberries - and more! If you like eating fresh, organic fruit and vegetables from your own front and back yards, this is what you've been searching for. Right near the front gardens sits the house with its front porch inviting you to sit awhile or open the door into the living room where you can take off your boots, hang up your coat and go straight over to the fireplace on the right. Or head to the master suite on the left. The kitchen & laundry room are to the back of the home, and there is a gorgeous view of the forest right behind the ample backyard with its plantings, playground, animal coops, pens, and houses where chickens, ducks, & guard dogs currently live. Back through the living room is a hallway leading to 2 bedrooms, another bathroom, and a stairway down to the finished basement. The basement has its own bathroom with a shower, a few smaller rooms, and a large open area all heated by a wood burning stove in winter. The walkout door takes you directly into the backyard. This basement is a perfect space for many uses and currently works as an herb room, a studio, storage space and a place to just hang out and relax. Outside, on the right side of the house is a 2-car garage and & an attached, large work or storage space. On the other side are two new sheds with many possibilities. One is so sweet and could easily be a playhouse or studio. The other larger one seems great for storage or tools and what the third will hold is up to you to decide. The house itself, built in 1990, is solid with a nice flow and country feeling. If you are someone looking for a welcoming home in the country for a very reasonable price - this is it! It's totally surrounded by beautiful forests and abundant wildlife and most of the acreage is fully deer fenced. Flower gardens and many varieties of native plants that encourage pollinators and birds have been carefully tended. All the work has been done for you to enjoy life in the country.
Active
$315,000
15 Braziel Heights Road, Kerhonkson, NY 12446
3beds
988sqft
Single Family Residence
Built in 1990
4.6 Acres Lot
$310,500 Zestimate®
$319/sqft
$-- HOA
What's special
View of mombaccus mountainMaster suiteKitchen and laundry room
- 1 day |
- 290 |
- 23 |
Zillow last checked:
Listing updated:
Listed by:
Coldwell Banker Village GreenK 845-331-5357,
Francesca Noble 845-532-8249
Source: HVCRMLS,MLS#: 20264438
Facts & features
Interior
Bedrooms & bathrooms
- Bedrooms: 3
- Bathrooms: 3
- Full bathrooms: 3
Den
- Level: Lower
Heating
- Forced Air, Oil, Wood, Wood Stove
Appliances
- Included: Washer, Refrigerator, Range Hood, Range, Propane Cooktop, Dryer
- Laundry: Main Level
Features
- Flooring: Combination
- Basement: Exterior Entry,Finished,Full,Interior Entry,Walk-Out Access,Walk-Up Access
- Number of fireplaces: 1
- Fireplace features: Living Room, Wood Burning, Wood Burning Stove
Interior area
- Total structure area: 988
- Total interior livable area: 988 sqft
- Finished area above ground: 988
- Finished area below ground: 988
Video & virtual tour
Property
Parking
- Total spaces: 2
- Parking features: Garage
- Garage spaces: 2
Features
- Levels: Two
- Stories: 2
- Patio & porch: Deck, Front Porch, Rear Porch
- Exterior features: Dog Run, Garden, Kennel, Playground, Private Entrance, Private Yard, Storage
- Fencing: Fenced
- Has view: Yes
- View description: Forest, Mountain(s), Orchard, Rural, Trees/Woods
Lot
- Size: 4.6 Acres
- Features: Back Yard, Front Yard, Garden, Landscaped, Level, Many Trees, Native Plants, Orchard(s), Private, Secluded, Wooded
Details
- Additional structures: Garage(s), Poultry Coop, Second Garage, Shed(s), Storage, Workshop, See Remarks
- Parcel number: 60.1311.100
- Zoning: R-2
- Zoning description: R-2
- Other equipment: Fuel Tank(s)
Construction
Type & style
- Home type: SingleFamily
- Architectural style: Ranch
- Property subtype: Single Family Residence
Materials
- Roof: Metal
Condition
- New construction: No
- Year built: 1990
Utilities & green energy
- Electric: 200+ Amp Service
- Sewer: Septic Tank
- Water: Well
- Utilities for property: Cable Connected
Community & HOA
Community
- Security: Carbon Monoxide Detector(s)
Location
- Region: Kerhonkson
Financial & listing details
- Price per square foot: $319/sqft
- Tax assessed value: $138,600
- Annual tax amount: $8,249
- Date on market: 8/4/2026
- Road surface type: Gravel
Estimated market value
$310,500
$295,000 - $326,000
$3,787/mo
Price history
| Date | Event | Price |
|---|---|---|
| 8/4/2026 | Listed for sale | $315,000+5.4%$319/sqft |
Source:  HVCRMLS #20264438 Report a problem HVCRMLS #20264438 Report a problem | ||
| 11/26/2025 | Listing removed | $299,000$303/sqft |
Source: HVCRMLS #20255155 Report a problem | ||
| 10/18/2025 | Listed for sale | $299,000$303/sqft |
Source: HVCRMLS #20255155 Report a problem | ||
Public tax history
Tax history is unavailable.
Monthly payment
Climate risks
Neighborhood: 12446
Nearby schools
GreatSchools rating
- 6/10Kerhonkson Elementary SchoolGrades: PK-3Distance: 6.3 mi
- 7/10Rondout Valley Junior High SchoolGrades: 7-8Distance: 7.6 mi
- 5/10Rondout Valley High SchoolGrades: 9-12Distance: 7.6 mi
Schools provided by the listing agent
- Elementary: Marbletown K-3
Source: HVCRMLS. This data may not be complete. We recommend contacting the local school district to confirm school assignments for this home.
- $396,1003 bd3 ba988 sqft15 Braziel Hts, Kerhonkson, NY 12446Off Market

- $472,8002 bd1 ba1k sqft304 Schroon Hill Rd, Kerhonkson, NY 12446Off Market
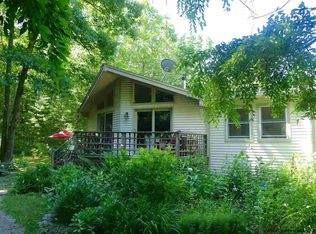
- $---- bd-- ba-- sqft4 Braziel Heights Rd, Kerhonkson, NY 12446Off Market
- $436,2002 bd2 ba1.3k sqft312 Schroon Hill Rd, Kerhonkson, NY 12446Off Market
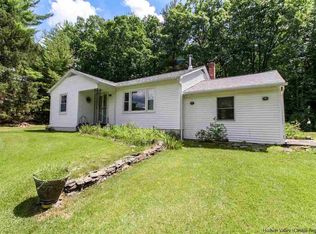
- $428,8002 bd1 ba832 sqft4 Braziel Hts, Kerhonkson, NY 12446Off Market
- $94,340-- bd-- ba-- sqftBraziel Hts, Rochester, NY 12446Off Market
- $56,6042.19 acresBraziel Hts, Rochester, NY 12446Off Market
- $293,0003 bd1 ba800 sqft25 Braziel Hts, Kerhonkson, NY 12446Sold
A local agent can set up tours, give advice and negotiate with sellers.
Similar homes
- $400,0002 bd1 ba1.3k sqft269 Clay Hill Road, Kerhonkson, NY 12446Active

 MLS ID #20264449, Heather Hughes, Listing by: Hudson Dwellings Realty. HVCRMLS
 - $350,0003 bd2 ba1.1k sqft655 Samsonville Road, Kerhonkson, NY 12446For Sale
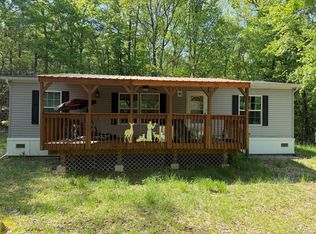
 MLS ID #1025692, Adrienne I Volpe, Listing by: KW MidHudson. OneKey® MLS as distributed by MLS GRID
 - $399,9003 bd2 ba1.3k sqft76 Wynkoop Drive, Kerhonkson, NY 12446Active
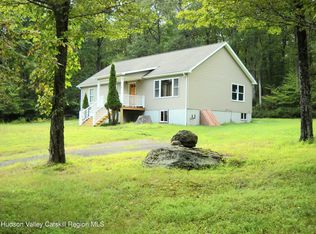 MLS ID #20256084, Danielle Bartula, Listing by: Howard Hanna Rand Realty. HVCRMLS
 - $359,0003 bd1 ba1.2k sqft5813 Route 44/55, Kerhonkson, NY 12446Active
 MLS ID #20264317, Dylan Taft, Listing by: Taft Street Realty, Inc.. HVCRMLS
 - $349,0003 bd1 ba1.1k sqft736 Sundown Road, Sundown, NY 12740ActiveMLS ID #20264230, Laurel Sweeney, Listing by: BHHS Nutshell Realty. HVCRMLS
- $314,9001 bd1 ba748 sqft468 Decker Road, Wallkill, NY 12589ActiveMLS ID #20264397, Nancy Diehl, Listing by: Rita Levine Real Estate. HVCRMLS
- $299,9992 bd1 ba1k sqft8532 Route 209, Ellenville, NY 12428For SaleMLS ID #1034113, Crystal Taylor, Listing by: Howard Hanna Rand Realty. OneKey® MLS as distributed by MLS GRID
- $309,0003 bd1 ba1.3k sqft71 Peekamoose Rd, Sundown, NY 12740For Sale By Owner
- $429,9003 bd2 ba1k sqft18 George Street, Kerhonkson, NY 12446For SaleMLS ID #1032205, Sheyla L. Falesto, Listing by: Howard Hanna Rand Realty. OneKey® MLS as distributed by MLS GRID
- $375,0003 bd2 ba1.3k sqft3 Rennison Road, Grahamsville, NY 12740For SaleMLS ID #1034768, Daria Sienitsky, Listing by: Resort Realty. OneKey® MLS as distributed by MLS GRID
- $315,0003 bd2 ba1.2k sqft93 Yeagerville Road, Napanoch, NY 12458ActiveMLS ID #20263408, Adar Elkayam Neumann, Listing by: Keller Williams Realty HV Nort. HVCRMLS
- $435,0003 bd2 ba1.3k sqft35 Haver Road, Olivebridge, NY 12461ActiveMLS ID #20263250, Shane Kelder, Listing by: Welch Realty Inc.. HVCRMLS
- $340,0003 bd1 ba1k sqft50 Low Road, Neversink, NY 12765For SaleMLS ID #953573, Loretta Wolff, Listing by: NexLvl Real Estate Inc.. OneKey® MLS as distributed by MLS GRID
- $374,9003 bd1 ba1.1k sqft974 Old Post Road, New Paltz, NY 12561ActiveMLS ID #20264283, Nicole Polito, Listing by: Coldwell Banker Village Green. HVCRMLS
- $295,0003 bd1 ba1.2k sqft810 Ulster Heights Road, Ellenville, NY 12428ActiveMLS ID #20263227, Mary Sheeley, Listing by: Century 21 Stoeckeler R.E.. HVCRMLS
- $350,0003 bd1 ba1.1k sqft37 Old Town Road, Pine Bush, NY 12566For SaleMLS ID #1032881, Dulce M Ferrera, Listing by: KW Hudson Valley United. OneKey® MLS as distributed by MLS GRID
- $349,9002 bd2 ba1.4k sqft175 Dewitt Mills Road, Hurley, NY 12443ActiveMLS ID #20263508, Dominique Musialkiewicz, Listing by: Howard Hanna Rand Realty. HVCRMLS
- $349,0004 bd2 ba1.4k sqft169 New York 42, Shandaken, NY 12480ActiveMLS ID #20263726, Siobhan Scanlan, Listing by: Win Morrison Realty-K. HVCRMLS
- $359,0002 bd1 ba1.1k sqft406 Upper Mountain Road, Pine Bush, NY 12566For SaleMLS ID #969613, Christine Torres, Listing by: KW Hudson Valley United. OneKey® MLS as distributed by MLS GRID
- $399,0003 bd2 ba1.1k sqft182 Redder Road, Pine Bush, NY 12566For SaleMLS ID #1012358, Adrienne I Volpe, Listing by: KW MidHudson. OneKey® MLS as distributed by MLS GRID
