Well-maintained two-story home located in the heart of Kingston! Step inside this charming 3-bedroom, 1-bath home featuring refinished hardwood floors, high ceilings, replacement windows, and an abundance of natural light throughout. The first floor offers a sun-filled living room that flows seamlessly into the dining area and kitchen, creating an inviting layout perfect for everyday living and entertaining. Off the kitchen, a door leads to an oversized deck -- ideal for hosting guests, summer gatherings, or simply relaxing outdoors. Upstairs, you'll find all three bedrooms along with a full bath. Additional storage is available with a pull-down attic, while the full unfinished basement includes a washer and dryer area. Outside, the backyard offers space for gardening and outdoor enjoyment, along with off-street parking. Municipal water and sewer, plus natural gas, add to the home's convenience and efficiency. Ideally located just steps from Kingston's Downtown Waterfront, Kingston Hospital, schools, and local eateries, and only minutes to the Uptown Stockade District -- this home is a must-see! ** Please note roof is approx. +/- 5 years old, hot water heater is newer**
Pending continue to show
Price cut: $14.9K (7/28)
$365,000
122 Andrew Street, Kingston, NY 12401
3beds
1,080sqft
Single Family Residence
Built in 1924
3,920 Square Feet Lot
$354,900 Zestimate®
$338/sqft
$-- HOA
What's special
Oversized deckOff-street parkingHigh ceilingsRefinished hardwood floorsReplacement windows
- 96 days
- 1,206
- 46
Zillow last checked:
Listing updated:
Listed by:
Berardi Realty,
Megan Rios 914-388-5794
Source: HVCRMLS,MLS#: 20262851
Facts & features
Interior
Bedrooms & bathrooms
- Bedrooms: 3
- Bathrooms: 1
- Full bathrooms: 1
Bedroom
- Level: Second
- Area: 144.48
- Dimensions: 12.9 x 11.2
Bedroom
- Level: Second
- Area: 118.17
- Dimensions: 10.1 x 11.7
Bedroom
- Level: Second
- Area: 65.61
- Dimensions: 8.1 x 8.1
Dining room
- Level: Main
- Area: 118.75
- Dimensions: 9.5 x 12.5
Kitchen
- Level: Main
- Area: 108.48
- Dimensions: 9.6 x 11.3
Laundry
- Level: Basement
Living room
- Level: Main
- Area: 134.31
- Dimensions: 12.1 x 11.1
Heating
- Forced Air, Natural Gas
Appliances
- Included: Washer, Refrigerator, Range, Dryer, Dishwasher
- Laundry: In Basement
Features
- High Ceilings
- Flooring: Hardwood
- Basement: Finished,Sump Pump,Unfinished
- Has fireplace: No
Interior area
- Total structure area: 1,080
- Total interior livable area: 1,080 sqft
- Finished area above ground: 1,080
- Finished area below ground: 0
Property
Parking
- Parking features: Off Street
Features
- Patio & porch: Deck, Front Porch
Lot
- Size: 3,920 Square Feet
- Features: Level
Details
- Parcel number: 56.34
- Zoning: 210
- Zoning description: T4N
Construction
Type & style
- Home type: SingleFamily
- Architectural style: Traditional
- Property subtype: Single Family Residence
Materials
- Vinyl Siding
- Roof: Asphalt
Condition
- New construction: No
- Year built: 1924
Utilities & green energy
- Electric: 200+ Amp Service
- Sewer: Public Sewer
- Water: Public
Community & HOA
Community
- Security: Carbon Monoxide Detector(s), Smoke Detector(s)
Location
- Region: Kingston
Financial & listing details
- Price per square foot: $338/sqft
- Tax assessed value: $153,000
- Annual tax amount: $5,064
- Date on market: 5/30/2026
- Listing terms: Cash,Conventional
- Road surface type: Asphalt
Estimated market value
$354,900
$337,000 - $373,000
$2,776/mo
Price history
| Date | Event | Price |
|---|---|---|
| 8/25/2026 | Contingent | $365,000$338/sqft |
Source:  HVCRMLS #20262851 Report a problem HVCRMLS #20262851 Report a problem | ||
| 7/28/2026 | Price change | $365,000-3.9%$338/sqft |
Source: HVCRMLS #20262851 Report a problem | ||
| 6/22/2026 | Price change | $379,900-5%$352/sqft |
Source: HVCRMLS #20262851 Report a problem | ||
| 5/30/2026 | Listed for sale | $399,900$370/sqft |
Source: HVCRMLS #20262851 Report a problem | ||
Public tax history
| Year | Property taxes | Tax assessment |
|---|---|---|
| 2025 | -- | $153,000 |
| 2024 | -- | $153,000 |
| 2023 | -- | $153,000 |
| 2022 | -- | $153,000 |
| 2021 | -- | $153,000 |
| 2020 | -- | $153,000 |
| 2019 | -- | $153,000 +4.1% |
| 2018 | -- | $147,000 |
| 2017 | $4,033 | $147,000 |
| 2016 | -- | $147,000 |
| 2015 | -- | $147,000 |
| 2014 | -- | $147,000 -3.3% |
| 2013 | -- | $152,000 -5.6% |
| 2011 | -- | $161,000 -9% |
| 2010 | -- | $177,000 |
| 2009 | -- | $177,000 -4.8% |
| 2008 | -- | $186,000 +509.8% |
| 2007 | -- | $30,500 |
| 2006 | -- | $30,500 |
| 2005 | -- | $30,500 |
| 2004 | -- | $30,500 |
| 2003 | -- | $30,500 |
| 2002 | -- | $30,500 |
| 2001 | -- | $30,500 |
| 2000 | -- | $30,500 |
Find assessor info on the county website
Monthly payment
Climate risks
Neighborhood: 12401

Similar homes
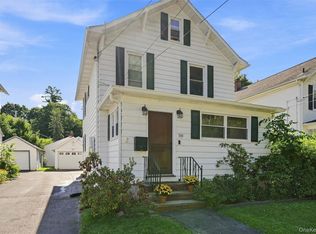
- $349,9003 bd1 ba1.2k sqft70 Van Deusen Street, Kingston, NY 12401Active

 MLS ID #20263431, Gregory Berardi, Listing by: Berardi Realty. HVCRMLS
 - $395,0002 bd2 ba976 sqft245 E Chester Street, Kingston, NY 12401Active
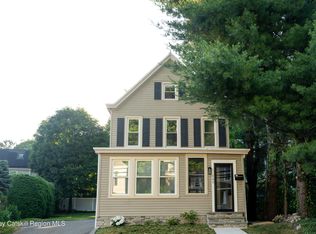 MLS ID #20263825, Cameil Morris East, Listing by: Keller Williams Realty HV Nort. HVCRMLS
 - $375,0003 bd2 ba1.5k sqft311 Lucas Avenue, Kingston, NY 12401Active
 MLS ID #20264231, Kristen Zigouras, Listing by: eXp Realty. HVCRMLS
 - $389,0003 bd1 ba1.3k sqft26 Becket Street, Kingston, NY 12401For Sale
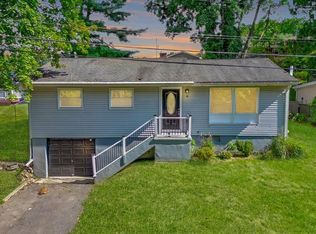
 MLS ID #1041106, Ernest Smajlaj, Listing by: RE/MAX Town & Country. OneKey® MLS as distributed by MLS GRID
 - $419,0003 bd1 ba1.4k sqft284 Clifton Avenue, Kingston, NY 12401ActiveMLS ID #20264298, Mary Orapello, Listing by: Howard Hanna Rand Realty. HVCRMLS
- $439,9003 bd2 ba1.3k sqft235 Wilbur Avenue, Kingston, NY 12401ActiveMLS ID #20263156, Mary McKinney, Listing by: Coldwell Banker Village GreenK. HVCRMLS
- $299,9001 bd1 ba650 sqft39 Marys Avenue, Kingston, NY 12401ActiveMLS ID #20262903, Marguerite Ehmann, Listing by: Howard Hanna Rand Realty. HVCRMLS
- $269,0003 bd1 ba1.1k sqft56 Grand Street, Kingston, NY 12401ActiveMLS ID #20262473, Jerry Weiss, Listing by: Pietro Altomare Realty. HVCRMLS
- $299,9002 bd2 ba1.2k sqft118 Grand Street, Kingston, NY 12401ActiveMLS ID #20264583, Gregory Berardi, Listing by: Berardi Realty. HVCRMLS
- $379,0003 bd2 ba1.6k sqft72 Sawdust Avenue, Kingston, NY 12401ActiveMLS ID #20264443, Dylan Taft, Listing by: Taft Street Realty, Inc.. HVCRMLS
- $303,9994 bd2 ba1k sqft49 Gill Street, Kingston, NY 12401ActiveMLS ID #20264629, Kathy Ann Shumway, Listing by: House of Kathy. HVCRMLS
- $425,0002 bd2 ba1.4k sqft61 Hudson Street, Kingston, NY 12401ActiveMLS ID #20262406, Feng Liu Winham, Listing by: Coldwell Banker Village GreenK. HVCRMLS
- $394,9993 bd-- ba1.3k sqft25 S Prospect Street, Kingston, NY 12401ActiveMLS ID #20262247, Richard Baxter, Listing by: Keller Williams Realty. HVCRMLS
- $469,0003 bd2 ba1.3k sqft110 Greenkill Avenue, Kingston, NY 12401ActiveMLS ID #20263636, Mary Orapello, Listing by: Howard Hanna Rand Realty. HVCRMLS
- $369,0004 bd2 ba1.5k sqft38 Indian Springs Lane, Kingston, NY 12401For SaleMLS ID #1030700, Barbara A. Allen, Listing by: HomeSmart Homes & Estates. OneKey® MLS as distributed by MLS GRID
- $425,0003 bd2 ba1.1k sqft200 Doris Street, Port Ewen, NY 12466ActiveMLS ID #20264943, Patricia Kowatch, Listing by: Keller Williams Realty HV Nort. HVCRMLS
- $439,0003 bd1 ba1.1k sqft216 Williams Lane, Kingston, NY 12401ActiveMLS ID #20263804, Ryan Basten, Listing by: Berkshire Hathaway Homeservices Nutshell Realty. HVCRMLS
- $299,0001 bd1 ba714 sqft30 Sycamore Street, Kingston, NY 12401ActiveMLS ID #20264952, Machree Quaker, Listing by: The Machree Group, LLC. HVCRMLS
- $399,0001 bd1 ba1k sqft214 W Chestnut Street #202, Kingston, NY 12401ActiveMLS ID #20264605, Mark Kanter, Listing by: BHHS HUDSON VALLEY PROP-WDST. HVCRMLS
