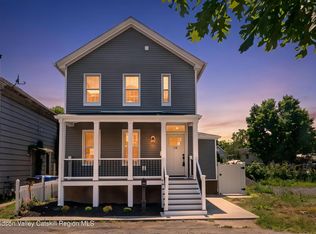
Welcome to 116 Andrew Street, a beautiful home located in the heart of Kingston. Combining classic character with high-value mechanical and energy updates, this property offers sustainable, comfortable year-round living in a vibrant, convenient neighborhood. It offers bright, comfortable living spaces throughout and a backyard retreat including a peach tree and patio. Lower your carbon footprint and slice electric bills with existing rooftop solar panels, as well as a new second floor HVAC system replaced within the last two years. Situated between Uptown and the historic Rondout Waterfront area which include scenic views, shopping, and dining. This centrally located home has easy access to the NYS thruway and nearby hospital. You will find it easy to explore the Hudson Valley with New Paltz and Woodstock each just 25 minutes away. Find your water retreat with Kingston's newest hot spot Lake Sofia just 2.4 miles away! Schedule your private showing today and discover your idyllic Hudson Valley home!
For sale
$445,000
116 Andrew Street, Kingston, NY 12401
3beds
1,604sqft
Single Family Residence, Residential
Built in 1925
4,000 Square Feet Lot
$-- Zestimate®
$277/sqft
$-- HOA
What's special
Backyard retreatPeach treeExisting rooftop solar panels
- 10 days
- 2,016
- 181
Likely to sell faster than
Zillow last checked:
Listing updated:
Listed by:
KW Hudson Valley North 845-481-2700,
Grace LaPenna 585-278-4842
Source: OneKey® MLS as distributed by MLS GRID,MLS#: 1041699
Facts & features
Interior
Bedrooms & bathrooms
- Bedrooms: 3
- Bathrooms: 2
- Full bathrooms: 2
Heating
- Baseboard, Electric, Forced Air, Natural Gas, Solar
Cooling
- Central Air
Appliances
- Included: Dishwasher, Dryer, Electric Oven, Microwave, Refrigerator, Washer
- Laundry: In Bathroom
Features
- First Floor Full Bath, Ceiling Fan(s), Chandelier, Entrance Foyer, Formal Dining, Pantry
- Flooring: Hardwood, Linoleum, Vinyl
- Basement: Partially Finished
- Attic: Walkup
- Has fireplace: No
Interior area
- Total structure area: 1,604
- Total interior livable area: 1,604 sqft
Property
Parking
- Total spaces: 1
- Parking features: Garage
- Garage spaces: 1
Features
- Levels: Two
- Patio & porch: Deck, Patio
- Fencing: Partial
Lot
- Size: 4,000 Square Feet
Details
- Parcel number: 0800056.0340007055.0000000
- Special conditions: None
Construction
Type & style
- Home type: SingleFamily
- Architectural style: Traditional
- Property subtype: Single Family Residence, Residential
Materials
- Frame
Condition
- Year built: 1925
Utilities & green energy
- Sewer: Public Sewer
- Water: Public
- Utilities for property: Electricity Connected, Natural Gas Connected
Community & HOA
Community
- Security: Security System
HOA
- Has HOA: No
Location
- Region: Kingston
Financial & listing details
- Price per square foot: $277/sqft
- Tax assessed value: $187,000
- Annual tax amount: $7,624
- Date on market: 8/24/2026
- Cumulative days on market: 11 days
- Listing agreement: Exclusive Right To Sell
- Electric utility on property: Yes
Estimated market value
Not available
Estimated sales range
Not available
Not available
Price history
| Date | Event | Price |
|---|---|---|
| 8/24/2026 | Listed for sale | $445,000+29%$277/sqft |
Source:  OneKey® MLS as distributed by MLS GRID #1041699 Report a problem OneKey® MLS as distributed by MLS GRID #1041699 Report a problem | ||
| 2/21/2023 | Sold | $345,000$215/sqft |
Source:  HVCRMLS #20223670 Report a problem HVCRMLS #20223670 Report a problem | ||
| 12/28/2022 | Contingent | $345,000$215/sqft |
Source: HVCRMLS #20223670 Report a problem | ||
| 11/30/2022 | Pending sale | $345,000$215/sqft |
Source: HVCRMLS #20223670 Report a problem | ||
| 11/23/2022 | Listed for sale | $345,000+115.6%$215/sqft |
Source: HVCRMLS #20223670 Report a problem | ||
| 4/23/2015 | Sold | $160,000-5.8%$100/sqft |
Source: HVCRMLS #20144159 Report a problem | ||
| 1/14/2015 | Pending sale | $169,900$106/sqft |
Source: Westwood Metes & Bounds Realty, Ltd. #20144159 Report a problem | ||
| 10/13/2014 | Price change | $169,900-10.1%$106/sqft |
Source: Westwood Metes & Bounds Realty, Ltd. #20144159 Report a problem | ||
| 8/13/2014 | Listed for sale | $189,000-4.8%$118/sqft |
Source: Westwood Metes & Bounds Realty, Ltd. #20144159 Report a problem | ||
| 12/20/2005 | Sold | $198,500+260.9%$124/sqft |
Source: Public Record Report a problem | ||
| 1/15/1998 | Sold | $55,000$34/sqft |
Source: Public Record Report a problem | ||
Public tax history
| Year | Property taxes | Tax assessment |
|---|---|---|
| 2025 | -- | $187,000 |
| 2024 | -- | $187,000 |
| 2023 | -- | $187,000 +2.7% |
| 2022 | -- | $182,000 |
| 2021 | -- | $182,000 |
| 2020 | -- | $182,000 |
| 2019 | -- | $182,000 +4% |
| 2018 | -- | $175,000 |
| 2017 | $6,171 | $175,000 +4.2% |
| 2016 | -- | $168,000 |
| 2015 | -- | $168,000 |
| 2014 | -- | $168,000 -3.4% |
| 2013 | -- | $174,000 -4.9% |
| 2011 | -- | $183,000 -9% |
| 2010 | -- | $201,000 |
| 2009 | -- | $201,000 -5.2% |
| 2008 | -- | $212,000 +573% |
| 2007 | -- | $31,500 |
| 2006 | -- | $31,500 |
| 2005 | -- | $31,500 |
| 2004 | -- | $31,500 |
| 2003 | -- | $31,500 |
| 2002 | -- | $31,500 |
| 2001 | -- | $31,500 |
| 2000 | -- | $31,500 |
Find assessor info on the county website
Monthly payment
Climate risks
Neighborhood: 12401
Nearby schools
Schools provided by the listing agent
- Elementary: Harry L Edson School
- Middle: J Watson Bailey Middle School
- High: Kingston High School
Source: OneKey® MLS as distributed by MLS GRID. This data may not be complete. We recommend contacting the local school district to confirm school assignments for this home.

Similar homes
- $439,9003 bd2 ba1.3k sqft235 Wilbur Avenue, Kingston, NY 12401Active

 MLS ID #20263156, Mary McKinney, Listing by: Coldwell Banker Village GreenK. HVCRMLS
 - $575,0003 bd2 ba1.5k sqft328 Hasbrouck Avenue, Kingston, NY 12401For Sale

 MLS ID #1026930, Donna Brooks, Listing by: Compass Greater NY, LLC. OneKey® MLS as distributed by MLS GRID
 - $374,9003 bd3 ba1.9k sqft94 O'Neil Street, Kingston, NY 12401Active
 MLS ID #20264967, Philip Kelly, Listing by: Howard Hanna Rand Realty. HVCRMLS
 - $469,0003 bd2 ba1.3k sqft110 Greenkill Avenue, Kingston, NY 12401Active
 MLS ID #20263636, Mary Orapello, Listing by: Howard Hanna Rand Realty. HVCRMLS
 - $429,0004 bd2 ba2.1k sqft121 Pine Grove Avenue, Kingston, NY 12401ActiveMLS ID #20264667, Jeanne Boice, Listing by: Howard Hanna Rand Realty. HVCRMLS
- $419,0003 bd1 ba1.4k sqft284 Clifton Avenue, Kingston, NY 12401ActiveMLS ID #20264298, Mary Orapello, Listing by: Howard Hanna Rand Realty. HVCRMLS
- $449,9003 bd2 ba2k sqft138 Harding Avenue, Kingston, NY 12401ActiveMLS ID #20264210, Marguerite Ehmann, Listing by: Howard Hanna Rand Realty. HVCRMLS
- $439,9003 bd3 ba1.6k sqft108 Flower Hill, Kingston, NY 12401ActiveMLS ID #20260638, Sabrina Puppolo, Listing by: Corcoran Country Living. HVCRMLS
- $424,0003 bd1 ba1.1k sqft14 Ulster Landing Road, Kingston, NY 12401ActiveMLS ID #20264786, Timothy Hurley, Listing by: Coldwell Banker Village GreenK. HVCRMLS
- $467,5003 bd2 ba1.9k sqft324 1st Avenue, Kingston, NY 12401ActiveMLS ID #20262589, Craig Williams, Listing by: Dugo Realty. HVCRMLS
- $389,0003 bd1 ba1.3k sqft26 Becket Street, Kingston, NY 12401For SaleMLS ID #1041106, Ernest Smajlaj, Listing by: RE/MAX Town & Country. OneKey® MLS as distributed by MLS GRID
- $425,0002 bd2 ba1.4k sqft61 Hudson Street, Kingston, NY 12401ActiveMLS ID #20262406, Feng Liu Winham, Listing by: Coldwell Banker Village GreenK. HVCRMLS
- $560,0002 bd2 ba1.3k sqft58 Fairmont Avenue, Kingston, NY 12401ActiveMLS ID #20265095, Laurie Ylvisaker, Listing by: Coldwell Banker Village Green. HVCRMLS
- $520,0002 bd2 ba1.3k sqft568 Hickory Bush Road, Kingston, NY 12401For SaleMLS ID #1045228, Nicholas Oliver, Listing by: Hauseit LLC. OneKey® MLS as distributed by MLS GRID
- $449,9003 bd1 ba1.2k sqft295 Lucas Avenue, Kingston, NY 12401For SaleMLS ID #975303, Ralph Caruso, Listing by: Stonewall Realty Group LLC. OneKey® MLS as distributed by MLS GRID
- $449,0003 bd2 ba1.8k sqft465 Abeel Street, Kingston, NY 12401ActiveMLS ID #20260701, Donna Gray, Listing by: Redfin Real Estate. HVCRMLS
- $379,9002 bd2 ba1.4k sqft54 Boulevard, Kingston, NY 12401ActiveMLS ID #20264843, Steven Wrobel, Listing by: Serhant LLC. HVCRMLS
- $355,0004 bd2 ba1.6k sqft99 Moore Street, Kingston, NY 12401For SaleMLS ID #1010862, Felix M. Pena, Listing by: RE/MAX Benchmark Realty Group. OneKey® MLS as distributed by MLS GRID
- $459,0004 bd3 ba1.9k sqft105 Brabrant Road, Kingston, NY 12401ActiveMLS ID #20263301, Jill Zarcone, Listing by: Keller Williams Realty HV Nort. HVCRMLS
