Own a Piece of Kingston History--Live in the Heart of the Rondout
Step into something truly special at Ulster Academy Lofts, where 19th-century character meets modern living. Originally built in 1870 as Ulster County's largest school and thoughtfully converted in 2005, this landmark residence offers a rare chance to own a home with both story and style.
This expansive first-floor unit spans 1285 square feet, featuring an open-concept layout, soaring 10-foot ceilings, and extra-wide doorways that create a bright, airy feel throughout.
Highlights:
Flexible living space: Easily configure for a bedroom, guest suite, or dedicated home office
Sun-filled interiors: Oversized windows bring in abundant natural light
Convenience built in: Off-street parking and elevator access
Rooftop retreat: Shared deck with sweeping views of Kingston and beyond
Live steps from Kingston's vibrant Rondout District
Right outside your door, the Rondout offers one of the Hudson Valley's most dynamic waterfront scenes. Stroll along the marina, dine at acclaimed local restaurants, browse art galleries, or enjoy live music and seasonal events. From historic architecture to lively cafés, boutique shops, and scenic boat launches, the neighborhood blends laid-back charm with cultural energy. Whether it's a sunset walk by the creek, a weekend farmers market, or a night out with friends, there's always something to experience.
Commuters and weekend adventurers alike will appreciate easy access to the Hudson River, nearby trails, and all the natural beauty the region is known.
Distinctive, spacious, and ideally located--this is more than a home, it's a lifestyle rooted in history and surrounded by everything that makes Kingston special.
Opportunities like this are rare--schedule your private showing today.
Pending
$479,000
214 W Chestnut Street Unit 106, Kingston, NY 12401
2beds
1,285sqft
Condominium
Built in 2005
-- sqft lot
$480,300 Zestimate®
$373/sqft
$-- HOA
What's special
Extra-wide doorwaysRooftop retreatOff-street parkingSun-filled interiorsOpen-concept layoutHistoric architectureNearby trails
- 96 days |
- 60 |
- 0 |
Zillow last checked:
Listing updated:
Listed by:
The Machree Group, LLC 845-679-1237,
Machree Quaker 917-691-9788
Source: HVCRMLS,MLS#: 20261764
Facts & features
Interior
Bedrooms & bathrooms
- Bedrooms: 2
- Bathrooms: 1
- Full bathrooms: 1
Primary bedroom
- Level: Main
Bedroom
- Level: Main
Bathroom
- Level: Main
Dining room
- Level: Main
Kitchen
- Level: Main
Living room
- Level: Main
Heating
- Central, Forced Air
Appliances
- Included: Refrigerator, Range, Oven, Dishwasher
- Laundry: Laundry Closet
Features
- Flooring: Ceramic Tile, Hardwood, Wood
- Has basement: No
- Number of fireplaces: 1
- Fireplace features: Living Room
Interior area
- Total structure area: 1,285
- Total interior livable area: 1,285 sqft
- Finished area above ground: 1,285
- Finished area below ground: 0
Property
Parking
- Parking features: On Site, Paved, Parking Lot, Off Street
Features
- Levels: One
- Stories: 1
- Pool features: None
- Fencing: Other,See Remarks
Lot
- Features: City Lot
Details
- Parcel number: 56.4248.106
- Zoning: T3N
- Zoning description: Condo
Construction
Type & style
- Home type: Condo
- Architectural style: Other
- Property subtype: Condominium
- Attached to another structure: Yes
Materials
- Brick
Condition
- New construction: No
- Year built: 2005
Utilities & green energy
- Sewer: Public Sewer
- Water: Public
- Utilities for property: Cable Connected, Electricity Connected, Natural Gas Connected, Sewer Connected, Water Connected
Community & HOA
HOA
- Has HOA: No
Location
- Region: Kingston
Financial & listing details
- Price per square foot: $373/sqft
- Tax assessed value: $226,000
- Annual tax amount: $10,118
- Date on market: 4/22/2026
- Electric utility on property: Yes
Estimated market value
$480,300
$456,000 - $504,000
$2,465/mo
Price history
| Date | Event | Price |
|---|---|---|
| 5/29/2026 | Pending sale | $479,000$373/sqft |
Source:  HVCRMLS #20261764 Report a problem HVCRMLS #20261764 Report a problem | ||
| 4/29/2026 | Contingent | $479,000$373/sqft |
Source: HVCRMLS #20261764 Report a problem | ||
| 4/22/2026 | Listed for sale | $479,000$373/sqft |
Source: HVCRMLS #20261764 Report a problem | ||
Public tax history
Tax history is unavailable.
Monthly payment
Climate risks
Neighborhood: 12401
Nearby schools
GreatSchools rating
- 4/10J Watson Bailey Middle SchoolGrades: 5-8Distance: 2.3 mi
- 4/10Kingston High SchoolGrades: 9-12Distance: 0.6 mi
- 4/10Harry L Edson SchoolGrades: K-4Distance: 2.3 mi
- $227,0001 bd1 ba1.6k sqft214 W Chestnut St, Kingston, NY 12401Off Market
- $227,0001 bd1 ba1.6k sqft214 W Chestnut St, Kingston, NY 12401Off Market
- $249,0001 bd1 ba1.4k sqft214 W Chestnut St, Kingston, NY 12401Off Market
- $249,0001 bd1 ba1.4k sqft214 W Chestnut St, Kingston, NY 12401Off Market
- $585,1112 bd2 ba1.4k sqft214 W Chestnut St, Kingston, NY 12401Sold
- $540,0001 bd2 ba1.8k sqft214 W Chestnut St UNIT 103, Kingston, NY 12401Sold
- $500,0002 bd2 ba1.3k sqft214 W Chestnut St UNIT 203, Kingston, NY 12401Sold
- $427,0001 bd1 ba1.3k sqft214 W Chestnut St UNIT 102, Kingston, NY 12401Sold
A local agent can set up tours, give advice and negotiate with sellers.
Similar homes
- $439,9003 bd2 ba1.3k sqft235 Wilbur Avenue, Kingston, NY 12401Active

 MLS ID #20263156, Mary McKinney, Listing by: Coldwell Banker Village GreenK. HVCRMLS
 - $469,0003 bd2 ba1.3k sqft110 Greenkill Avenue, Kingston, NY 12401Active
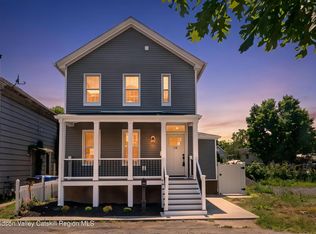 MLS ID #20263636, Mary Orapello, Listing by: Howard Hanna Rand Realty. HVCRMLS
 - $425,0002 bd2 ba1.4k sqft61 Hudson Street, Kingston, NY 12401Active
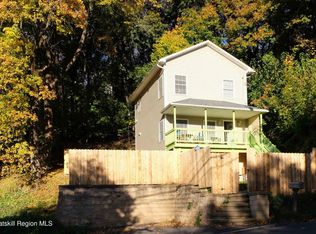 MLS ID #20262406, Feng Liu Winham, Listing by: Coldwell Banker Village GreenK. HVCRMLS
 - $549,0003 bd3 ba1.5k sqft146 Flower Hill, Kingston, NY 12401Active
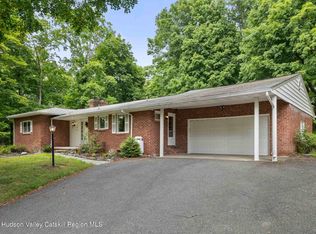 MLS ID #20264149, Nicole Polito, Listing by: Coldwell Banker Village Green. HVCRMLS
 - $445,0004 bd2 ba1.8k sqft315 Washington Avenue, Kingston, NY 12401ActiveMLS ID #20264190, Meghan Betterton, Listing by: Howard Hanna Rand Realty. HVCRMLS
- $475,0003 bd2 ba1.8k sqft154 Foxhall Avenue, Kingston, NY 12401ActiveMLS ID #20262749, Omar Harper, Listing by: Epique Realty. HVCRMLS
- $479,0003 bd2 ba1.8k sqft465 Abeel Street, Kingston, NY 12401ActiveMLS ID #20260701, Donna Gray, Listing by: Redfin Real Estate. HVCRMLS
- $499,9003 bd3 ba1.2k sqft619 Creekside Road, Kingston, NY 12401For Sale
 MLS ID #1024116, Josephine Diego, Listing by: K. Fortuna Realty, Inc.. OneKey® MLS as distributed by MLS GRID
 - $--3 bd1 ba1.1k sqft172 Clay Rd, Ulster Park, NY 12487AuctionServiceLink Auction
- $450,0003 bd3 ba1.6k sqft108 Flower Hill, Kingston, NY 12401ActiveMLS ID #20260638, Sabrina Puppolo, Listing by: Corcoran Country Living. HVCRMLS
- $379,9003 bd1 ba1k sqft122 Andrew Street, Kingston, NY 12401ActiveMLS ID #20262851, Megan Rios, Listing by: Berardi Realty. HVCRMLS
- $395,0002 bd2 ba976 sqft245 E Chester Street, Kingston, NY 12401ActiveMLS ID #20263825, Cameil Morris East, Listing by: Keller Williams Realty HV Nort. HVCRMLS
- $399,9003 bd2 ba1.8k sqft29 Harwich Street, Kingston, NY 12401ActiveMLS ID #20263400, Megan Rios, Listing by: Berardi Realty. HVCRMLS
- $439,0003 bd1 ba1.1k sqft216 Williams Lane, Kingston, NY 12401ActiveMLS ID #20263804, Ryan Basten, Listing by: Berkshire Hathaway Homeservices Nutshell Realty. HVCRMLS
- $394,9993 bd-- ba1.3k sqft25 S Prospect Street, Kingston, NY 12401ActiveMLS ID #20262247, Richard Baxter, Listing by: Keller Williams Realty. HVCRMLS
- $399,9002 bd1 ba864 sqft15 Browning Terrace, Kingston, NY 12401ActiveMLS ID #20262567, Francesca Noble, Listing by: Coldwell Banker Village GreenK. HVCRMLS
- $545,0002 bd3 ba1.4k sqft28 E Knoll, Rhinebeck, NY 12572For SaleMLS ID #1015633, Leigh A. Bahnatka, Listing by: BHHS Hudson Valley Properties. OneKey® MLS as distributed by MLS GRID
- $289,0002 bd1 ba745 sqft196 Bruyn Avenue, Kingston, NY 12401ActiveMLS ID #20264133, Jonathan Hubschman, Listing by: Halter Associates Realty. HVCRMLS
- $349,9003 bd1 ba1.2k sqft70 Van Deusen Street, Kingston, NY 12401ActiveMLS ID #20263431, Ronin Ingwersen, Listing by: Berardi Realty. HVCRMLS
- $299,9001 bd1 ba650 sqft39 Marys Avenue, Kingston, NY 12401ActiveMLS ID #20262903, Marguerite Ehmann, Listing by: Howard Hanna Rand Realty. HVCRMLS
