Ready to trade city noise for Hudson Valley charm without losing your connection to NYC? This thoughtfully updated Kingston home offers the space, comfort, and flexibility NYC buyers want -- all on a rare 0.40-acre corner lot just a convenient trip from Manhattan.
Inside, the bright and airy layout is designed for easy everyday living and effortless entertaining. The kitchen features new stainless-steel appliances and new contemporary cabinetry, opening to a dining area with direct access to the backyard for seamless indoor-outdoor gatherings.
The sunlit living room invites you to unwind, anchored by a cozy wood-burning fireplace ideal for relaxed evenings after remote work or weekend adventures. The primary bedroom includes its own half bath, and hardwood floors bring warmth throughout much of the home.
The lower level adds true lifestyle flexibility with a separate entrance and half bath -- perfect for a dedicated home office, creative studio, guest suite, or media lounge. A full basement expands your options further with space for a gym, workshop, or storage.
Outside, a newly added bluestone walkway and porch enhance curb appeal, while the side terrace creates a private retreat for morning coffee or al fresco dining. A 2-car attached garage provides rare convenience and storage. A brand-new roof and gutter system offer peace of mind and low-maintenance living.
Golf enthusiasts will appreciate proximity to several top courses, including Wiltwyck Golf Club, Green Acres Golf Course, and Apple Greens Golf Course.
Located minutes from Uptown Kingston's restaurants, shops, and farmers markets -- with easy access to the NYS Thruway and Trailways service to NYC -- this home blends Hudson Valley living with modern flexibility.
Active
Price cut: $10.1K (8/23)
$439,900
108 Flower Hill, Kingston, NY 12401
3beds
1,656sqft
Single Family Residence
Built in 1972
0.4 Acres Lot
$436,500 Zestimate®
$266/sqft
$-- HOA
What's special
Cozy wood-burning fireplaceContemporary cabinetryTastefully renovated split-level homeSleek stainless-steel appliancesFull basementHardwood floorsProminent corner lot
- 204 days
- 759
- 28
Zillow last checked:
Listing updated:
Listed by:
Corcoran Country Living 845-876-6676,
Sabrina Puppolo 914-466-2542
Source: HVCRMLS,MLS#: 20260638
Facts & features
Interior
Bedrooms & bathrooms
- Bedrooms: 3
- Bathrooms: 3
- Full bathrooms: 1
- 1/2 bathrooms: 2
Heating
- Baseboard, Fireplace(s), Floor Furnace, Oil
Appliances
- Included: Stainless Steel Appliance(s), Refrigerator, Range Hood, ENERGY STAR Qualified Appliances, Electric Range, Dishwasher
- Laundry: Electric Dryer Hookup, Washer Hookup
Features
- Eat-in Kitchen
- Flooring: Luxury Vinyl, Wood
- Basement: Full,Partially Finished
- Number of fireplaces: 1
- Fireplace features: Living Room, Wood Burning
Interior area
- Total structure area: 1,656
- Total interior livable area: 1,656 sqft
- Finished area above ground: 1,248
- Finished area below ground: 408
Property
Parking
- Total spaces: 2
- Parking features: Garage Faces Front, Paved, Garage Door Opener, Driveway
- Attached garage spaces: 2
- Has uncovered spaces: Yes
Features
- Levels: Multi/Split,Split Level
- Patio & porch: Terrace
Lot
- Size: 0.4 Acres
- Features: Corner Lot, Near Golf Course
Details
- Parcel number: 56.30129
- Zoning: 32
Construction
Type & style
- Home type: SingleFamily
- Property subtype: Single Family Residence
Materials
- Asbestos, Brick, Frame
- Roof: Asphalt
Condition
- New construction: No
- Year built: 1972
Utilities & green energy
- Sewer: Septic Tank
- Water: Well
Community & HOA
Location
- Region: Kingston
Financial & listing details
- Price per square foot: $266/sqft
- Tax assessed value: $152,900
- Annual tax amount: $7,396
- Date on market: 2/17/2026
Estimated market value
$436,500
$415,000 - $458,000
$3,359/mo
Price history
| Date | Event | Price |
|---|---|---|
| 8/23/2026 | Listed for sale | $439,900-2.2%$266/sqft |
Source:  OneKey® MLS as distributed by MLS GRID #962863 Report a problem OneKey® MLS as distributed by MLS GRID #962863 Report a problem | ||
| 8/7/2026 | Contingent | $450,000$272/sqft |
Source:  HVCRMLS #20260638 Report a problem HVCRMLS #20260638 Report a problem | ||
| 6/8/2026 | Price change | $450,000-3.2%$272/sqft |
Source: HVCRMLS #20260638 Report a problem | ||
| 3/17/2026 | Price change | $465,000-2.1%$281/sqft |
Source: HVCRMLS #20260638 Report a problem | ||
| 2/17/2026 | Listed for sale | $475,000$287/sqft |
Source: HVCRMLS #20260638 Report a problem | ||
Public tax history
Tax history is unavailable.
Monthly payment
Climate risks
Neighborhood: Hillside

Similar homes
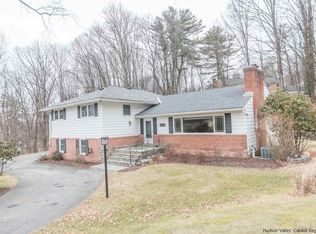
- $439,9003 bd2 ba1.3k sqft235 Wilbur Avenue, Kingston, NY 12401Active

 MLS ID #20263156, Mary McKinney, Listing by: Coldwell Banker Village GreenK. HVCRMLS
 - $419,0002 bd2 ba1.6k sqft112 Glen Street, Kingston, NY 12401Active
 MLS ID #20264527, Louis Naccarato, Listing by: Corcoran Country Living. HVCRMLS
 - $449,9003 bd2 ba2k sqft138 Harding Avenue, Kingston, NY 12401Active
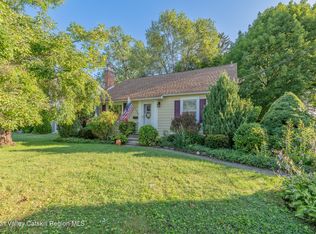 MLS ID #20264210, Marguerite Ehmann, Listing by: Howard Hanna Rand Realty. HVCRMLS
 - $459,0004 bd3 ba1.9k sqft105 Brabrant Road, Kingston, NY 12401Active
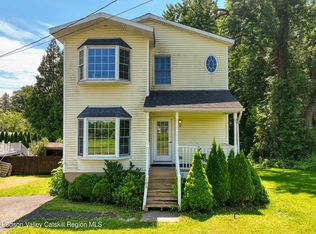 MLS ID #20263301, Jill Zarcone, Listing by: Keller Williams Realty HV Nort. HVCRMLS
 - $467,5003 bd2 ba1.9k sqft324 1st Avenue, Kingston, NY 12401ActiveMLS ID #20262589, Craig Williams, Listing by: Dugo Realty. HVCRMLS
- $375,0003 bd2 ba1.5k sqft311 Lucas Avenue, Kingston, NY 12401ActiveMLS ID #20264231, Kristen Zigouras, Listing by: eXp Realty. HVCRMLS
- $499,0004 bd2 ba1.9k sqft156 Hurley Avenue, Kingston, NY 12401ActiveMLS ID #20264658, Maria Gianas, Listing by: The Machree Group, LLC. HVCRMLS
- $469,0003 bd2 ba1.3k sqft110 Greenkill Avenue, Kingston, NY 12401ActiveMLS ID #20263636, Mary Orapello, Listing by: Howard Hanna Rand Realty. HVCRMLS
- $419,0003 bd1 ba1.4k sqft284 Clifton Avenue, Kingston, NY 12401ActiveMLS ID #20264298, Mary Orapello, Listing by: Howard Hanna Rand Realty. HVCRMLS
- $425,0003 bd1 ba1.1k sqft216 Williams Lane, Kingston, NY 12401ActiveMLS ID #20263804, Ryan Basten, Listing by: BHHS Nutshell Realty. HVCRMLS
- $425,0002 bd2 ba1.4k sqft61 Hudson Street, Kingston, NY 12401ActiveMLS ID #20262406, Feng Liu Winham, Listing by: Coldwell Banker Village GreenK. HVCRMLS
- $395,0002 bd2 ba976 sqft245 E Chester Street, Kingston, NY 12401ActiveMLS ID #20263825, Cameil Morris East, Listing by: Keller Williams Realty HV Nort. HVCRMLS
- $374,9003 bd3 ba1.9k sqft94 O'Neil Street, Kingston, NY 12401ActiveMLS ID #20264967, Philip Kelly, Listing by: Howard Hanna Rand Realty. HVCRMLS
- $425,0003 bd2 ba1.1k sqft200 Doris Street, Port Ewen, NY 12466ActiveMLS ID #20264943, Patricia Kowatch, Listing by: Keller Williams Realty HV Nort. HVCRMLS
- $359,9003 bd2 ba1.8k sqft29 Harwich Street, Kingston, NY 12401ActiveMLS ID #20263400, Megan Rios, Listing by: Berardi Realty. HVCRMLS
- $379,0003 bd2 ba1.6k sqft72 Sawdust Avenue, Kingston, NY 12401ActiveMLS ID #20264443, Dylan Taft, Listing by: Taft Street Realty, Inc.. HVCRMLS
- $399,0002 bd1 ba1.3k sqft391 Joys Lane, Hurley, NY 12443ActiveMLS ID #20262824, Amie Durham, Listing by: Howard Hanna Rand Realty. HVCRMLS
- $399,9002 bd2 ba1.6k sqft845 Lucas Avenue Extension, Hurley, NY 12443ActiveMLS ID #20260163, Patricia Macaluso, Listing by: Living Structures. HVCRMLS
- $425,0003 bd2 ba1.3k sqft198 Spillway Road, West Hurley, NY 12491ActiveMLS ID #20261941, James Angelakis, Listing by: BHHS HUDSON VALLEY PROP-WDST. HVCRMLS
- $394,9993 bd-- ba1.3k sqft25 S Prospect Street, Kingston, NY 12401ActiveMLS ID #20262247, Richard Baxter, Listing by: Keller Williams Realty. HVCRMLS
