Skip main navigation
Closed
  • $652,700

    147 Flower Hill, Kingston, NY 12401

    5beds
    2,768sqft
    Single Family Residence
    Built in 1966
    1.1 Acres Lot
    $652,700 Zestimate®
    $236/sqft
    $5,476 Estimated rent

    Home value

    $652,700

    $555,000 - $764,000

    $5,476/mo

    Zestimate® history
    Loading
    Loading...

    Owner options

    List your home for rent

    $5,476/mo

    Rent Zestimate®

    Find your next renter with Zillow Rental Manager. Plus, with online applications, you can quickly screen prospective tenants – for free.

    Learn more

    $5,476/mo

    Rent Zestimate®

    Refinance and save

    $4,356/mo

    Est. payment

    Refinancing to a lower rate could help reduce your monthly payments and save thousands over the life of the loan.

    See today's rates

    $4,356/mo

    Est. payment

    Explore your selling options

    Work with a Zillow partner agent

    Leverage their expertise and Zillow's premium Showcase listings to get your home seen by more buyers.

    Get started

    List with your own agent

    Get your home in front of millions of buyers by listing it on Zillow.

    Learn how to do it

    Sell it yourself

    Take full control of how buyers see your home on Zillow by listing For Sale by Owner (FSBO).

    List your home

    What's special

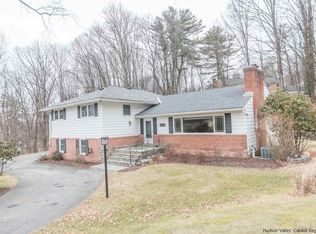
    Priced to Sell !! Spacious and Gracious two story offers flowing floor plan, perfect for family living. Enjoy the roomy eat in kitchen which opens to the large family room ideal lay out for entertaining. Living room offers bay window and wood burning fireplace with Portuguese hand painted tile surround, formal dining room, powder room and bright and airy three season Florida sun room plus 35 x 16 deck complete the downstairs layout. Upstairs you will find the luxurious master bedroom suite with 4 year old bath, double sinks, granite counters, walk in shower and heated marble floors. Additional 4 bedrooms, one currently being used as an office, plus full hall bath. Bonus of full kitchen with separate entrance in basement just the right layout for catering. This comfortable and roomy 5 bedroom home is situated on 1+ acres, convenient to Uptown Kingston and walk to golf, tennis, and pool at the Wiltwyck Club.

    This property is off market, which means it's not currently listed for sale or rent on Zillow. This may be different from what's available on other websites or public sources.
    Zillow last checked:

    Listing updated:

    Listed by:

    Jeannine Simmons 845-594-4285,

    Corcoran Country Living

    Bought with:

    Mary Orapello, 30OR0910113

    Murphy Realty Group

    Source: HVCRMLS,MLS#: 20194397MLS Logo

    Facts & features

    Interior

    Bedrooms & bathrooms
    • Bedrooms: 5
    • Bathrooms: 3
    • Full bathrooms: 2
    • 1/2 bathrooms: 1
    Basement
    • Level: Basement
    Dining room
    • Level: First
    • Area: 132
    • Dimensions: 11 x 12
    Family room
    • Level: First
    • Area: 388.36
    • Dimensions: 26.6 x 14.6
    Kitchen
    • Level: First
    • Area: 266.56
    • Dimensions: 19.6 x 13.6
    Living room
    • Level: First
    • Area: 252
    • Dimensions: 14 x 18
    Other
    • Level: Second
    Other
    • Level: First
    Utility room
    • Level: First
    • Area: 20
    • Dimensions: 5 x 4
    Heating
    • Baseboard, Hot Water, Oil
    Cooling
    • Attic Fan, Ceiling Fan(s)
    Appliances
    • Included: Other, Water Softener, Water Heater, Washer, Refrigerator, Range, Exhaust Fan, Dryer, Dishwasher
    Features
    • 3 Seasons Room, Eat-in Kitchen, Pantry
    • Flooring: Ceramic Tile, Hardwood, Vinyl
    • Doors: French Doors
    • Basement: Full
    • Has fireplace: Yes
    • Fireplace features: Living Room, Other, See Remarks
    Interior area
    • Total structure area: 2,768
    • Total interior livable area: 2,768 sqft

    Property

    Parking
    • Total spaces: 2
    • Parking features: Garage - Attached
    • Attached garage spaces: 2
    Features
    • Stories: 2
    • Patio & porch: Deck
    Lot
    • Size: 1.1 Acres
    • Dimensions: 1.10
    • Features: Landscaped
    Details
    • Zoning description: res

    Construction

    Type & style
    • Home type: SingleFamily
    • Property subtype: Single Family Residence
    Materials
    • Aluminum Siding, Brick, Frame
    • Roof: Asphalt,Shingle
    Condition
    • Year built: 1966

    Utilities & green energy

    • Electric: 200+ Amp Service
    • Sewer: Septic Tank
    • Water: Well

    Community & HOA

    Location
    • Region: Kingston

    Financial & listing details

    • Price per square foot: $236/sqft
    • Tax assessed value: $256,000
    • Annual tax amount: $11,290
    • Date on market: 10/11/2019

    Price history

    DateEventPrice
    6/23/2021Sold$310,000$112/sqft
    Source: HVCRMLS #20194397 Report a problem

    Public tax history

    Tax history is unavailable.

    Neighborhood: Hillside

    Nearby schools

    GreatSchools rating
    Schools provided by the listing agent
    • Elementary: Edson K-4

    Source: HVCRMLS. This data may not be complete. We recommend contacting the local school district to confirm school assignments for this home.

    Get a cash offer in 3 minutes
    Find out how much your home could sell for in as little as 3 minutes with a no-obligation cash offer.
    Estimated market value
    $652,700
    Get a cash offer in 3 minutes
    Find out how much your home could sell for in as little as 3 minutes with a no-obligation cash offer.
    Estimated market value
    $652,700