
Bring your vision to this spacious 3-bedroom, 2½-bath home offering approximately 1,915 square feet in desirable Midtown Kingston. With generous living space, classic hardwood floors, and an abundance of storage, this property offers a solid foundation for those looking to add their personal touch.
The spacious family room provides plenty of room to gather, while the three-season back porch and rear deck create additional spaces to relax and enjoy the outdoors. The fully vinyl-fenced backyard offers privacy and versatility for entertaining, gardening, pets, or play.
Additional features include two garages, an on-demand tankless hot water heater, a walk-up attic, and a full basement, providing exceptional storage and workspace potential.
This home needs TLC, making it an excellent opportunity for buyers who are ready to renovate and create a home tailored to their style. Whether you're looking for a primary residence, investment opportunity, or renovation project, this Midtown Kingston property offers space, flexibility, and plenty of potential.
Active
$374,900
94 O'Neil Street, Kingston, NY 12401
3beds
1,915sqft
Single Family Residence
Built in 1920
3,920 Square Feet Lot
$380,400 Zestimate®
$196/sqft
$-- HOA
What's special
- 11 days
- 763
- 32
Zillow last checked:
Listing updated:
Listed by:
Howard Hanna Rand Realty 845-338-5252,
Philip Kelly 845-430-6334
Source: HVCRMLS,MLS#: 20264967
Facts & features
Interior
Bedrooms & bathrooms
- Bedrooms: 3
- Bathrooms: 3
- Full bathrooms: 2
- 1/2 bathrooms: 1
Primary bedroom
- Level: Second
- Area: 157.66
- Dimensions: 16.17 x 9.75
Bedroom
- Level: Second
- Area: 72.72
- Dimensions: 8.08 x 9
Bedroom
- Level: Second
- Area: 129.47
- Dimensions: 12.33 x 10.5
Bathroom
- Level: First
- Area: 57.28
- Dimensions: 7.9 x 7.25
Bathroom
- Level: Second
- Area: 50.5
- Dimensions: 8.08 x 6.25
Other
- Level: First
- Area: 19.8
- Dimensions: 3.83 x 5.17
Family room
- Level: First
- Area: 227.5
- Dimensions: 13.25 x 17.17
Kitchen
- Level: First
- Area: 213.89
- Dimensions: 11.83 x 18.08
Living room
- Level: First
- Area: 270.48
- Dimensions: 17.83 x 15.17
Heating
- Baseboard, Natural Gas
Cooling
- Ceiling Fan(s)
Appliances
- Included: Tankless Water Heater, Refrigerator, Microwave, Gas Range
- Laundry: Electric Dryer Hookup, In Basement, Washer Hookup
Features
- 3 Seasons Room, Ceiling Fan(s)
- Flooring: Carpet, Hardwood, Vinyl
- Basement: Full,Interior Entry,Storage Space
Interior area
- Total structure area: 1,915
- Total interior livable area: 1,915 sqft
- Finished area above ground: 1,915
- Finished area below ground: 0
Property
Parking
- Total spaces: 2
- Parking features: Paved, Off Street, Driveway
- Garage spaces: 2
- Has uncovered spaces: Yes
Features
- Patio & porch: Covered, Deck, Enclosed, Front Porch, Porch, Rear Porch
- Fencing: Back Yard,Full,Gate,Vinyl
- Has view: Yes
- View description: City
Lot
- Size: 3,920 Square Feet
- Features: City Lot
Details
- Additional structures: Garage(s)
- Parcel number: 48.33477
- Zoning: T4N-T4
Construction
Type & style
- Home type: SingleFamily
- Architectural style: Traditional
- Property subtype: Single Family Residence
Materials
- Aluminum Siding, Frame
- Foundation: Block
- Roof: Asphalt
Condition
- New construction: No
- Year built: 1920
Utilities & green energy
- Electric: 200+ Amp Service, Circuit Breakers
- Sewer: Public Sewer
- Water: Public
- Utilities for property: Cable Available, Electricity Connected, Natural Gas Connected, Phone Available, Sewer Connected, Water Connected
Community & HOA
Location
- Region: Kingston
Financial & listing details
- Price per square foot: $196/sqft
- Tax assessed value: $136,500
- Annual tax amount: $5,654
- Date on market: 8/28/2026
- Electric utility on property: Yes
- Road surface type: Paved
Estimated market value
$380,400
$361,000 - $399,000
$4,264/mo
Price history
| Date | Event | Price |
|---|---|---|
| 8/28/2026 | Listed for sale | $374,900+179.8%$196/sqft |
Source:  HVCRMLS #20264967 Report a problem HVCRMLS #20264967 Report a problem | ||
| 2/15/2013 | Sold | $134,000-4.2%$70/sqft |
Source: HVCRMLS #20123245 Report a problem | ||
| 12/7/2012 | Pending sale | $139,850$73/sqft |
Source: 24/7 Realty Inc. #20123245 Report a problem | ||
| 7/17/2012 | Listed for sale | $139,850+84%$73/sqft |
Source: 24/7 Realty Inc. #20123245 Report a problem | ||
| 7/26/2011 | Sold | $76,000-4.9%$40/sqft |
Source: HVCRMLS #20112280 Report a problem | ||
| 6/29/2011 | Pending sale | $79,900$42/sqft |
Source: Fannie Mae #20112280 Report a problem | ||
| 6/25/2011 | Listed for sale | $79,900$42/sqft |
Source: Fannie Mae #20112280 Report a problem | ||
| 6/11/2011 | Pending sale | $79,900$42/sqft |
Source: Fannie Mae #20112280 Report a problem | ||
| 6/9/2011 | Listed for sale | $79,900$42/sqft |
Source: Fannie Mae #20112280 Report a problem | ||
| 5/21/2011 | Pending sale | $79,900$42/sqft |
Source: Fannie Mae #20112280 Report a problem | ||
| 5/19/2011 | Listed for sale | $79,900$42/sqft |
Source: Fannie Mae #20112280 Report a problem | ||
| 5/12/2011 | Pending sale | $79,900$42/sqft |
Source: Fannie Mae #20112280 Report a problem | ||
| 4/30/2011 | Price change | $79,900-11.1%$42/sqft |
Source: Fannie Mae #20112280 Report a problem | ||
| 3/24/2011 | Price change | $89,900-10%$47/sqft |
Source: Fannie Mae #20112280 Report a problem | ||
| 3/19/2011 | Price change | -- |
Source: foreclosure.com Report a problem | ||
| 3/1/2011 | Price change | $99,900-9.1%$52/sqft |
Source: Fannie Mae #20105763 Report a problem | ||
| 1/27/2011 | Price change | $109,900-12%$57/sqft |
Source: Fannie Mae #20105763 Report a problem | ||
| 12/20/2010 | Price change | $124,900-23.4%$65/sqft |
Source: Fannie Mae #20105763 Report a problem | ||
| 12/16/2010 | Listed for sale | -- |
Source: foreclosure.com Report a problem | ||
| 10/13/2010 | Sold | $162,986-9.5%$85/sqft |
Source: Public Record Report a problem | ||
| 11/13/2007 | Sold | $180,000+17900%$94/sqft |
Source: Public Record Report a problem | ||
| 5/14/2007 | Sold | $1,000$1/sqft |
Source: Public Record Report a problem | ||
Public tax history
| Year | Property taxes | Tax assessment |
|---|---|---|
| 2025 | -- | $136,500 |
| 2024 | -- | $136,500 |
| 2023 | -- | $136,500 |
| 2022 | -- | $136,500 |
| 2021 | -- | $136,500 |
| 2020 | -- | $136,500 |
| 2019 | -- | $136,500 +10.1% |
| 2018 | -- | $124,000 |
| 2017 | $3,774 | $124,000 +2.5% |
| 2016 | -- | $121,000 |
| 2015 | -- | $121,000 |
| 2014 | -- | $121,000 -5.5% |
| 2013 | -- | $128,000 -15.8% |
| 2011 | -- | $152,000 -9.3% |
| 2010 | -- | $167,500 -9.5% |
| 2009 | -- | $185,000 -5.1% |
| 2008 | -- | $195,000 +393.7% |
| 2007 | -- | $39,500 |
| 2006 | -- | $39,500 |
| 2005 | -- | $39,500 |
| 2004 | -- | $39,500 |
| 2003 | -- | $39,500 |
| 2002 | -- | $39,500 |
| 2001 | -- | $39,500 |
| 2000 | -- | $39,500 |
Find assessor info on the county website
Monthly payment
Climate risks
Neighborhood: 12401

Similar homes
- $375,0003 bd2 ba1.5k sqft311 Lucas Avenue, Kingston, NY 12401Active

 MLS ID #20264231, Kristen Zigouras, Listing by: eXp Realty. HVCRMLS
 - $349,9003 bd1 ba1.2k sqft70 Van Deusen Street, Kingston, NY 12401Active
 MLS ID #20263431, Gregory Berardi, Listing by: Berardi Realty. HVCRMLS
 - $268,9003 bd1 ba1.1k sqft56 Grand Street, Kingston, NY 12401Active
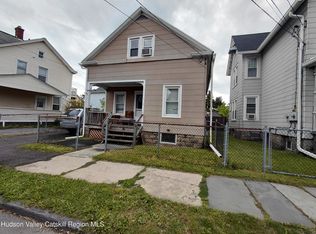 MLS ID #20262473, Jerry Weiss, Listing by: Pietro Altomare Realty. HVCRMLS
 - $419,0003 bd1 ba1.4k sqft284 Clifton Avenue, Kingston, NY 12401Active
 MLS ID #20264298, Mary Orapello, Listing by: Howard Hanna Rand Realty. HVCRMLS
 - $395,0002 bd2 ba976 sqft245 E Chester Street, Kingston, NY 12401ActiveMLS ID #20263825, Cameil Morris East, Listing by: Keller Williams Realty HV Nort. HVCRMLS
- $439,9003 bd2 ba1.3k sqft235 Wilbur Avenue, Kingston, NY 12401ActiveMLS ID #20263156, Mary McKinney, Listing by: Coldwell Banker Village GreenK. HVCRMLS
- $349,9994 bd1 ba1.6k sqft1011 Columbia Street, Kingston, NY 12401ActiveMLS ID #20264648, Barry Creagan, Listing by: Howard Hanna Rand Realty. HVCRMLS
- $449,9003 bd2 ba2k sqft138 Harding Avenue, Kingston, NY 12401ActiveMLS ID #20264210, Marguerite Ehmann, Listing by: Howard Hanna Rand Realty. HVCRMLS
- $499,0004 bd2 ba1.9k sqft156 Hurley Avenue, Kingston, NY 12401ActiveMLS ID #20264658, Maria Gianas, Listing by: The Machree Group, LLC. HVCRMLS
- $379,0003 bd2 ba1.6k sqft72 Sawdust Avenue, Kingston, NY 12401ActiveMLS ID #20264443, Dylan Taft, Listing by: Taft Street Realty, Inc.. HVCRMLS
- $299,0003 bd2 ba2.6k sqft504 Greenkill Road, Kingston, NY 12401ActiveMLS ID #20261138, Wendy Jarrold, Listing by: Weichert, REALTORS The Spiesma. HVCRMLS
- $394,9993 bd-- ba1.3k sqft25 S Prospect Street, Kingston, NY 12401ActiveMLS ID #20262247, Richard Baxter, Listing by: Keller Williams Realty. HVCRMLS
- $467,5003 bd2 ba1.9k sqft324 1st Avenue, Kingston, NY 12401ActiveMLS ID #20262589, Craig Williams, Listing by: Dugo Realty. HVCRMLS
- $425,0002 bd2 ba1.4k sqft61 Hudson Street, Kingston, NY 12401ActiveMLS ID #20262406, Feng Liu Winham, Listing by: Coldwell Banker Village GreenK. HVCRMLS
- $439,9003 bd3 ba1.6k sqft108 Flower Hill, Kingston, NY 12401ActiveMLS ID #20260638, Sabrina Puppolo, Listing by: Corcoran Country Living. HVCRMLS
- $303,9994 bd2 ba1k sqft49 Gill Street, Kingston, NY 12401ActiveMLS ID #20264629, Kathy Ann Shumway, Listing by: House of Kathy. HVCRMLS
- $459,0004 bd3 ba1.9k sqft105 Brabrant Road, Kingston, NY 12401ActiveMLS ID #20263301, Jill Zarcone, Listing by: Keller Williams Realty HV Nort. HVCRMLS
- $399,0002 bd1 ba1k sqft200 Willow Street, Kingston, NY 12401ActiveMLS ID #20264999, Louis Naccarato, Listing by: Corcoran Country Living. HVCRMLS
- $495,0003 bd3 ba2.4k sqft11-13 Wiltwyck Avenue, Kingston, NY 12401ActiveMLS ID #20264666, Donna Brooks, Listing by: Compass Greater New York, LLC. HVCRMLS
- $459,9994 bd-- ba2.3k sqft212 Ten Broeck Avenue, Kingston, NY 12401ActiveMLS ID #20262452, Richard Baxter, Listing by: Keller Williams Realty. HVCRMLS
