Brooklyn Vibes Meet Historic Kingston — Rare End-Unit Loft at Academy Lofts
Welcome to Ulster Academy Lofts, where historic architecture and modern luxury collide. This stunning former brick schoolhouse has been masterfully transformed into boutique loft residences, bringing true Brooklyn loft vibes to Kingston's thriving Rondout Historic District — just steps from the waterfront, galleries, restaurants, and boutique shopping.
This exclusive first floor one-bedroom is a true standout- a coveted end unit with no neighbors above, offering exceptional privacy, natural light, and quiet. Inside, you'll find a bright open floor plan with soaring 12-foot ceilings, exposed brick, skylights, and a cozy gas fireplace that anchors the living space.
The kitchen is appointed with granite countertops, sleek cabinetry, and modern appliances, blending style and function for effortless entertaining. The oversized 17' x 16' master bedroom is a true retreat, offering plenty of space for lounging and working from home. The en-suite bathroom has its own skylight and is finished in white subway tile with an art deco-mosaic tile floor.
Enjoy the rare amenities of off-street parking, maintenance-free living, and access to a rooftop deck — perfect for relaxing or entertaining with exceptional city and mountain views.
Closed
$427,000
214 West Chestnut #102, Kingston, NY 12401
1beds
1,350sqft
Condominium
Built in 2005
-- sqft lot
$453,200 Zestimate®
$316/sqft
$2,153 Estimated rent
Home value
$453,200
$390,000 - $530,000
$2,153/mo
Zestimate® history
Owner options
List your home for rent
$2,153/mo
Rent Zestimate®
Find your next renter with Zillow Rental Manager. Plus, with online applications, you can quickly screen prospective tenants – for free.
$2,153/mo
Rent Zestimate®
Refinance and save
$3,180/mo
Est. payment
Refinancing to a lower rate could help reduce your monthly payments and save thousands over the life of the loan.
$3,180/mo
Est. payment
Explore your selling options
Work with a Zillow partner agent
Leverage their expertise and Zillow's premium Showcase listings to get your home seen by more buyers.
Get startedList with your own agent
Get your home in front of millions of buyers by listing it on Zillow.
Learn how to do itSell it yourself
Take full control of how buyers see your home on Zillow by listing For Sale by Owner (FSBO).
List your homeWhat's special
Rooftop deckModern appliancesModern luxuryCozy gas fireplaceExposed brickNatural lightEn-suite bathroom
Zillow last checked:
Listing updated:
Listed by:
Gianfranco Pellegri 845-750-8889,
Grist Mill Real Estate
Bought with:
Dara Barr, 10401352668
Keller Williams Upstate NY Pro
Source: HVCRMLS,MLS#: 20251082
Facts & features
Interior
Bedrooms & bathrooms
- Bedrooms: 1
- Bathrooms: 1
- Full bathrooms: 1
Primary bedroom
- Level: First
- Area: 272
- Dimensions: 17 x 16
Bathroom
- Level: First
- Area: 96
- Dimensions: 8 x 12
Dining room
- Level: First
- Area: 156
- Dimensions: 12 x 13
Kitchen
- Level: First
- Area: 104
- Dimensions: 8 x 13
Living room
- Level: First
- Area: 486.75
- Dimensions: 16.5 x 29.5
Heating
- Forced Air, Natural Gas
Cooling
- Central Air
Appliances
- Included: Water Heater, Washer/Dryer Stacked, Refrigerator, Microwave, Dishwasher, Built-In Gas Range
- Laundry: In Unit
Features
- Cathedral Ceiling(s), Granite Counters, High Ceilings
- Flooring: Bamboo
- Windows: Blinds
- Has basement: No
Interior area
- Total structure area: 1,350
- Total interior livable area: 1,350 sqft
- Finished area above ground: 1,350
- Finished area below ground: 0
Property
Parking
- Parking features: Assigned
Features
- Levels: One
- Exterior features: Balcony, Private Entrance
- Has view: Yes
- View description: Downtown
Details
- Parcel number: 56.4248.102
- Zoning: RT
Construction
Type & style
- Home type: Condo
- Architectural style: Other
- Property subtype: Condominium
- Attached to another structure: Yes
Materials
- Brick
Condition
- New construction: No
- Year built: 2005
Utilities & green energy
- Electric: 200+ Amp Service
- Sewer: Public Sewer
- Water: Public
Community & HOA
Community
- Features: Sidewalks
HOA
- Has HOA: Yes
- HOA fee: $335 monthly
Location
- Region: Kingston
Financial & listing details
- Price per square foot: $316/sqft
- Tax assessed value: $228,500
- Annual tax amount: $8,841
- Date on market: 4/26/2025
Price history
| Date | Event | Price |
|---|---|---|
| 7/31/2025 | Sold | $427,000-0.5%$316/sqft |
Source:  HVCRMLS #20251082 Report a problem HVCRMLS #20251082 Report a problem | ||
| 6/16/2025 | Pending sale | $429,000$318/sqft |
Source: HVCRMLS #20251082 Report a problem | ||
| 5/16/2025 | Contingent | $429,000$318/sqft |
Source: HVCRMLS #20251082 Report a problem | ||
| 4/26/2025 | Listed for sale | $429,000+15.9%$318/sqft |
Source: HVCRMLS #20251082 Report a problem | ||
| 7/31/2023 | Sold | $370,000+5.7%$274/sqft |
Source: HVCRMLS #20231358 Report a problem | ||
| 6/16/2023 | Contingent | $349,900$259/sqft |
Source: HVCRMLS #20231358 Report a problem | ||
| 5/26/2023 | Pending sale | $349,900$259/sqft |
Source: HVCRMLS #20231358 Report a problem | ||
| 5/22/2023 | Listed for sale | $349,900+172%$259/sqft |
Source: HVCRMLS #20231358 Report a problem | ||
| 7/18/2014 | Sold | $128,625-41%$95/sqft |
Source: Public Record Report a problem | ||
| 5/22/2014 | Listed for sale | -- |
Source: Auction.com Report a problem | ||
| 12/3/2013 | Sold | $218,184-12.7%$162/sqft |
Source: Public Record Report a problem | ||
| 12/27/2007 | Sold | $250,000$185/sqft |
Source: Public Record Report a problem | ||
Public tax history
| Year | Property taxes | Tax assessment |
|---|---|---|
| 2025 | -- | $228,500 |
| 2024 | -- | $228,500 |
| 2023 | -- | $228,500 |
| 2022 | -- | $228,500 |
| 2021 | -- | $228,500 |
| 2020 | -- | $228,500 |
| 2019 | -- | $228,500 +7.3% |
| 2018 | -- | $213,000 |
| 2017 | $8,081 | $213,000 -3.2% |
| 2016 | -- | $220,000 |
| 2015 | -- | $220,000 |
| 2014 | -- | $220,000 -3.1% |
| 2013 | -- | $227,000 |
| 2011 | -- | $227,000 -9.2% |
| 2010 | -- | $250,000 |
| 2009 | -- | $250,000 |
| 2008 | -- | $250,000 +572% |
| 2007 | -- | $37,200 |
| 2006 | -- | $37,200 |
Find assessor info on the county website
Neighborhood: 12401
Nearby homes
- $--2 bd2 ba1.4k sqft214 W Chestnut St UNIT 107, Kingston, NY 12401Off Market

- $610,0001 bd2 ba1.7k sqft214 W Chestnut St UNIT 104, Kingston, NY 12401Sold
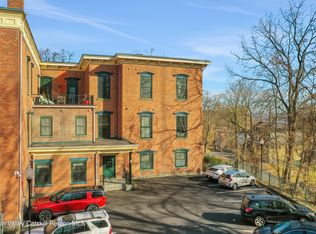
- $227,0001 bd1 ba1.6k sqft214 W Chestnut St, Kingston, NY 12401Off Market
- $227,0001 bd1 ba1.6k sqft214 W Chestnut St, Kingston, NY 12401Off Market
- $249,0001 bd1 ba1.4k sqft214 W Chestnut St, Kingston, NY 12401Off Market
- $249,0001 bd1 ba1.4k sqft214 W Chestnut St, Kingston, NY 12401Off Market
- $479,0002 bd1 ba1.2k sqft214 W Chestnut St UNIT 106, Kingston, NY 12401Pending
- $585,1112 bd2 ba1.4k sqft214 W Chestnut St, Kingston, NY 12401Sold
Nearby schools
GreatSchools rating
- 4/10J Watson Bailey Middle SchoolGrades: 5-8Distance: 2.3 mi
- 4/10Kingston High SchoolGrades: 9-12Distance: 0.6 mi
- 4/10Harry L Edson SchoolGrades: K-4Distance: 2.3 mi
Get a cash offer in 3 minutes
Find out how much your home could sell for in as little as 3 minutes with a no-obligation cash offer.
Estimated market value
$453,200
Get a cash offer in 3 minutes
Find out how much your home could sell for in as little as 3 minutes with a no-obligation cash offer.
Estimated market value
$453,200
- New York
- Ulster County
- Kingston
- 12401
- 214 West Chestnut Unit 102
Nearby cities
Nearby neighborhoods
Nearby zip codes
Other Kingston Topics
