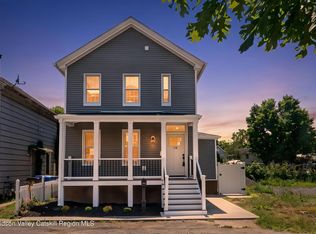
Own a piece of Kingston’s storied past with the Abeel House. This three bedroom, two bath home was originally constructed in the 1850s and meticulously refreshed for the modern era. 465 Abeel Street is situated at the edge of Rondout Creek at the foot of the iconic Wilbur Bridge.
The thoughtfully updated residence spans three levels. On the main level, exposed beams, authentic brickwork, and generous proportions create a warm and inviting environment. The open kitchen features new premium appliances and flows naturally into the dining and living spaces. A tucked-away cozy nook offers a perfect spot for reading, enjoying breakfast, or simply soaking up the sun.
Upstairs, two spacious bedrooms are filled with natural light and framed by views of Rondout Creek while the home’s historic character remains ever-present. A vintage clawfoot tub anchors the bathroom, accessible from both the hallway and the primary bedroom.
With its own private exterior entrance, the third-floor loft introduces an entirely different energy. The loft is a bohemian-style, open-concept space with a spacious living and dining room, separate sleeping area, renovated bathroom, and full kitchen. Oversized windows fill the loft with natural light and offer elevated views of the water.
Set within one of Kingston’s historic transportation corridors, the Abeel House carries a tangible sense of place. Offered fully turnkey with most curated furnishings included, updated appliances, and dedicated heating and cooling throughout, the home is positioned moments from Kingston’s vibrant waterfront district. The Abeel House is more than a renovation; it is a thoughtful revival of a historic property, offering personality, flexibility, and a rare connection to Kingston’s past and present.
For sale
$449,000
465 Abeel Street, Kingston, NY 12401
3beds
1,848sqft
Duplex, Multi Family
Built in 1850
-- sqft lot
$-- Zestimate®
$243/sqft
$-- HOA
What's special
- 239 days
- 930
- 83
Zillow last checked:
Listing updated:
Listed by:
Redfin Real Estate 914-618-5318,
Donna Gray 845-559-7396
Source: OneKey® MLS as distributed by MLS GRID,MLS#: 963431
Facts & features
Interior
Bedrooms & bathrooms
- Bedrooms: 3
- Bathrooms: 2
- Full bathrooms: 2
Heating
- Heat Pump
Cooling
- Ductless
Features
- Galley Type Kitchen
- Flooring: Vinyl
- Attic: Unfinished
Interior area
- Total structure area: 1,848
- Total interior livable area: 1,848 sqft
Property
Parking
- Total spaces: 3
- Parking features: Carport, Driveway
- Garage spaces: 1
- Carport spaces: 2
- Has uncovered spaces: Yes
Lot
- Size: 5,538 Square Feet
Details
- Parcel number: 0800056.0490003017.0000000
- Special conditions: None
Construction
Type & style
- Home type: MultiFamily
- Architectural style: Colonial
- Property subtype: Duplex, Multi Family
- Attached to another structure: Yes
Materials
- Brick
Condition
- Year built: 1850
Utilities & green energy
- Sewer: Public Sewer
- Water: Public
- Utilities for property: Cable Connected, Electricity Connected, Propane, Water Connected
Community & HOA
Location
- Region: Kingston
Financial & listing details
- Price per square foot: $243/sqft
- Tax assessed value: $220,000
- Annual tax amount: $12,308
- Date on market: 2/23/2026
- Cumulative days on market: 236 days
- Listing agreement: Exclusive Right To Sell
- Electric utility on property: Yes
Estimated market value
Not available
Estimated sales range
Not available
Not available
Price history
| Date | Event | Price |
|---|---|---|
| 9/8/2026 | Listed for sale | $449,000$243/sqft |
Source:  OneKey® MLS as distributed by MLS GRID #963431 Report a problem | ||
| 9/5/2026 | Listing removed | $449,000$243/sqft |
Source:  HVCRMLS #20260701 Report a problem | ||
| 8/10/2026 | Price change | $449,000-6.3%$243/sqft |
Source: OneKey® MLS as distributed by MLS GRID #963431 Report a problem | ||
| 4/8/2026 | Price change | $479,000-4%$259/sqft |
Source: HVCRMLS #20260701 Report a problem | ||
| 2/23/2026 | Listed for sale | $499,000+13.4%$270/sqft |
Source: OneKey® MLS as distributed by MLS GRID #963431 Report a problem | ||
| 7/25/2024 | Price change | $440,000-7.4%$238/sqft |
Source: HVCRMLS #20240826 Report a problem | ||
| 6/11/2024 | Listed for sale | $475,000$257/sqft |
Source: HVCRMLS #20240826 Report a problem | ||
| 5/18/2024 | Contingent | $475,000$257/sqft |
Source: HVCRMLS #20240826 Report a problem | ||
| 4/24/2024 | Price change | $475,000-4.8%$257/sqft |
Source: HVCRMLS #20240826 Report a problem | ||
| 4/4/2024 | Listed for sale | $499,000+10.9%$270/sqft |
Source: HVCRMLS #20240826 Report a problem | ||
| 6/30/2022 | Sold | $450,000+0.2%$244/sqft |
Source:  NYSAMLSs #OD132702 Report a problem | ||
| 3/4/2022 | Listed for sale | $449,000+63.3%$243/sqft |
Source: ODBR #132702 Report a problem | ||
| 11/19/2020 | Listing removed | $275,000$149/sqft |
Source: HASAY REALTY #10943716 Report a problem | ||
| 10/9/2020 | Listed for sale | $275,000+5.8%$149/sqft |
Source: HASAY REALTY #10943716 Report a problem | ||
| 7/27/2020 | Sold | $260,000-11.9%$141/sqft |
Source: HVCRMLS #20201637 Report a problem | ||
| 6/23/2020 | Pending sale | $295,000$160/sqft |
Source: Grist Mill Real Estate #20201637 Report a problem | ||
| 6/4/2020 | Listed for sale | $295,000$160/sqft |
Source: Grist Mill Real Estate #20201637 Report a problem | ||
Public tax history
| Year | Property taxes | Tax assessment |
|---|---|---|
| 2025 | -- | $220,000 |
| 2024 | -- | $220,000 |
| 2023 | -- | $220,000 |
| 2022 | -- | $220,000 +69.2% |
| 2021 | -- | $130,000 |
| 2020 | -- | $130,000 |
| 2019 | -- | $130,000 +10.2% |
| 2018 | -- | $118,000 +10.3% |
| 2017 | $1,274 | $107,000 |
| 2016 | -- | $107,000 |
| 2015 | -- | $107,000 |
| 2014 | -- | $107,000 -5.3% |
| 2013 | -- | $113,000 -15% |
| 2011 | -- | $133,000 -23.1% |
| 2010 | -- | $173,000 |
| 2009 | -- | $173,000 -9.9% |
| 2008 | -- | $192,000 +668% |
| 2007 | -- | $25,000 |
| 2006 | -- | $25,000 |
| 2005 | -- | $25,000 |
| 2004 | -- | $25,000 |
| 2003 | -- | $25,000 |
| 2002 | -- | $25,000 |
| 2001 | -- | $25,000 |
| 2000 | -- | $25,000 |
Find assessor info on the county website
Monthly payment
Climate risks
Neighborhood: 12401
Nearby schools
Schools provided by the listing agent
- Elementary: Harry L Edson School
- Middle: J Watson Bailey Middle School
- High: Kingston High School
Source: OneKey® MLS as distributed by MLS GRID. This data may not be complete. We recommend contacting the local school district to confirm school assignments for this home.
Similar homes
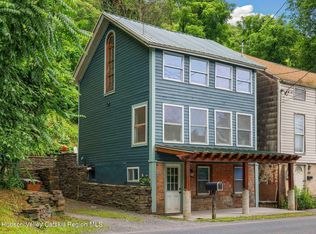
- $429,0004 bd2 ba2.1k sqft121 Pine Grove Avenue, Kingston, NY 12401Active
 MLS ID #20264667, Jeanne Boice, Listing by: Howard Hanna Rand Realty. HVCRMLS
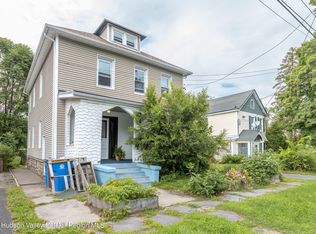
- $379,9994 bd-- ba1.8k sqft171 Greenkill Avenue, Kingston, NY 12401Active
 MLS ID #20262451, Richard Baxter, Listing by: Keller Williams Realty. HVCRMLS
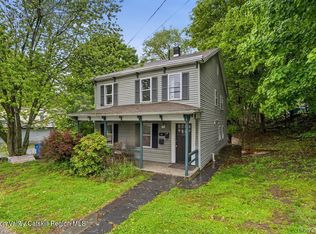
- $449,9003 bd2 ba2k sqft138 Harding Avenue, Kingston, NY 12401Active
 MLS ID #20264210, Marguerite Ehmann, Listing by: Howard Hanna Rand Realty. HVCRMLS
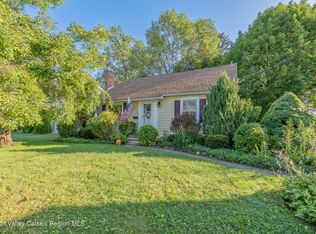
- $449,0003 bd2 ba1.3k sqft110 Greenkill Avenue, Kingston, NY 12401Active
 MLS ID #20263636, Mary Orapello, Listing by: Howard Hanna Rand Realty. HVCRMLS
- $459,9994 bd-- ba2.3k sqft212 Ten Broeck Avenue, Kingston, NY 12401ActiveMLS ID #20262452, Richard Baxter, Listing by: Keller Williams Realty. HVCRMLS
- $299,9004 bd2 ba2k sqft5 Wilbur Avenue, Kingston, NY 12401ActiveMLS ID #20263914, Megan Rios, Listing by: Berardi Realty. HVCRMLS
- $394,9993 bd-- ba1.3k sqft25 S Prospect Street, Kingston, NY 12401ActiveMLS ID #20262247, Richard Baxter, Listing by: Keller Williams Realty. HVCRMLS
- $639,0003 bd2 ba1.7k sqft630 Ashokan Road, Kingston, NY 12401For Sale
 MLS ID #1063475, Michael J. Carr, Listing by: eXp Realty. OneKey® MLS as distributed by MLS GRID
- $524,9002 bd3 ba2.2k sqft377 Washington Avenue, Kingston, NY 12401ActiveMLS ID #20265046, Robert Leone, Listing by: Hudson Valley Real Estate Brok. HVCRMLS
- $525,0003 bd3 ba1.5k sqft146 Flower Hill, Kingston, NY 12401ActiveMLS ID #20264149, Nicole Polito, Listing by: Coldwell Banker Village Green. HVCRMLS
- $459,9994 bd2 ba1.9k sqft167 Salem Street, Port Ewen, NY 12466ActiveMLS ID #20262044, Richard Baxter, Listing by: Keller Williams Realty. HVCRMLS
- $499,0004 bd2 ba1.9k sqft156 Hurley Avenue, Kingston, NY 12401ActiveMLS ID #20264658, Maria Gianas, Listing by: The Machree Group, LLC. HVCRMLS
- $329,0002 bd-- ba1.4k sqft180 Foxhall Avenue, Kingston, NY 12401ActiveMLS ID #20265849, Louis Naccarato, Listing by: Corcoran Country Living. HVCRMLS
- $375,0003 bd2 ba1.5k sqft311 Lucas Avenue, Kingston, NY 12401ActiveMLS ID #20264231, Kristen Zigouras, Listing by: eXp Realty. HVCRMLS
- $399,0003 bd1 ba1.4k sqft284 Clifton Avenue, Kingston, NY 12401ActiveMLS ID #20264298, Mary Orapello, Listing by: Howard Hanna Rand Realty. HVCRMLS
- $475,0003 bd1 ba1.3k sqft120 Sherman Road, Kingston, NY 12401ActiveMLS ID #20265472, Philip Kelly, Listing by: Howard Hanna Rand Realty. HVCRMLS
- $379,9004 bd3 ba2k sqft335 Lucas Avenue, Kingston, NY 12401ActiveMLS ID #20265199, Megan Rios, Listing by: Berardi Realty. HVCRMLS
- $549,0003 bd2 ba1.5k sqft625 Delaware Avenue, Kingston, NY 12401ActiveMLS ID #20264510, Machree Quaker, Listing by: The Machree Group, LLC. HVCRMLS
- $459,9004 bd2 ba1.7k sqft68 Parkcrest Drive, Rosendale, NY 12472ActiveMLS ID #20264625, Giovanna Russo, Listing by: Century 21 Alliance-NP. HVCRMLS
- $385,0002 bd2 ba976 sqft245 E Chester Street, Kingston, NY 12401ActiveMLS ID #20263825, Cameil Morris East, Listing by: Keller Williams Realty HV Nort. HVCRMLS
