A European Inspired Oasis in Dover Plains!
This meticulously cared for custom built home is being offered by the original owners for the first time.
The impressive front entrance is where the grace and style begins.
This 2,409 square foot home has too many custom features to list-making it a MUST SEE!
In the primary residence you will find a primary bedroom, 2 additional bedroom, 2 full baths, one with a marble tile shower and floor, updated appliances, recessed lighting.
The dining room has glass doors to the expansive, European baluster railed, veranda with breathtaking views overlooking the property, river and distant mountains.
The lower level includes a legal 1 bedroom, 1 bath accessory apartment with living room. Perfect for multigenerational living. A one room studio is also on the lower level. A great space for an artist studio or overnight guests. Both lower level spaces open to the grand stone patios with fountain surrounded by stone walls.
Sited on over 2 acres of lush gardens with fruit trees, a custom built stone fountain, patios, statuary, masonry stone walls with pillars, two outbuildings and over 325 feet of level backyard and all with access to the 10 Mile River for fishing, kayaking and summer enjoyment.
If privacy, tranquility, and living with waterfront accesses is your idea of a dream home-it is all here!
4 Minutes to Dover Plains Metro North Station!
For sale
Price cut: $30K (7/8)
$595,000
20 Craig Lane, Dover Plains, NY 12522
3beds
2,409sqft
Single Family Residence, Residential
Built in 1979
2.2 Acres Lot
$-- Zestimate®
$247/sqft
$-- HOA
What's special
Primary bedroomRecessed lightingTwo outbuildingsImpressive front entranceCustom built stone fountainUpdated appliances
- 36 days |
- 802 |
- 47 |
Zillow last checked:
Listing updated:
Listed by:
K. Fortuna Realty, Inc. 845-632-3492,
Carol Lynne Penta 845-632-3492,
Michael Santarpia 845-632-3492,
K. Fortuna Realty, Inc.
Source: OneKey® MLS as distributed by MLS GRID,MLS#: 1016112
Facts & features
Interior
Bedrooms & bathrooms
- Bedrooms: 3
- Bathrooms: 3
- Full bathrooms: 2
- 1/2 bathrooms: 1
Heating
- Hot Water, Propane, Other
Cooling
- Wall/Window Unit(s)
Appliances
- Included: Dryer, Gas Cooktop, Gas Oven, Washer
- Laundry: Washer/Dryer Hookup
Features
- First Floor Bedroom, First Floor Full Bath, Eat-in Kitchen, Entrance Foyer, Formal Dining, High Ceilings, In-Law Floorplan, Open Floorplan, Open Kitchen, Original Details, Other, Storage
- Basement: Full
- Attic: Unfinished
Interior area
- Total structure area: 2,409
- Total interior livable area: 2,409 sqft
Property
Parking
- Parking features: Driveway
- Has uncovered spaces: Yes
Features
- Levels: Two
- On waterfront: Yes
- Waterfront features: River Access
Lot
- Size: 2.2 Acres
Details
- Parcel number: 1326007062088439370000
- Special conditions: None
Construction
Type & style
- Home type: SingleFamily
- Architectural style: Raised Ranch
- Property subtype: Single Family Residence, Residential
Materials
- Brick, Other
- Foundation: Other
Condition
- Year built: 1979
Utilities & green energy
- Sewer: Septic Tank
- Water: Private
- Utilities for property: Cable Available, Electricity Connected, Phone Connected, Propane, Trash Collection Private, Water Connected
Community & HOA
HOA
- Has HOA: No
Location
- Region: Dover Plains
Financial & listing details
- Price per square foot: $247/sqft
- Tax assessed value: $155,100
- Annual tax amount: $8,083
- Date on market: 6/19/2026
- Cumulative days on market: 37 days
- Listing agreement: Exclusive Right To Sell
- Inclusions: All appliances in primary unit and accessory apartment, generator.
- Electric utility on property: Yes
Estimated market value
Not available
Estimated sales range
Not available
Not available
Price history
| Date | Event | Price |
|---|---|---|
| 7/8/2026 | Price change | $595,000-4.8%$247/sqft |
Source:  OneKey® MLS as distributed by MLS GRID #1016112 Report a problem OneKey® MLS as distributed by MLS GRID #1016112 Report a problem | ||
| 6/19/2026 | Listed for sale | $625,000$259/sqft |
Source: OneKey® MLS as distributed by MLS GRID #1016112 Report a problem | ||
Public tax history
| Year | Property taxes | Tax assessment |
|---|---|---|
| 2025 | -- | $155,100 |
| 2024 | -- | $155,100 |
| 2023 | -- | $155,100 |
| 2022 | -- | $155,100 |
| 2021 | -- | $155,100 |
| 2020 | -- | $155,100 |
| 2019 | -- | $155,100 |
| 2018 | -- | $155,100 |
| 2017 | $6,761 | $155,100 |
| 2016 | -- | $155,100 |
| 2015 | -- | $155,100 |
| 2014 | -- | $155,100 |
| 2012 | -- | $155,100 |
| 2011 | -- | $155,100 |
| 2010 | -- | $155,100 |
| 2009 | -- | $155,100 |
| 2008 | -- | $155,100 |
| 2007 | -- | $155,100 |
| 2006 | -- | $155,100 |
| 2005 | -- | $155,100 |
| 2004 | -- | $155,100 |
| 2003 | -- | $155,100 |
| 2000 | -- | $155,100 |
Find assessor info on the county website
Monthly payment
Climate risks
Neighborhood: 12522
Nearby schools
GreatSchools rating
- 3/10Dover Elementary SchoolGrades: 3-5Distance: 1.6 mi
- 7/10Dover Middle SchoolGrades: 6-8Distance: 2.1 mi
- 4/10Dover High SchoolGrades: 9-12Distance: 2.1 mi
Schools provided by the listing agent
- Elementary: Dover Elementary School
- Middle: Dover Middle School
- High: Dover High School
Source: OneKey® MLS as distributed by MLS GRID. This data may not be complete. We recommend contacting the local school district to confirm school assignments for this home.
- $308,1003 bd1 ba1.1k sqft129 Craig Ln, Dover Plains, NY 12522Off Market
- $340,0004 bd2 ba1.8k sqft136 Craig Ln, Dover Plains, NY 12522Sold
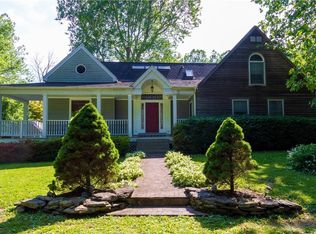
- $425,0004 bd2 ba1.8k sqft126 Craig Ln, Dover Plains, NY 12522Sold

- $755,5002 bd1 ba1.3k sqft130 Craig Ln, Dover Plains, NY 12522Off Market
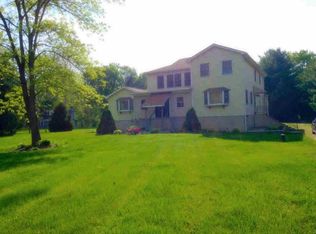
- $447,4003 bd3 ba2.4k sqft138 Craig Ln, Dover Plains, NY 12522Off Market
- $463,0003 bd2 ba1.7k sqft144 Craig Ln, Dover Plains, NY 12522Off Market
- $391,2003 bd1 ba1.6k sqft145 Craig Ln, Dover Plains, NY 12522Off Market
- $514,4003 bd2 ba2.1k sqft119 Craig Ln, Dover Plains, NY 12522Off Market
A local agent can set up tours, give advice and negotiate with sellers.
Similar homes
- $575,0003 bd3 ba2.1k sqft226 Cart Road #C, Dover Plains, NY 12522For Sale

 MLS ID #1008883, Britney Maddock, Listing by: K. Fortuna Realty, Inc.. OneKey® MLS as distributed by MLS GRID
 - $499,0003 bd2 ba1.9k sqft256 Hammond Hill Road, Dover Plains, NY 12522For Sale
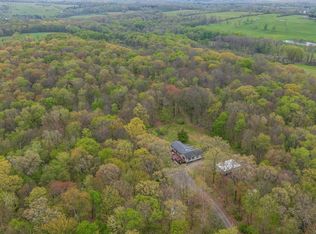 MLS ID #996553, Anna Proctor, Listing by: Compass Greater NY, LLC. OneKey® MLS as distributed by MLS GRID
 - $549,5004 bd3 ba2.4k sqft34 Contour Lane, Salt Point, NY 12578For Sale
 MLS ID #1029282, Justin M. LaFalce, Listing by: KW MidHudson. OneKey® MLS as distributed by MLS GRID
 - $550,0004 bd3 ba2.3k sqft25 Bald Hill Road, Kent, CT 06785For Sale

 MLS ID #24174793, Bonnie Sue Bevans, BRealEstate.net. Smart MLS
 - $575,0004 bd3 ba2.6k sqft89 Deer Pond Road, Verbank, NY 12585For SaleMLS ID #947615, Daniel Axtmann, Listing by: BHHS Hudson Valley Properties. OneKey® MLS as distributed by MLS GRID
- $529,9003 bd2 ba1.8k sqft128 Lookout Pass, Stormville, NY 12582For SaleMLS ID #1027029, Marilynn Shultz, Listing by: BHHS Hudson Valley Properties. OneKey® MLS as distributed by MLS GRID
- $575,0003 bd3 ba2k sqft47 Martin Road, Hopewell Junction, NY 12533For SaleMLS ID #1016502, Sharon Sheil, Listing by: Coldwell Banker Realty. OneKey® MLS as distributed by MLS GRID
- $575,0003 bd2 ba2.5k sqft6 Route 343, Millbrook, NY 12545For SaleMLS ID #968366, Rebecca R. Marino, Listing by: Corcoran Country Living. OneKey® MLS as distributed by MLS GRID
- $595,0004 bd3 ba1.5k sqft15 Horseshoe Lane, Millerton, NY 12546For SaleMLS ID #1019167, Ronald C. Green, Listing by: KW MidHudson. OneKey® MLS as distributed by MLS GRID
- $629,9003 bd2 ba1.7k sqft57 Buhleir Road, Pawling, NY 12564For SaleMLS ID #992269, Carolyn Ridenour, Listing by: Berkshire Hathaway HS NE Prop.. OneKey® MLS as distributed by MLS GRID
- $595,0004 bd2 ba2k sqft70 Reed Road, Warren, CT 06754For SaleMLS ID #24183411, Phil Fox, William Pitt Sotheby's Int'l. Smart MLS
- $599,9004 bd3 ba2.2k sqft43 Nathan Hale Drive, Stormville, NY 12582For SaleMLS ID #1021059, Michael A. Martell, Listing by: eXp Realty. OneKey® MLS as distributed by MLS GRID
- $600,0003 bd2 ba1.7k sqft287 Hunns Lake Road, Stanfordville, NY 12581For SaleMLS ID #991745, Alexandr Mashkin, Listing by: Keller Williams Realty Partner. OneKey® MLS as distributed by MLS GRID
- $675,0004 bd4 ba3.4k sqft21 Straub Drive, Pleasant Valley, NY 12569For SaleMLS ID #1026844, Peter J. Quartironi, Listing by: RE/MAX Town & Country. OneKey® MLS as distributed by MLS GRID
- $585,0003 bd3 ba2.3k sqft41 W Old Farm Road, Hopewell Junction, NY 12533For SaleMLS ID #1008281, STEFANI TIMPANO, Listing by: McNiff Real Estate LTD. OneKey® MLS as distributed by MLS GRID
- $630,0003 bd3 ba2.1k sqft7 Pellbridge Drive, Hopewell Junction, NY 12533For SaleMLS ID #1007808, Lisa Mannion, Listing by: Houlihan Lawrence Inc.. OneKey® MLS as distributed by MLS GRID
- $650,0003 bd3 ba2.5k sqft45 Willow Lake Drive, Holmes, NY 12531For SaleMLS ID #1017740, Heather Bragg, Listing by: River to Ridge Rlty Associates. OneKey® MLS as distributed by MLS GRID
- $539,0003 bd3 ba1.8k sqft70 Gretna Hill Road, Pleasant Valley, NY 12569For SaleMLS ID #1022851, Donna Gray, Listing by: Redfin Real Estate. OneKey® MLS as distributed by MLS GRID
- $599,9004 bd3 ba1.5k sqft9 Richconn Drive, New Milford, CT 06776For SaleMLS ID #24190623, Lori J. Campbell, Coldwell Banker Realty. Smart MLS
- $599,0003 bd4 ba1.9k sqft21 Saginaw Road, Patterson, NY 12563For SaleMLS ID #1004981, Mark Boyland, Listing by: Keller Williams Realty Partner. OneKey® MLS as distributed by MLS GRID
